
14 Botanical DriveTruganina VIC 3029
Property Details for 14 Botanical Dr, Truganina
14 Botanical Dr, Truganina is a 4 bedroom, 2 bathroom House with 2 parking spaces and was built in 2011. The property has a land size of 557m2 and floor size of 281m2. While the property is not currently for sale or for rent, it was last sold in June 2020.
Last Listing description (August 2025)
Built to the highest of standards, for people looking for quality is this stunning family home sitting on a 557m2 block in the well-established area in Truganina.
Built in 2010 by Carlisle Homes, this immaculate residence has been designed to accommodate the living and entertaining requirements for modern family life. Before entering the house, you will be greeted by a modern façade, long aggregate driveway and beautifully landscaped front yard.
Upon entrance the double door leads you to a grand hallway of high ceilings and timber look floors. Immediately you feel it as home. The study room (office) overlooks the front yard will not disappoint those who work from home plus a generous separate lounge is well designed for family comfort and entertaining. Fall in love with the immaculate open plan living and well-appointed kitchen, a large stone island bench with breakfast bar servicing the master chef and family. There are quality fixtures including stainless steel appliances, 5 burner cooktop, 900mm range hood and oven. You have a superb bench space working station while cooking, abundance of overhead cupboards and a large pantry for storage. Other feathers includes the glass splash back and built in wine rack on top of the fridge space.
The kitchen overlooks the living space which is surrounded by windows and sliding doors making for a light and bright environment. Forget to mention that a spacious theatre room next to the dining area give the kids somewhere to call their own while you are busy cooking. Head out to the grand alfresco to relax & enjoy in the warm days. The landscaped and low maintenance back yard and side yard has lots of potential for gardeners.
Going upstairs, you will find an enormous master bedroom with a large walk-through robe behind and a private balcony. The ensuite is fit for His and Hers with double vanity, plenty of storage, a spacious shower and separate toilet. The remaining bedrooms each have built-in robes with access to the modern family bathroom and guest powder room on the ground floor.
Ducted heating, evaporative cooling plus two split systems will add comfort all year round, complimenting all areas of the home to enjoy from Winter through to Summer. Other features include:
* Solar electricity
* Remote controlled double garage
* Fence and gate in the front yard
A brilliant lifestyle choice, everything a family requires can be easily reached within walking distance or a short drive away. 5 mins walk to the Childcare Centre, Bus stop, 10 mins walk to St Clares Catholic Primary School, Truganina P-9 School, 5 mins drive to Westbourne Grammar School and Al-Taqwa School, 8 mins drive to Tarneit Station and Shopping Centre.
Opportunity not to be missed!
Property History for 14 Botanical Dr, Truganina, VIC 3029
- 16 Jun 2020Sold for $740,000
- 12 Mar 2020Listed for Sale Contact Agent
- 27 Apr 2010Sold for $194,000

Recent sales nearby
See more recent sales nearby
/assets/perm/cvxcokjtdii63d5xyeiqk5hkya?signature=22748014bd41cfebc429a6721ccd03fe296e24c2a7b228833c356dbc6e11e8ca) 0
0
/assets/perm/yqu7rsnzaii6xeir25fy46on2q?signature=07626fd63209c57db43bba82000f0a5b9af5862e1990c0abc0d750cf69a63754) 0
0Similar properties For Sale nearby
See more properties for sale nearby 0
0

 0
0 0
0

Similar properties For Rent nearby
See more properties for rent nearby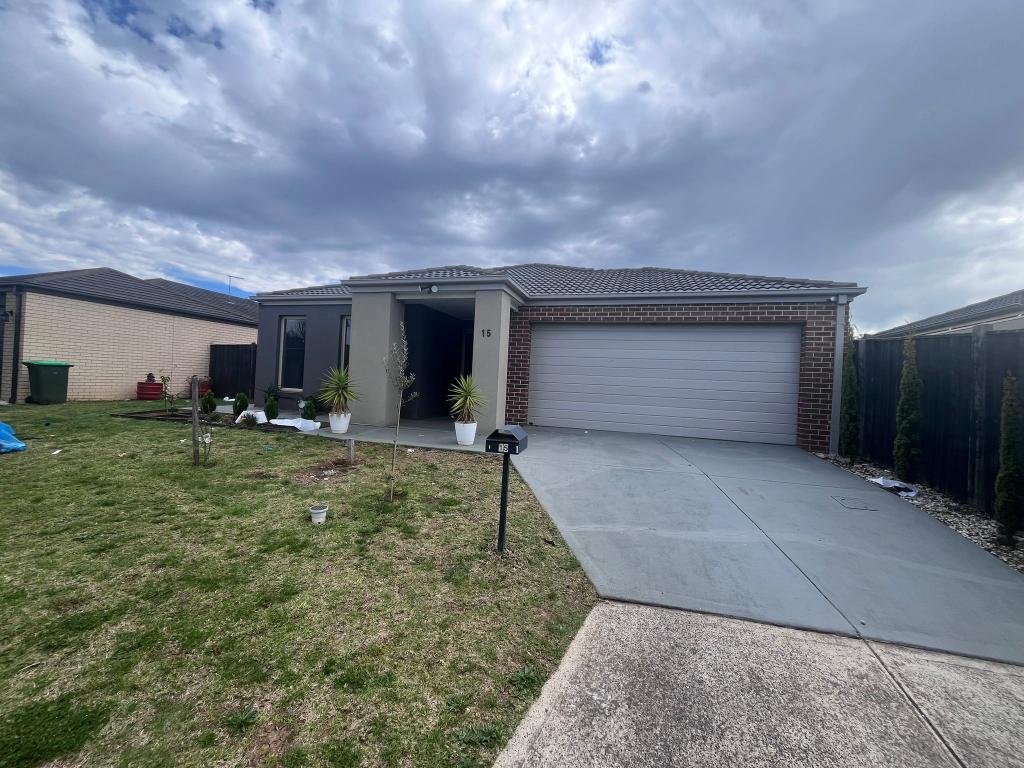 0
0
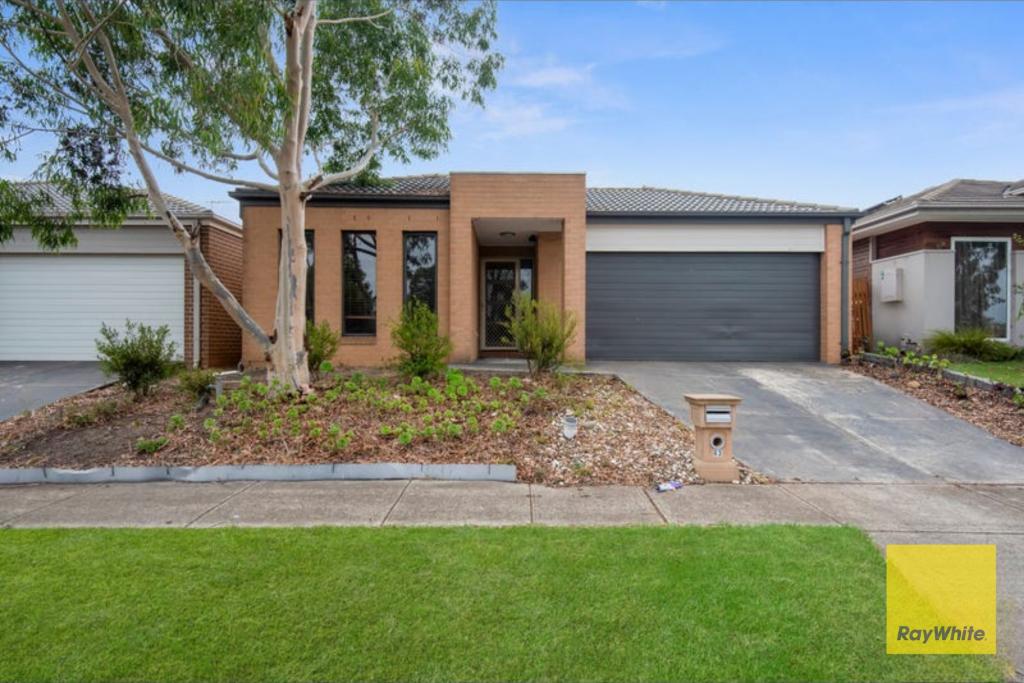 0
0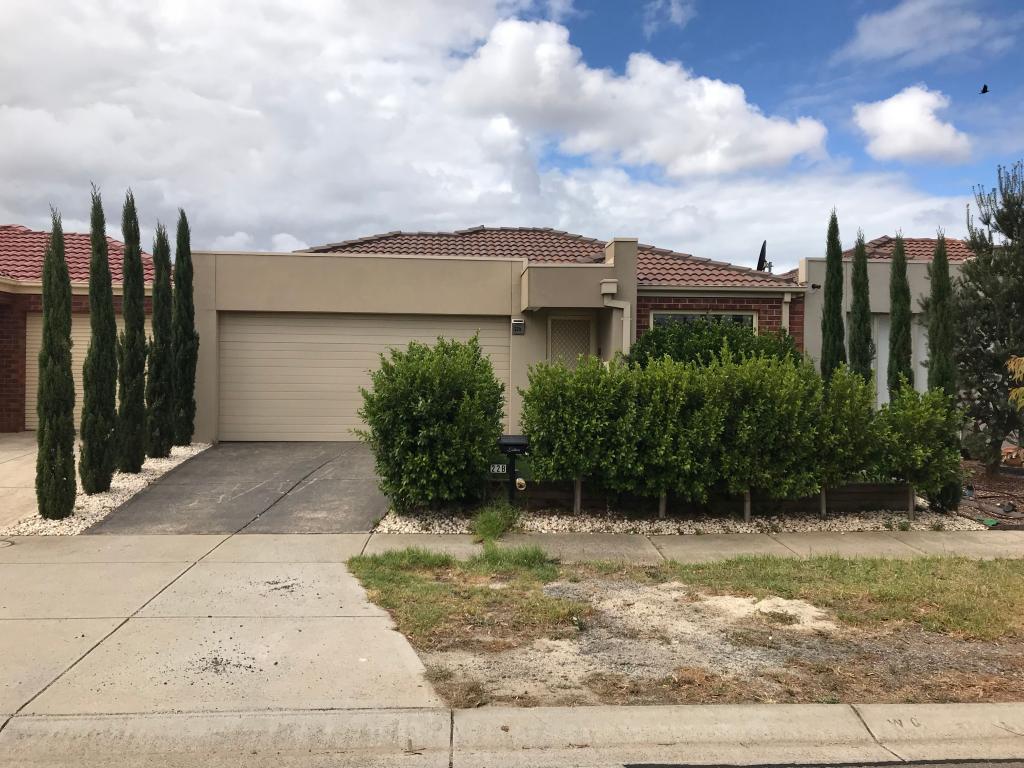 0
0
About Truganina 3029
The size of Truganina is approximately 64.6 square kilometres. There are 37 parks, covering nearly 2.1% of the total area. The population of Truganina in 2016 was 20687 people. By 2021 the population was 36305 showing a population growth of 75.5% in the area during that time. The predominant age group in Truganina is 30-39 years. Households in Truganina are primarily couples with children and are likely to be repaying $1800 - $2399 per month on mortgage repayments. In general, people in Truganina work in a professional occupation.In 2021, 65.90% of the homes in Truganina were owner-occupied compared with 66.80% in 2016.
Truganina has 24,215 properties. Over the last 5 years, Houses in Truganina have seen a 10.52% increase in median value, while Units have seen a 26.69% increase. As at 31 July 2026:
- The median value for Houses in Truganina is $704,874 while the median value for Units is $545,647.
- Houses have a median rent of $530 while Units have a median rent of $480.
Suburb Insights for Truganina 3029
Market Insights
Truganina Trends for Houses
N/A
N/A
View TrendN/A
N/A
Truganina Trends for Units
N/A
N/A
View TrendN/A
N/A
Neighbourhood Insights
© Copyright 2026. RP Data Pty Ltd trading as Cotality (Cotality). All rights reserved. No reproduction, distribution, or transmission of the copyrighted materials is permitted. The information is deemed reliable but not guaranteed.
While Cotality uses commercially reasonable efforts to ensure the Cotality Data is current, Cotality does not warrant the accuracy, currency or completeness of the Cotality Data and to the full extent permitted by law excludes all loss or damage howsoever arising (including through negligence) in connection with the Cotality Data.
This product uses cookies and other similar technologies to improve and customise your browsing experience, to tailor content and adverts, and for analytics and metrics regarding visitor usage on this product and other media. We may share cookie and analytics information with third parties for the purposes of advertising. By continuing to use our website, you consent to cookies being used. View our Privacy Policy here.
X
