
13 Glenfern CircuitTruganina VIC 3029
Property Details for 13 Glenfern Cct, Truganina
13 Glenfern Cct, Truganina is a 4 bedroom, 2 bathroom House with 2 parking spaces and was built in 2014. The property has a land size of 448m2 and floor size of 311m2. While the property is not currently for sale or for rent, it was last sold in October 2024.
Last Listing description (December 2024)
Showcasing a perfect fusion of sleek design, enormous space, luxury and quality fixtures, this immaculate Henley home offers a wonderful lifestyle for those seeking comfort and convenience.
Every element of this exquisite residence is pure perfection; from its striking facade through breathtaking interiors to its stunning alfresco and massive backyard, there is no finer demonstration of luxurious family living. The spacious layout with multiple living areas, contemporary aesthetics, exclusive light fittings and high-end finishes are market best!
Offering 45 sq approx. of space and luxury with multiple living areas, every inch of this marvelous family home embodies elegance and sophistication.
Close proximity to variety of reputable and high in demand schools:
Doherty's Creek P-9 College, St Clare's Catholic Primary School, Westbourne Grammar School and many more
- Short drive to Williams Landing Shopping Centre
- Only 20kms approx. away from the Melbourne CBD
- Moments away from Tarneit and Williams Landing Train Stations
- Stone's throw to parks and playgrounds
Shopping Centres:
-Tarneit Central Shopping Centre
- Wyndham Village Shopping Centre
- Williams Landing Shopping Centre
- Point Cook Town Centre
- Pacific Werribee Shopping Centre
This home property offers a sense of luxury with its practical floorplan, quality fixtures and fittings and good use of space.
This remarkable house features: -
- Master Bedroom balcony, ensuite with free standing bath tub, extended shower, double vanities and extra spacious and upgraded walk-in robes.
- Other additional Bedrooms with built-in robes.
- Formal Lounge
- Home Theatre room
- Home Office/library/Retreat
- Remote-controlled Two and a Half Garage extended further with a workshop space
- Ducted heating
- Evaporative Cooling
- 6 x split system air cons
- Downlights
- Open living and dining area.
- Walk-in Pantry
- 900 mm Stainless steel cooktop.
- Extended stone benchtops in kitchen
- 6 x security cameras
- Rangehood.
- Splashback in the kitchen.
- Butlers pantry
- Ample kitchen storage
- High-quality Fixtures and Fittings throughout.
- Low-maintenance front and rear yards.
- Massive Alfresco
- Central Ducted Vacuum
- Rear access drive through from the garage
It is an address perfectly positioned for convenience and growth. A place where you will take pride in your community and where your neighbours will become your friends.
Call Raj on 0470 648 329 to arrange an inspection as this won't last long.
Note. All stated dimensions are approximate only. Particulars given are for general information only and do not constitute any representation on the part of the vendor or agent.
Please see the below link for an up-to-date copy of the Due Diligence Check List: http://www.consumer.vic.gov.au/duediligencechecklists
Property History for 13 Glenfern Cct, Truganina, VIC 3029
- 07 Oct 2024Sold for $1,070,000
- 25 Jul 2024Listed for Sale $1,045,000 - $1,095,000! Offers Invited!
- 21 Dec 2016Sold for $675,000

Recent sales nearby
See more recent sales nearby

/assets/perm/uwmwmhcaaui6xpd5gwa5vdupxm?signature=f8384282ff58ac843d06d0e93127819a76580e3a7fc2e657b81c9dd1b3b8b3e8) 0
0
Similar properties For Sale nearby
See more properties for sale nearby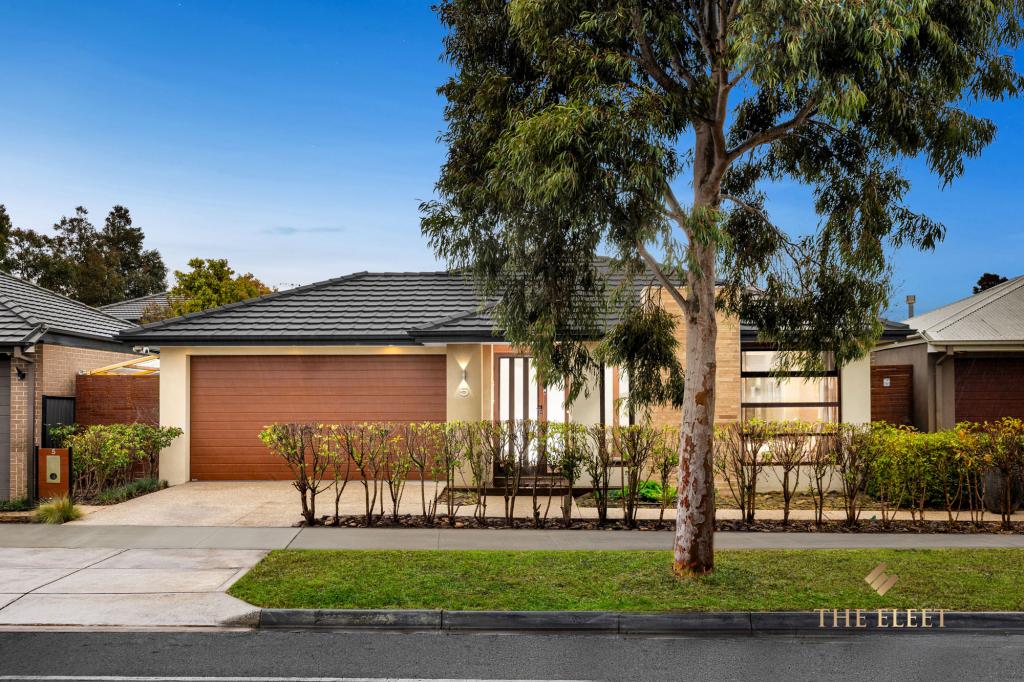 0
0
 0
0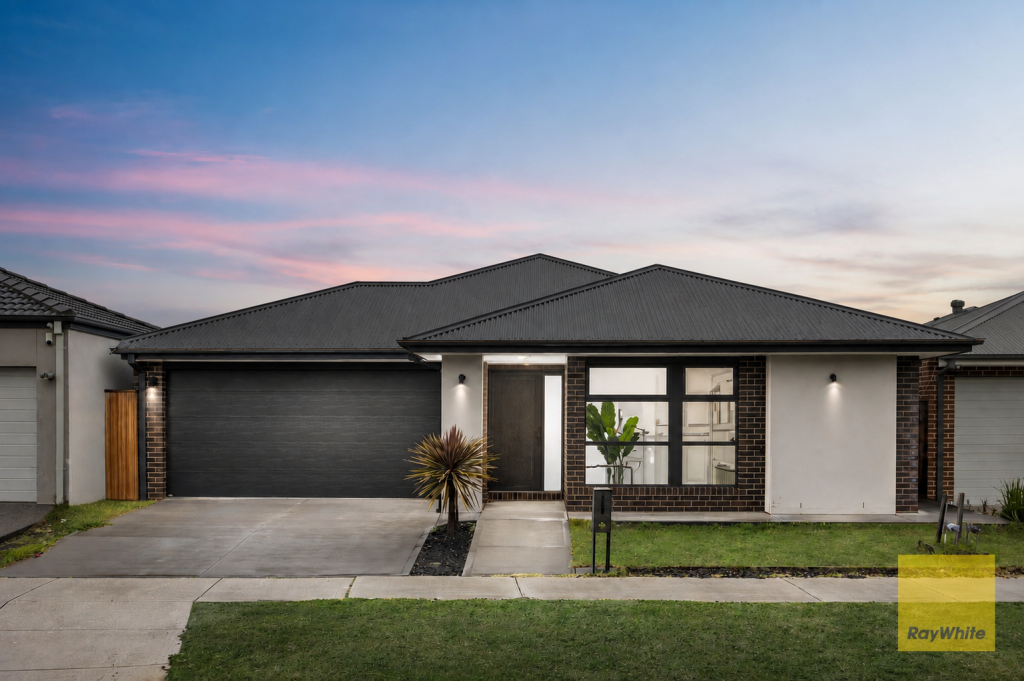 0
0Similar properties For Rent nearby
See more properties for rent nearby 0
0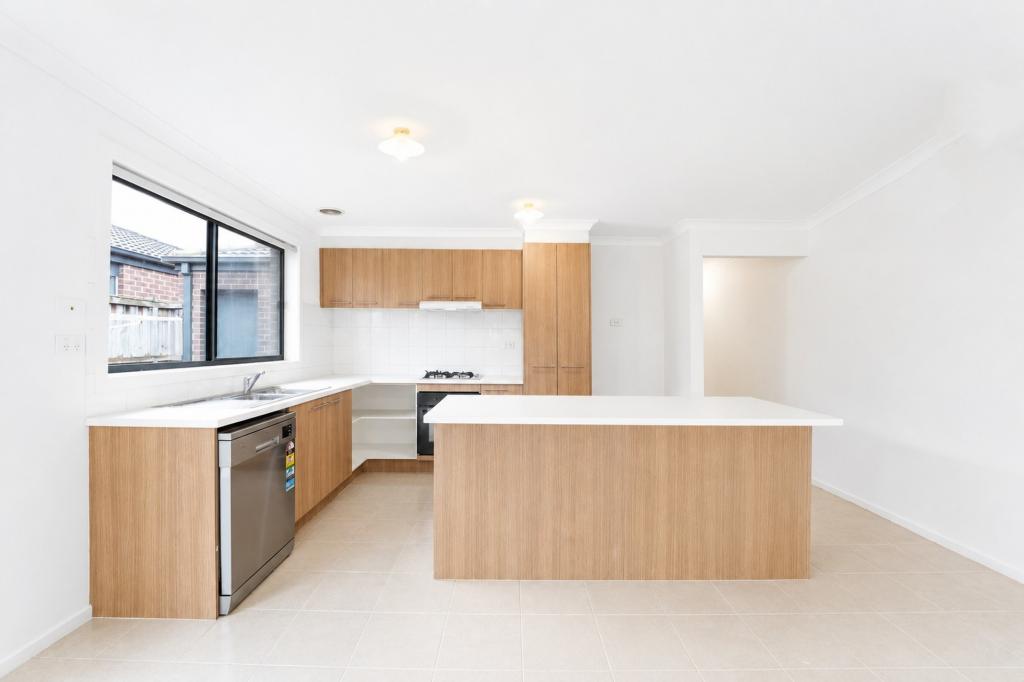 0
0
 0
0About Truganina 3029
The size of Truganina is approximately 64.6 square kilometres. There are 37 parks, covering nearly 2.1% of the total area. The population of Truganina in 2016 was 20687 people. By 2021 the population was 36305 showing a population growth of 75.5% in the area during that time. The predominant age group in Truganina is 30-39 years. Households in Truganina are primarily couples with children and are likely to be repaying $1800 - $2399 per month on mortgage repayments. In general, people in Truganina work in a professional occupation.In 2021, 65.90% of the homes in Truganina were owner-occupied compared with 66.80% in 2016.
Truganina has 24,322 properties. Over the last 5 years, Houses in Truganina have seen a 8.53% increase in median value, while Units have seen a 24.77% increase. As at 31 August 2026:
- The median value for Houses in Truganina is $698,636 while the median value for Units is $548,157.
- Houses have a median rent of $530 while Units have a median rent of $480.
Suburb Insights for Truganina 3029
Market Insights
Truganina Trends for Houses
N/A
N/A
View TrendN/A
N/A
Truganina Trends for Units
N/A
N/A
View TrendN/A
N/A
Neighbourhood Insights
© Copyright 2026. RP Data Pty Ltd trading as Cotality (Cotality). All rights reserved. No reproduction, distribution, or transmission of the copyrighted materials is permitted. The information is deemed reliable but not guaranteed.
While Cotality uses commercially reasonable efforts to ensure the Cotality Data is current, Cotality does not warrant the accuracy, currency or completeness of the Cotality Data and to the full extent permitted by law excludes all loss or damage howsoever arising (including through negligence) in connection with the Cotality Data.
This product uses cookies and other similar technologies to improve and customise your browsing experience, to tailor content and adverts, and for analytics and metrics regarding visitor usage on this product and other media. We may share cookie and analytics information with third parties for the purposes of advertising. By continuing to use our website, you consent to cookies being used. View our Privacy Policy here.
X
