
13 Doma DriveTruganina VIC 3029

Property Details for 13 Doma Dr, Truganina
13 Doma Dr, Truganina is a 3 bedroom, 2 bathroom House with 2 parking spaces. The property has a land size of 300m2. While the property is not currently for sale or for rent, it was last sold in November 2025. There are other 3 bedroom House sold in Truganina in the last 12 months.
Last Listing description (November 2025)
The Roof Real Estate proudly presents this stunning 3-bedrooms home that combines contemporary style with ample living. Nestled in the vibrant community of Truganina, this soon-to-be-completed residence at 13 Doma Drive offers an unparalleled blend of style and convenience. this home boasts an elegant design and high-quality finishes throughout, making it an ideal choice for those seeking a sophisticated lifestyle.
Step through the grand entryway and be greeted by high ceilings and an open floor plan that seamlessly connects living spaces to the outdoor areas, promoting an airy and expansive feel throughout. The state-of-the-art kitchen serves as the heart of the home, with its sleek benchtops and modern appliances, perfect for both casual family meals and larger gatherings.
Key Features:
Elegant Exterior: Fully rendered modern façade providing a sleek and inviting appearance.
Spacious Interiors: High ceilings (2740mm) throughout the house enhance the sense of space and luxury.
Master Chef's Kitchen: Equipped with a 40mm silica-free stone benchtop featuring a waterfall edge, high-quality appliances including a dishwasher and cooktop, and up-to-ceiling tiles for a clean, modern look.
Comfort Living: Laminate flooring in living areas combines durability with contemporary aesthetics.
Climate Control: Integrated heating and cooling systems installed to ensure comfort year-round.
Outdoor Integration: Beautifully landscaped gardens at the front and rear create tranquil spaces for relaxation and entertainment.
Additional Conveniences: Includes a double garage, a separate study room and contemporary fixtures throughout.
Sustainability Features: Exposed concrete driveway
Situated in a strategic location, the residence is just minutes away from essential amenities, including shopping centers, schools, and recreational facilities, making it perfect for families or individuals seeking a community-oriented, high-quality lifestyle.
Mindalk Primary School (a public school) and St. Marianne Cope Catholic Primary School both scheduled to open in 2026.
Great Opportunity to Buy for the investors and First Home Buyer.
Experience the perfect blend of luxury and practicality at 13 Doma drive Contact us today to find out more about this exquisite property and how it can be yours in time for the new year.
Call HARPREET MANGAT ON 0416 412 414 or AJAY GAUTAM ON 0468 328 714 for more information.
DISCLAIMER: All stated dimensions are approximate only. Particulars given are for general information only and do not constitute any representation on the part of the vendor or agent.
The images provided are for illustrative purposes only. They should be used as a guide only and not be relied upon as an exact representation of the final product.
Please see the below link for an up-to-date copy of the Due Diligence Check List: http://www.consumer.vic.gov.au/duediligencechecklist
Please refer to Contract of Sale and/or Lease documentation. All images subject to copyright.
* By enquiring on this property you agree to receive regular property updates and marketing communication from The Roof Real Estate. You may unsubscribe at any time.
Property History for 13 Doma Dr, Truganina, VIC 3029
- 15 Nov 2025Sold for $622,000
- 02 Oct 2025Listed for Sale $630,000 - $660,000
- 30 Oct 2024Listed for Sale $630000 - $660000

Recent sales nearby
See more recent sales nearby/assets/perm/wmqpjz2zuui6zpmyzg2ehluenq?signature=cd0d9c9b2a6e7e9a55f3a5e3acb6f5fe148dd330971e9c76e157b4388e8d92ea) 0
0
/assets/perm/6g3bhmcmi4i6pne2efdk4q5c4a?signature=623341cbb3eadc708170e7718b91bdf71ddf4e2a823a491e53c0252d763dba81) 0
0Similar properties For Sale nearby
See more properties for sale nearby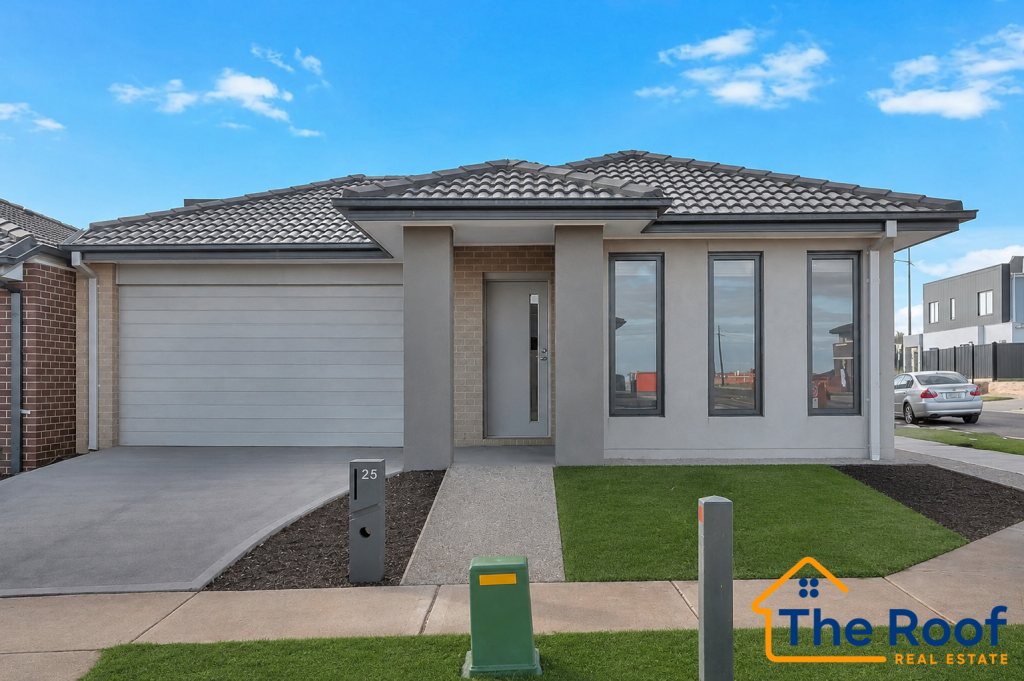 0
0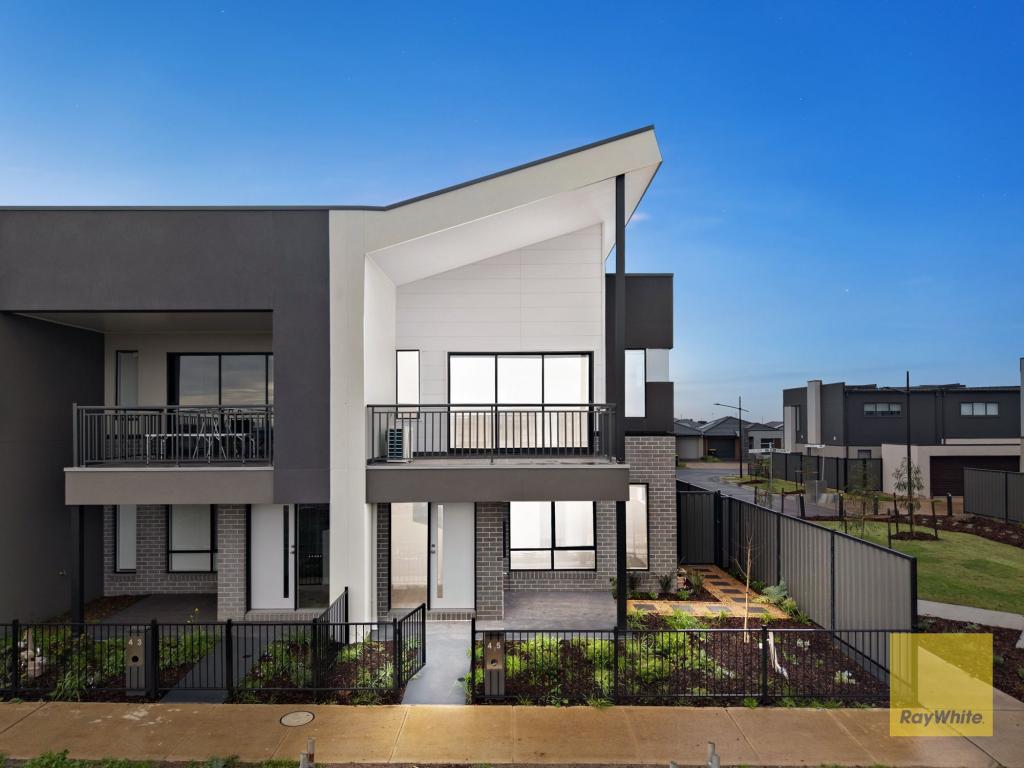 0
0
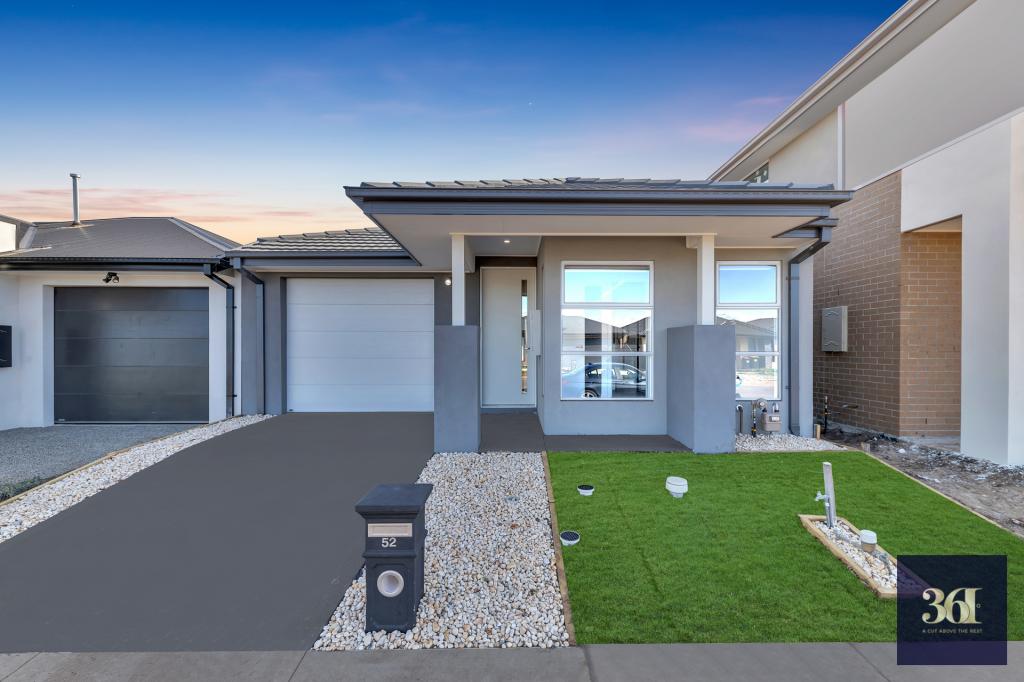 0
0
Similar properties For Rent nearby
See more properties for rent nearby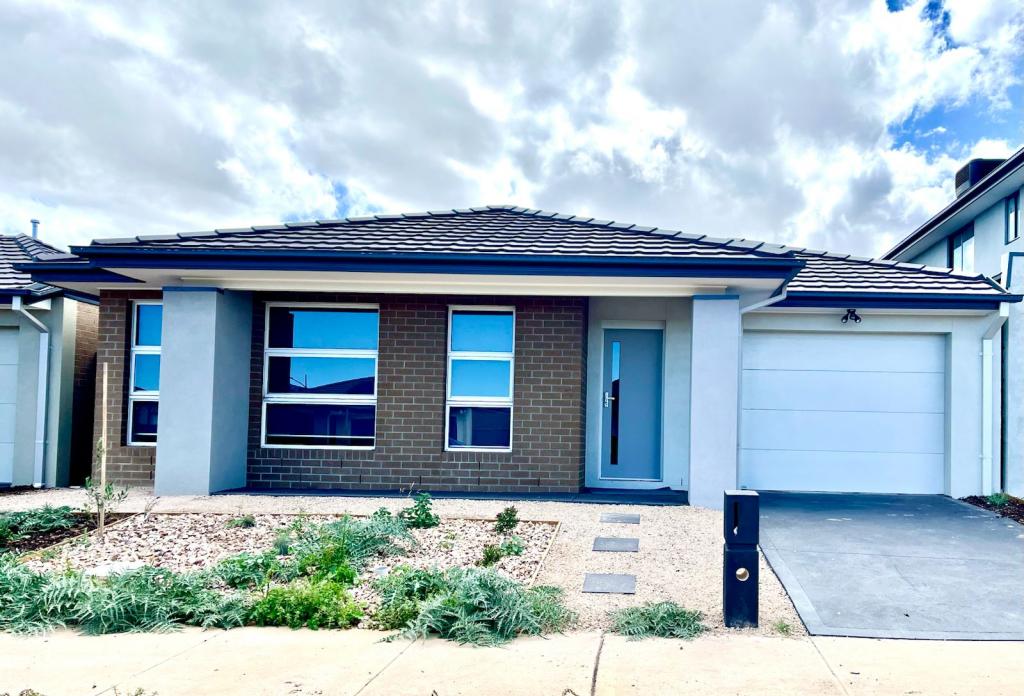 0
0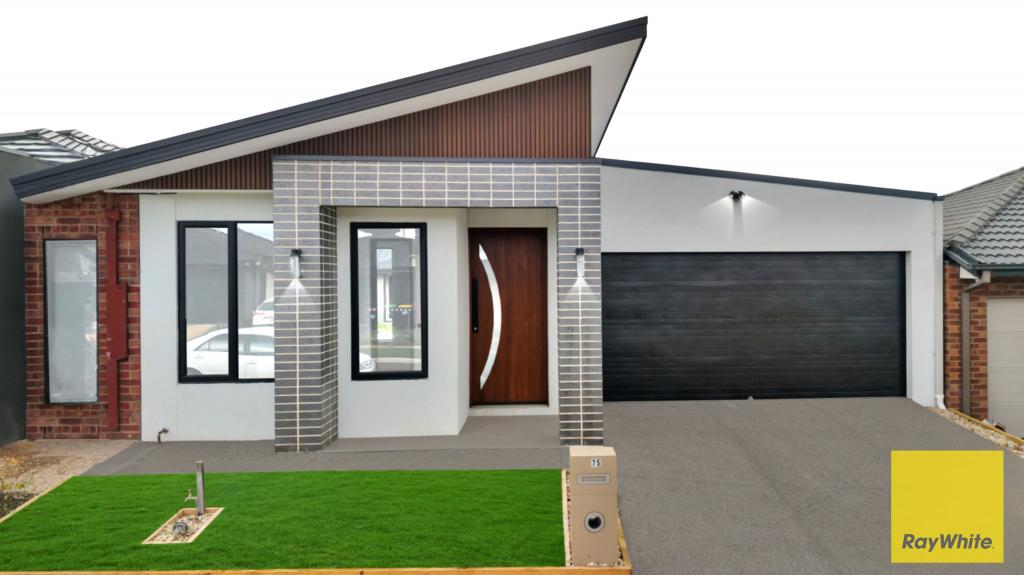 0
0 0
0
About Truganina 3029
The size of Truganina is approximately 64.6 square kilometres. There are 37 parks, covering nearly 2.1% of the total area. The population of Truganina in 2016 was 20687 people. By 2021 the population was 36305 showing a population growth of 75.5% in the area during that time. The predominant age group in Truganina is 30-39 years. Households in Truganina are primarily couples with children and are likely to be repaying $1800 - $2399 per month on mortgage repayments. In general, people in Truganina work in a professional occupation.In 2021, 65.90% of the homes in Truganina were owner-occupied compared with 66.80% in 2016.
Truganina has 24,321 properties. Over the last 5 years, Houses in Truganina have seen a 8.53% increase in median value, while Units have seen a 24.77% increase. As at 31 August 2026:
- The median value for Houses in Truganina is $698,636 while the median value for Units is $548,157.
- Houses have a median rent of $530 while Units have a median rent of $480.
Suburb Insights for Truganina 3029
Market Insights
Truganina Trends for Houses
N/A
N/A
View TrendN/A
N/A
Truganina Trends for Units
N/A
N/A
View TrendN/A
N/A
Neighbourhood Insights
© Copyright 2026. RP Data Pty Ltd trading as Cotality (Cotality). All rights reserved. No reproduction, distribution, or transmission of the copyrighted materials is permitted. The information is deemed reliable but not guaranteed.
While Cotality uses commercially reasonable efforts to ensure the Cotality Data is current, Cotality does not warrant the accuracy, currency or completeness of the Cotality Data and to the full extent permitted by law excludes all loss or damage howsoever arising (including through negligence) in connection with the Cotality Data.
This product uses cookies and other similar technologies to improve and customise your browsing experience, to tailor content and adverts, and for analytics and metrics regarding visitor usage on this product and other media. We may share cookie and analytics information with third parties for the purposes of advertising. By continuing to use our website, you consent to cookies being used. View our Privacy Policy here.
X
