
13 Constellation CircuitTruganina VIC 3029
Property Details for 13 Constellation Cct, Truganina
13 Constellation Cct, Truganina is a 4 bedroom, 2 bathroom House with 2 parking spaces and was built in 2015. The property has a land size of 505m2 and floor size of 192m2. While the property is not currently for sale or for rent, it was last sold in May 2023.
Last Listing description (June 2023)
This exquisite and contemporary family residence of remarkable proportions is bathed with abundance of natural light from the extensive picture windows to the north facing main door entrance. Families will love this breathtaking single level residence with soaring high ceilings to the large allotment and sun-drenched internal areas. All of the bedrooms and living spaces have been meticulously designed with grand proportions.
Rich in form, function and beauty, this home is prominently positioned on a blue-chip location, only moments from Doherty Creek P9 College, St Clare's Catholic Primary School, Al-Taqwa College, Williams Landing Train Station, Williams Landing Shopping Centre, bus stop directly to Williams Landing Train Station (1 min walk), Palmers Road Medical Centre, Jupiter Drive Park and easy access to freeway.
* Two glorious large living areas display a sense of serenity and ease. Exceptional double door entry to the theatre room or home office and open plan living and meals domain at the rear is designed to allow plenty of natural light through the large windows.
* Inundated in natural sunlight, this functional luxe kitchen area includes custom joinery and plenty of storage cupboards, an extended waterfall island stone benchtop, glass kitchen splashback, a fantastic walk-in pantry and high-quality ILVE stainless-steel appliances including 900mm gas cooktop, undermount rangehood, oven, dishwasher and built-in microwave.
* Palatial master bedroom boasting dressing table space, walk-in robe and ensuite with oversized shower, double vanity and stone benchtops.
* Three generous bedrooms promise excellent space serviced by the central bathroom with bathtub and separate powder with sink.
* Abundance of storage solutions throughout including storeroom in the garage, laundry room with cupboards and linen cupboards.
* You'll love the exceptional outdoor space that surrounds this dwelling featuring low maintenance and sensational landscaped gardens with matured conifer trees, fruit trees, vegetables and plants. The private undercover tiled alfresco area is ideal for entertaining friends and family all year round.
* Remote controlled 2.5 car garage with workshop area with sink, aggregate concrete driveway and internal and external access.
Extensive luxurious appointment throughout include upgraded H2 slab, wide timber door with glass panels, high ceilings, sensor lights around the house and internal, 6.6KW solar panels with premium FRONIUS inverter, BRIVIS zoned ducted central heating and evaporative cooling system, stone benchtop throughout, upgraded tapware, concrete all around the house, downlights, upgraded floorboards including bedrooms, quality double roller blinds (privacy and block out), window pelmet, panel track blinds, gas boosted solar hot water system, side gate access, fly screen (windows and doors), retractable clothes line, double glazed windows, mirrored built-in robes, shelves in robes, tiled shower base, ducted vacuuming system, security alarm system, 6 security cameras around the house, water irrigation system, extended eaves, aggregate concrete steps from pathway to the home and much more!
This property needs to be on your "must see" list!
Damon Ng 0432 418 455 (English, Cantonese)
Di Zhu 0420 424 625 (Mandarin, Cantonese, English)
Haresh Mutreja 0423 611 116
NOTE:
* Presentation of Photo ID Is a condition of entry to view property
* Link for Due Diligence Checklist: http://www.consumer.vic.gov.au/duediligencechecklist
* All dimensions, sizes and layout are approximate. The producer or agent cannot be held responsible for any errors, omissions, or misstatements. The plan is for Illustrative purposes only and should be used as such.
* Open for inspection times and property availability is subject to change or cancellation without notice. Please check with the agent or online on the day of inspection.
Property History for 13 Constellation Cct, Truganina, VIC 3029
- 17 May 2023Sold for $849,000
- 19 Apr 2023Listed for Sale UNDER CONTRACT
- 02 Jan 2014Sold for $292,000

Recent sales nearby
See more recent sales nearby/assets/perm/hzmnimqlf4i6zpncgxjlehcpyy?signature=376f8820d6352102c3b15263497ee9023d8bd1c984242715d2e7566263a2b0b2) 0
0
/assets/perm/3vujdnzrzmi6rkt4cwa3o2zdgq?signature=83675958bbaf420f0b3c4aab090c66e6e01ac37a20f9ff4ee80e5c2dafbb6c41) 0
0
Similar properties For Sale nearby
See more properties for sale nearby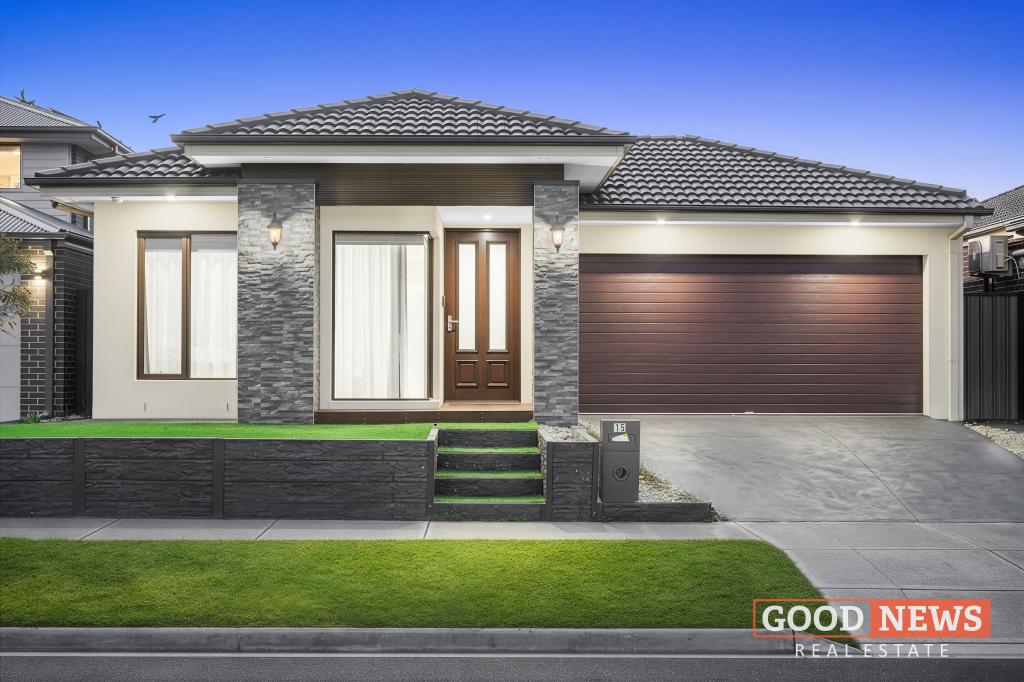 0
0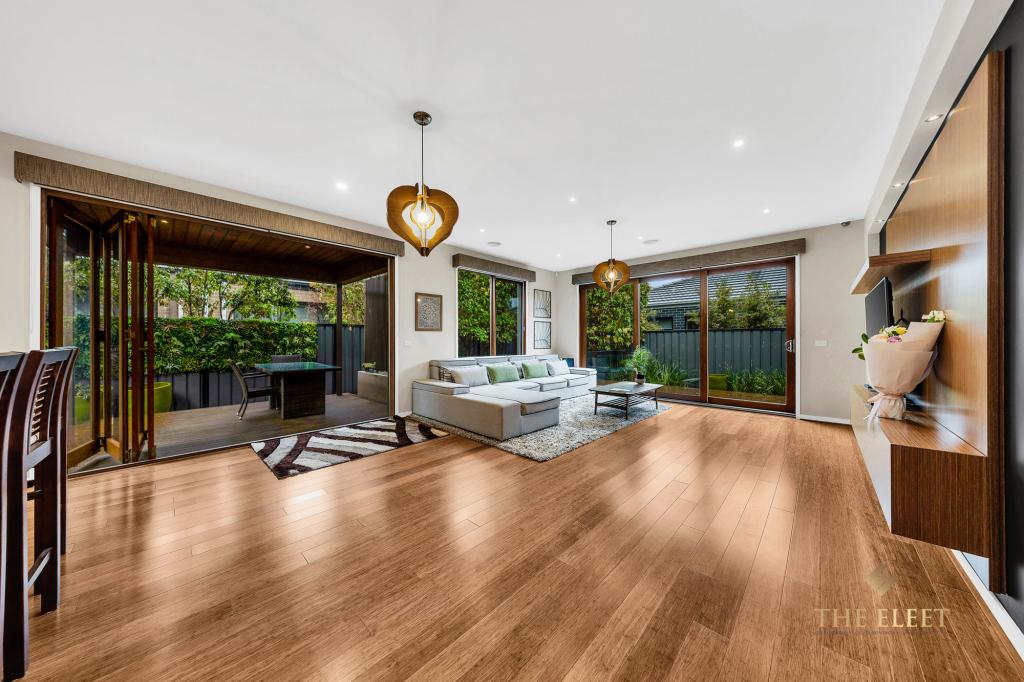 0
0
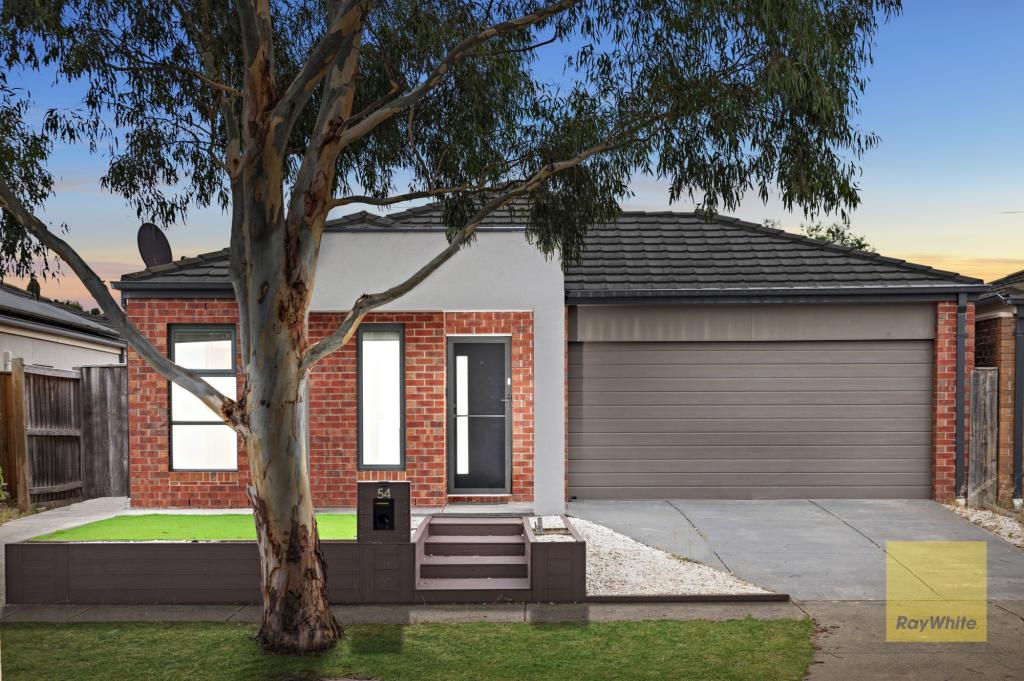 0
0Similar properties For Rent nearby
See more properties for rent nearby 0
0 0
0 0
0
About Truganina 3029
The size of Truganina is approximately 64.6 square kilometres. There are 37 parks, covering nearly 2.1% of the total area. The population of Truganina in 2016 was 20687 people. By 2021 the population was 36305 showing a population growth of 75.5% in the area during that time. The predominant age group in Truganina is 30-39 years. Households in Truganina are primarily couples with children and are likely to be repaying $1800 - $2399 per month on mortgage repayments. In general, people in Truganina work in a professional occupation.In 2021, 65.90% of the homes in Truganina were owner-occupied compared with 66.80% in 2016.
Truganina has 24,298 properties. Over the last 5 years, Houses in Truganina have seen a 8.53% increase in median value, while Units have seen a 24.77% increase. As at 31 August 2026:
- The median value for Houses in Truganina is $698,636 while the median value for Units is $548,157.
- Houses have a median rent of $530 while Units have a median rent of $480.
Suburb Insights for Truganina 3029
Market Insights
Truganina Trends for Houses
N/A
N/A
View TrendN/A
N/A
Truganina Trends for Units
N/A
N/A
View TrendN/A
N/A
Neighbourhood Insights
© Copyright 2026. RP Data Pty Ltd trading as Cotality (Cotality). All rights reserved. No reproduction, distribution, or transmission of the copyrighted materials is permitted. The information is deemed reliable but not guaranteed.
While Cotality uses commercially reasonable efforts to ensure the Cotality Data is current, Cotality does not warrant the accuracy, currency or completeness of the Cotality Data and to the full extent permitted by law excludes all loss or damage howsoever arising (including through negligence) in connection with the Cotality Data.
This product uses cookies and other similar technologies to improve and customise your browsing experience, to tailor content and adverts, and for analytics and metrics regarding visitor usage on this product and other media. We may share cookie and analytics information with third parties for the purposes of advertising. By continuing to use our website, you consent to cookies being used. View our Privacy Policy here.
X
