
124 Everton RoadTruganina VIC 3029
Property Details for 124 Everton Rd, Truganina
124 Everton Rd, Truganina is a 4 bedroom, 2 bathroom House with 2 parking spaces and was built in 2020. The property has a land size of 436m2 and floor size of 200m2. While the property is not currently for sale or for rent, it was last sold in September 2023.
Last Listing description (August 2026)
YPA Tarneit - Truganina presents this masterfully designed residence in the heart of the prestigious Elements Estate. Unlike standard builds, this home has been lovingly maintained by owner-occupiers, featuring high-end upgrades and a sophisticated layout that caters to the modern growing family.The Location: A Goldmine of OpportunityPositioned just 21km from Melbourne CBD, you aren't just buying a home; you are securing a stake in one of the West's fastest-growing pockets.Infrastructure Boom: Take advantage of Truganina Central Shopping Centre and the proposed Truganina North Railway Station, making your commute and shopping more convenient than ever.Education & Lifestyle: Walk to the future state-of-the-art Primary and Secondary schools, a dedicated Swim School, and lush parklands.Proximity: Only minutes from Tarneit Train Station, Truganina Central, Tarneit Central, and easy freeway access, this is the definition of "Location, Location, Location."A Home Designed to ImpressThe Master Suite: An extravagant retreat featuring Double Door entry, a massive Walk-In Robe (WIR), and a resort-style ensuite with a double vanity and private sliding door access.Generous Accommodations: Bedrooms 2 and 3 feature their own WIRs, while Bedroom 4 boasts a stylish double-door entryperfect for a home office or guest suite.The Theatre/Rumpus: A dedicated entertainment hub with a sliding door, perfect for cinematic movie nights or a quiet getaway for the kids.Chef's Masterpiece Kitchen: Designed for the culinary enthusiast, featuring Soft-Touch cabinetry, undermount sink, and a high-end tile splashback.The Ultimate Pantry: A spacious Walk-In Pantry with a dedicated stone benchtop for your coffee station and appliances.Entertainment Without LimitsStep outside to your huge decked undercover pergola and Alfresco area. Whether it's a quiet morning coffee or a weekend BBQ with the whole family, this space is designed for year-round, low-maintenance entertainment.Premium Upgrades (The Extra Value)Comfort & Efficiency: Refrigerated Ducted Heating & Cooling, Double Glazed Windows for thermal efficiency, and a powerful 6.6kW Solar Panel system.Luxury Finishes: 20mm Stone benchtops throughout, Plantation Shutters, Sheer Curtains, and High-Density premium carpets in the bedrooms.Tech & Security: Security Alarm, integrated Cameras, Security Doors, and 3-Phase Power.Street Appeal: Modern Colorbond Roof, Aggregate Driveway, and a "Step-Up" low-maintenance landscaped front yard.Education & Connectivity At Your DoorstepWarreen Primary School-0.59kmBemin Secondary College - 0.57 kmBemin Secondary College Morris Rd Campus - 1.07KmCatholic and Grammar Schools Near byUrgency Note:Opportunities of this caliber in the Elements Estateespecially owner-occupied homes with this level of detailare rare and sell fast. With the proposed train station and shopping center nearby, prices in this pocket are set to soar.Don't wait for the "Sold" signcontact Jerry Jacob & Jalpa Patel today to secure your future.PHOTO ID IS A MUST AT ALL INSPECTIONS.DISCLAIMER: All stated dimensions are approximate and pictures are for illustration purposes only. Particulars given are for general information only and do not constitute any representation on the part of the vendor or agent.Please see the below link for an up-to-date copy of the Due Diligence Checklist: http://www.consumer.vic.gov.au/duediligencechecklist
Property History for 124 Everton Rd, Truganina, VIC 3029
- 27 Jan 2026Listed for Sale $835,000 - $850,000 | Appointment only
- 13 Sep 2023Sold for $825,000
- 01 Aug 2023Listed for Sale Not Disclosed

Recent sales nearby
See more recent sales nearby/assets/perm/cvxcokjtdii63d5xyeiqk5hkya?signature=22748014bd41cfebc429a6721ccd03fe296e24c2a7b228833c356dbc6e11e8ca) 0
0

/assets/perm/4i3gzh56oqi6ni4konnvuiuk3e?signature=a253d8bb5237ebf21f59b37a03a0bd09e02cef717ce4f8c7dd9cb73c42c66963) 0
0Similar properties For Sale nearby
See more properties for sale nearby 0
0

 0
0 0
0

Similar properties For Rent nearby
See more properties for rent nearby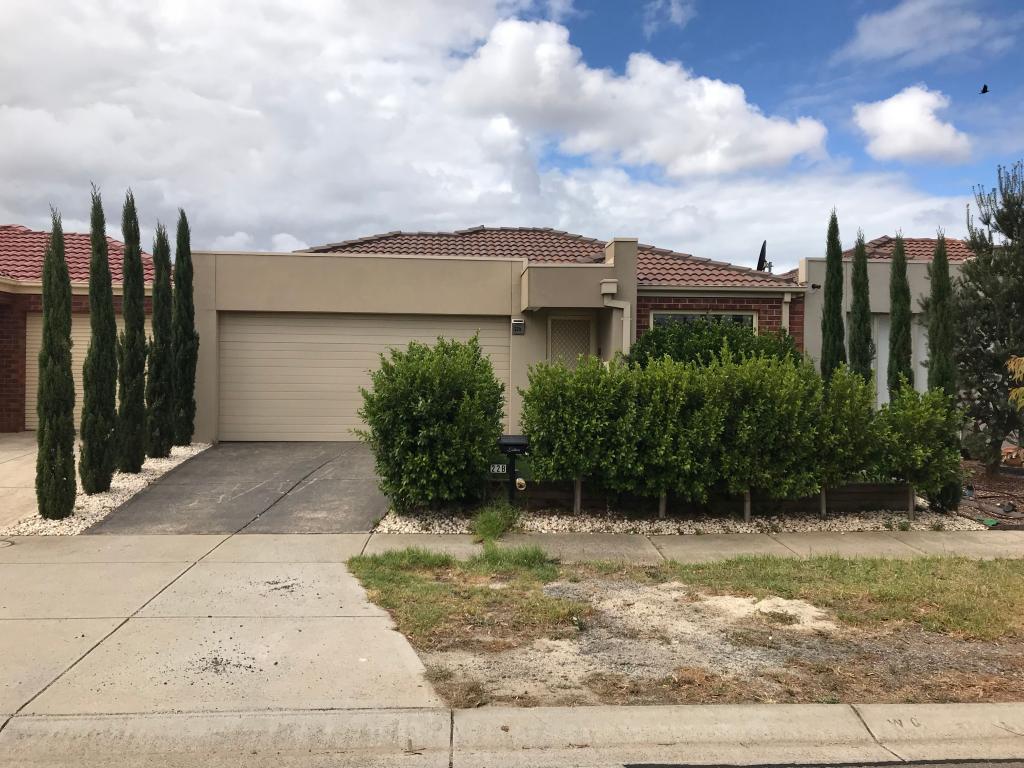 0
0

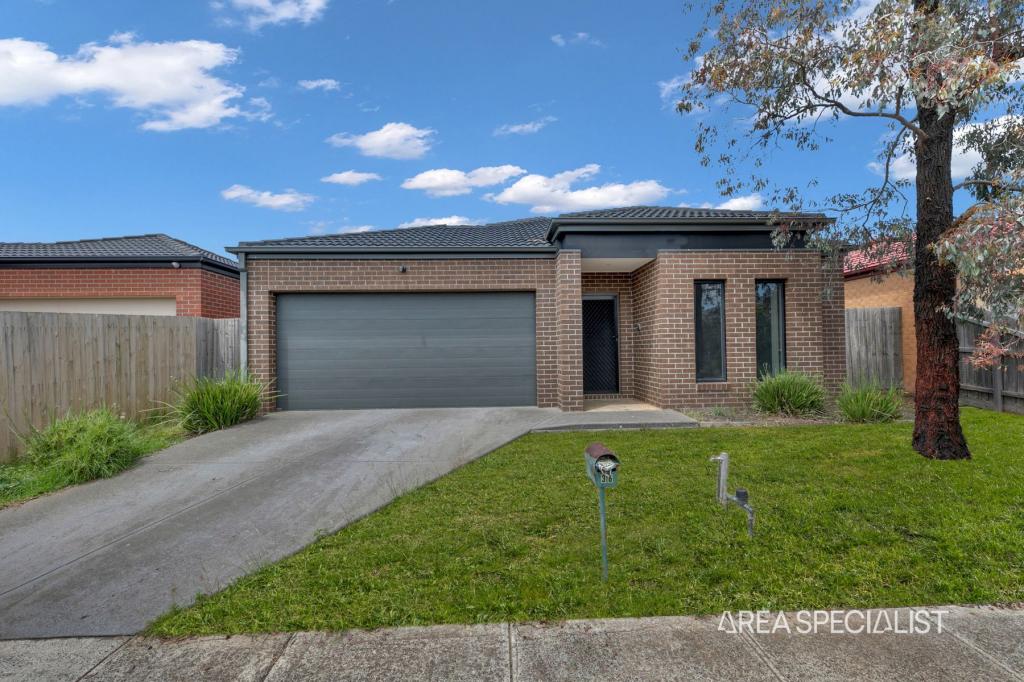 0
0
 0
0About Truganina 3029
The size of Truganina is approximately 64.6 square kilometres. There are 37 parks, covering nearly 2.1% of the total area. The population of Truganina in 2016 was 20687 people. By 2021 the population was 36305 showing a population growth of 75.5% in the area during that time. The predominant age group in Truganina is 30-39 years. Households in Truganina are primarily couples with children and are likely to be repaying $1800 - $2399 per month on mortgage repayments. In general, people in Truganina work in a professional occupation.In 2021, 65.90% of the homes in Truganina were owner-occupied compared with 66.80% in 2016.
Truganina has 24,224 properties. Over the last 5 years, Houses in Truganina have seen a 10.52% increase in median value, while Units have seen a 26.69% increase. As at 31 July 2026:
- The median value for Houses in Truganina is $704,874 while the median value for Units is $545,647.
- Houses have a median rent of $530 while Units have a median rent of $480.
Suburb Insights for Truganina 3029
Market Insights
Truganina Trends for Houses
N/A
N/A
View TrendN/A
N/A
Truganina Trends for Units
N/A
N/A
View TrendN/A
N/A
Neighbourhood Insights
© Copyright 2026. RP Data Pty Ltd trading as Cotality (Cotality). All rights reserved. No reproduction, distribution, or transmission of the copyrighted materials is permitted. The information is deemed reliable but not guaranteed.
While Cotality uses commercially reasonable efforts to ensure the Cotality Data is current, Cotality does not warrant the accuracy, currency or completeness of the Cotality Data and to the full extent permitted by law excludes all loss or damage howsoever arising (including through negligence) in connection with the Cotality Data.
This product uses cookies and other similar technologies to improve and customise your browsing experience, to tailor content and adverts, and for analytics and metrics regarding visitor usage on this product and other media. We may share cookie and analytics information with third parties for the purposes of advertising. By continuing to use our website, you consent to cookies being used. View our Privacy Policy here.
X
