
12 Doyle CourtTruganina VIC 3029


Property Details for 12 Doyle Ct, Truganina
12 Doyle Ct, Truganina is a 4 bedroom, 2 bathroom House with 2 parking spaces. The property has a land size of 400m2. While the property is not currently for sale or for rent, it was last sold in April 2026. There are other 4 bedroom House sold in Truganina in the last 12 months.
Last Listing description (April 2026)
It’s Addressed: Privately positioned in a quiet court and framed by manicured lawns, this beautifully presented home makes an immediate impression. An exposed aggregate driveway and full concrete perimeter enhance both street appeal and low-maintenance living, creating an inviting introduction to a thoughtfully designed family residence.
Upon entry, the home opens to a welcoming hallway with internal access from the double garage, setting the tone for comfort and practicality. The master bedroom is positioned at the front of the home for privacy and convenience, featuring plush carpeting, a walk-in robe, and a stylish ensuite with extended shower.
Moving through the home, multiple living zones cater effortlessly to modern family living. A separate formal living area provides a quiet retreat, while the expansive open-plan meals and family zone forms the heart of the home. Bathed in natural light, this space seamlessly connects to the alfresco area, ideal for entertaining or relaxed outdoor living.
The remaining bedrooms are well proportioned and thoughtfully zoned at the rear of the home, each serviced by a central bathroom and separate WC, ensuring comfort and functionality for growing families.
At the centre of the home, the gourmet kitchen showcases quality finishes and a functional layout, complete with:
• 900mm stainless steel appliances
• Glass splashback
• Pendant lighting
• Walk in pantry providing additional storage and preparation space
This well-appointed kitchen overlooks the main living and dining areas, making it perfect for everyday living and entertaining alike.
Designed with year-round comfort in mind, the home is enhanced by ducted heating, security roller shutters, and quality window furnishings throughout. The practical laundry with linen storage and direct access further adds to the home’s functionality.
The alfresco area extends the living space outdoors, ideal for hosting guests or enjoying family time, while the concrete surrounds ensure low maintenance and durability.
Key Features:
• Quiet court location with exposed aggregate driveway
• Full concrete perimeter for low-maintenance living
• Four spacious bedrooms including a private master suite
• Multiple living zones including formal and family areas
• Designer kitchen with 900mm appliances, glass splashback & butler’s pantry
• Feature walls and pendant lighting
• Alfresco entertaining area
• Ducted heating, security roller shutters & quality window furnishings
• Security roller shutters
• Internal access from double garage
Location Highlights:
Quiet court setting with minimal traffic-ideal for families
Minutes to Truganina P-9 College, Westbourne Grammar, Al-Taqwa College, and Doherty's Creek P-9
Easy access to Tarneit Station, Wyndham Village Shopping Centre, and major arterial roads
Surrounded by local parks, playgrounds, and growing infrastructure
For more Real Estate in Truganina contact your Area Specialist Adam Bindra 0490 096 418 or Sophie McQuinlan on 0435 674 937.
Note: Every care has been taken to verify the accuracy of the details in this advertisement, however we cannot guarantee its correctness. Prospective purchasers are requested to take such action as is necessary, to satisfy themselves of any pertinent matters.
Property History for 12 Doyle Ct, Truganina, VIC 3029
- 08 Apr 2026Sold for $730,000
- 09 Sep 2025Listed for Sale $760,000-$790,000 MUST SELL!!!
- 17 Feb 2022Sold for $752,000

Recent sales nearby
See more recent sales nearby/assets/perm/r5oqegqaimi65llnip7i2z7qvm?signature=ddac123cda582625196ba3b4351afee3f7b39f3889a90d96c5653dc9325e23ea) 0
0
Similar properties For Sale nearby
See more properties for sale nearby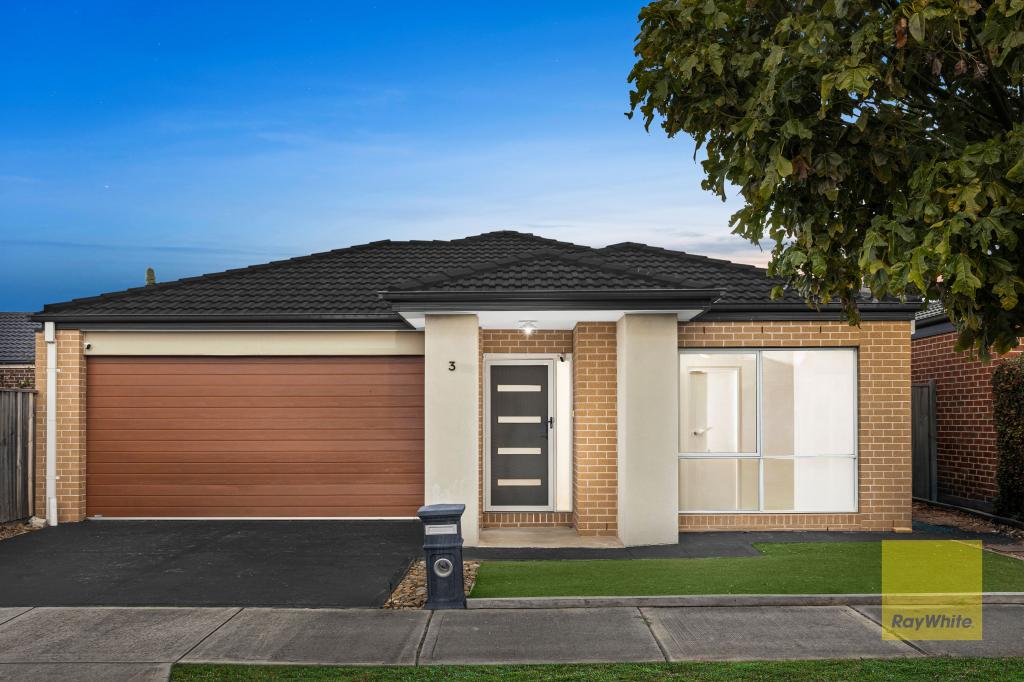 0
0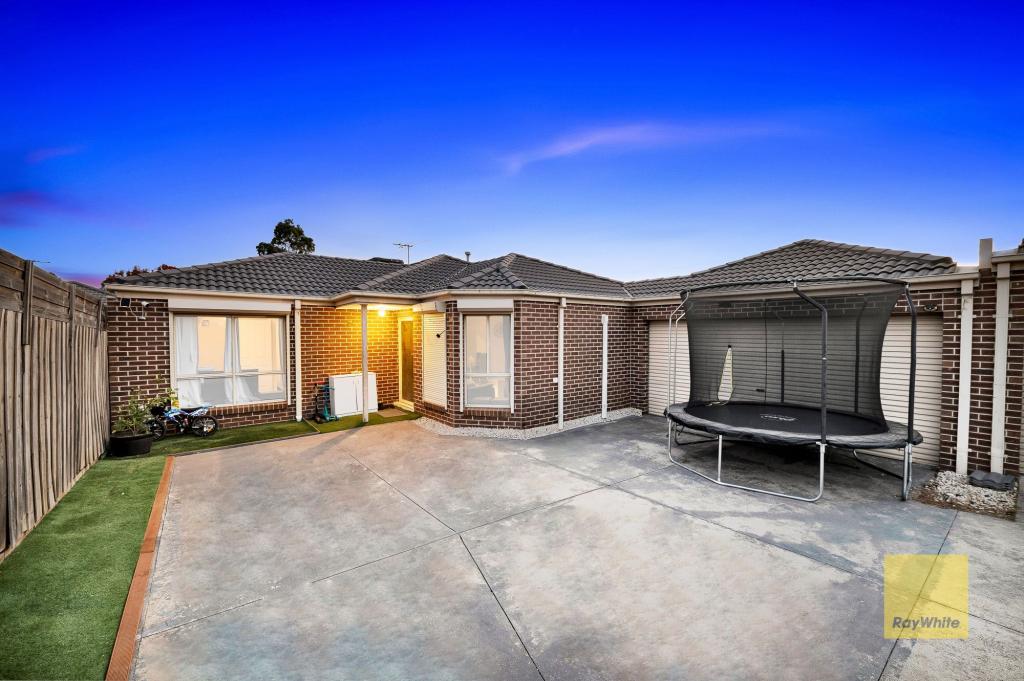 0
0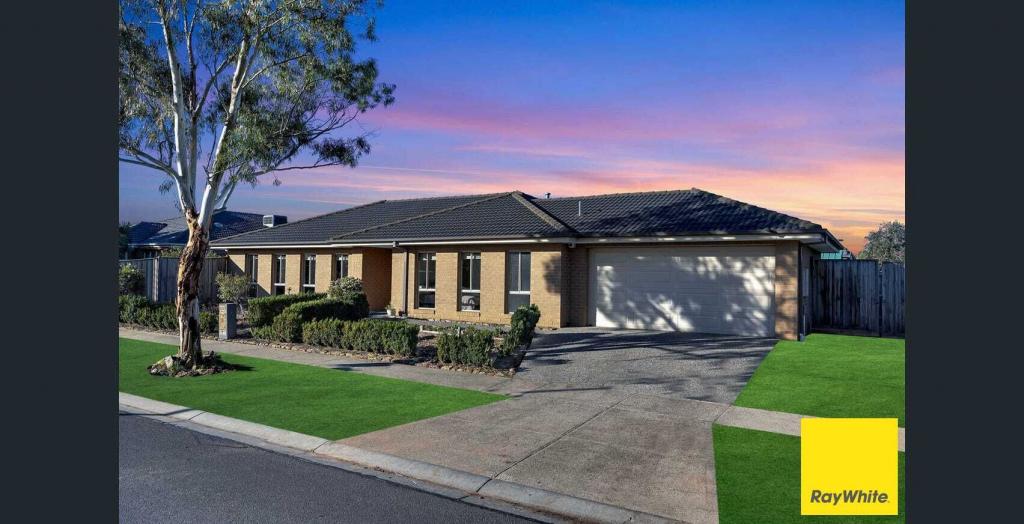 0
0Similar properties For Rent nearby
See more properties for rent nearby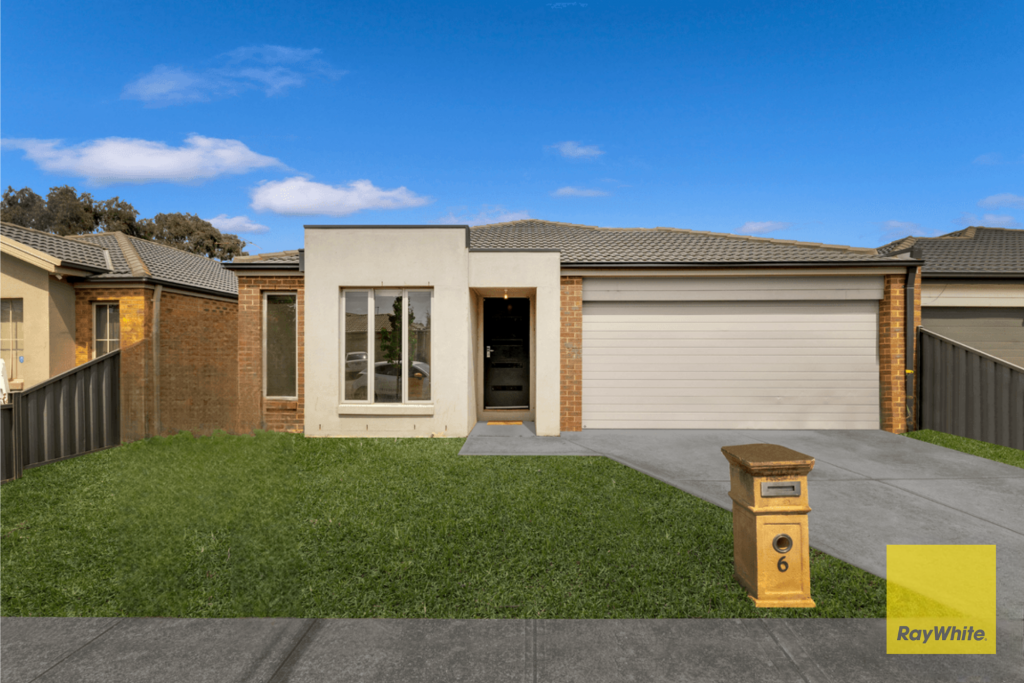 0
0 0
0 0
0
About Truganina 3029
The size of Truganina is approximately 64.6 square kilometres. There are 37 parks, covering nearly 2.1% of the total area. The population of Truganina in 2016 was 20687 people. By 2021 the population was 36305 showing a population growth of 75.5% in the area during that time. The predominant age group in Truganina is 30-39 years. Households in Truganina are primarily couples with children and are likely to be repaying $1800 - $2399 per month on mortgage repayments. In general, people in Truganina work in a professional occupation.In 2021, 65.90% of the homes in Truganina were owner-occupied compared with 66.80% in 2016.
Truganina has 24,222 properties. Over the last 5 years, Houses in Truganina have seen a 10.52% increase in median value, while Units have seen a 26.69% increase. As at 31 July 2026:
- The median value for Houses in Truganina is $704,874 while the median value for Units is $545,647.
- Houses have a median rent of $530 while Units have a median rent of $480.
Suburb Insights for Truganina 3029
Market Insights
Truganina Trends for Houses
N/A
N/A
View TrendN/A
N/A
Truganina Trends for Units
N/A
N/A
View TrendN/A
N/A
Neighbourhood Insights
© Copyright 2026. RP Data Pty Ltd trading as Cotality (Cotality). All rights reserved. No reproduction, distribution, or transmission of the copyrighted materials is permitted. The information is deemed reliable but not guaranteed.
While Cotality uses commercially reasonable efforts to ensure the Cotality Data is current, Cotality does not warrant the accuracy, currency or completeness of the Cotality Data and to the full extent permitted by law excludes all loss or damage howsoever arising (including through negligence) in connection with the Cotality Data.
This product uses cookies and other similar technologies to improve and customise your browsing experience, to tailor content and adverts, and for analytics and metrics regarding visitor usage on this product and other media. We may share cookie and analytics information with third parties for the purposes of advertising. By continuing to use our website, you consent to cookies being used. View our Privacy Policy here.
X
