
11 Woolshed DriveTruganina VIC 3029
Property Details for 11 Woolshed Dr, Truganina
11 Woolshed Dr, Truganina is a 3 bedroom, 2 bathroom House with 2 parking spaces and was built in 2018. The property has a land size of 350m2 and floor size of 155m2. While the property is not currently for sale or for rent, it was last sold in July 2025.
Last Listing description (January 2026)
SOLD @ RECORD PRICE BY YPA - TEAM JALPA & JERRY
At YPA, your property is handled by the BEST AGENTS in the business. Team Jerry Jacob and Jalpa Patel have done it again, delivering record-breaking performance!
Why Choose YPA - Wyndham's Leading Sales Team?
- Faster, Seamless Process
- Exclusive Buyer Network: large database of pre-qualified buyers.
- YPA (Wyndham Experts): Serving loyal, happy clients for over 15+ years as your trusted hyper local agents.
- Thinking of Selling? Client-centric approach
If you are looking for a client-focused, tailored approach designed for maximum price over the 'Factory' quick clearance approach used by other volume agencies: choose YPA. At YPA, your house will never be just another number and will not be sold for a give away price. We work to secure your success!
Why spend on marketing? We have a significant pool of qualified buyers waiting right now. Reach out to the TOP AGENCY for a FREE Property Valuation today!
_______________________________________________________________________
Nestled in the highly sought-after suburbs of Weir Views, this beautifully maintained and thoughtfully designed home offers the ultimate in contemporary family living. With generous proportions, quality finishes, and a location that delivers lifestyle and convenience in equal measure, 7 Retreat Way is a home you'll fall in love with the moment you arrive.
Property Highlights:
4 Spacious Bedrooms
This home features four well-proportioned bedrooms, all with built-in robes and plush carpets. The master suite, privately zoned at the front, boasts a walk-in robe and a stylish ensuite with quality fittings and a spacious shower. The remaining bedrooms are serviced by a central bathroom, complete with a full-sized bath and separate toiletperfect for growing families.
Designer Kitchen with Stone Benchtops
At the heart of the home lies a sleek and modern kitchen, boasting elegant 20mm Caesarstone benchtops, stainless steel appliances (including a 900mm oven and gas cooktop), and a dishwasher. A large walk-in pantry provides ample storage, while the open-plan design ensures the chef remains connected to family and guests in the adjoining living and dining areas.
Open Plan Living and Entertaining
Designed with functionality and comfort in mind, the the spacious open-plan living and meals area is filled with natural light, offering the perfect space for both entertaining and everyday living. Glass sliding doors lead out to the rear alfresco area and backyard, seamlessly integrating indoor and outdoor living.
Outdoor Entertaining & Low Maintenance Yard
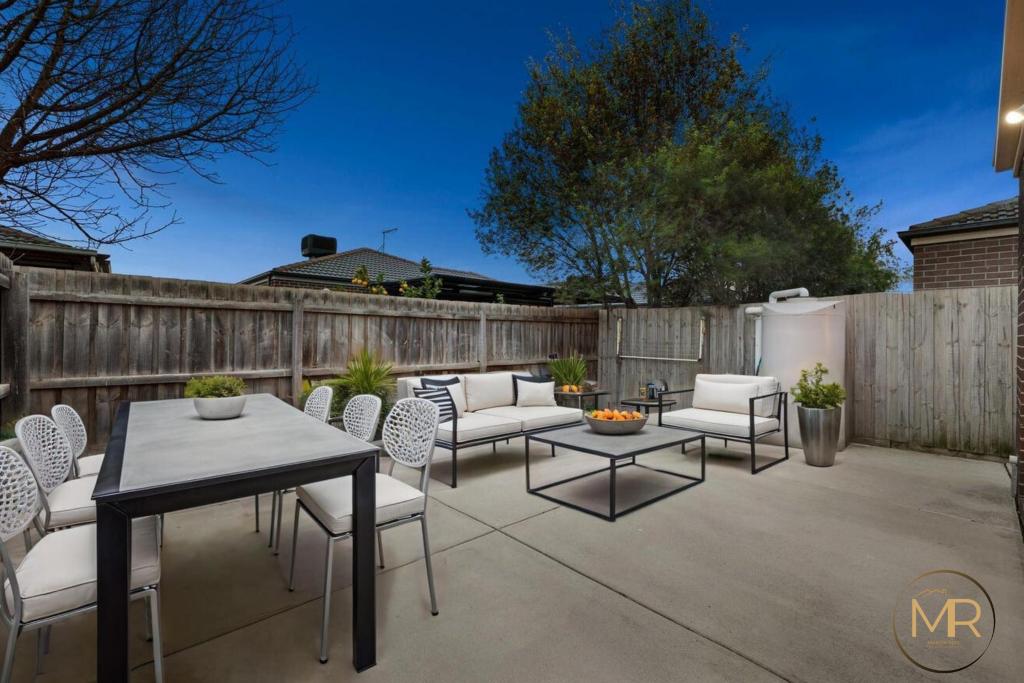
Enjoy relaxed weekends in the low-maintenance backyard, ideal for children to play or pets to roam freely. The space is also perfect for future landscaping or for a garden enthusiast to add their own touch. There's ample room for outdoor furniture or a barbecue setup.
Extra Features Include:
2590mm high ceilings
Premium flooring throughout
Ducted heating throughout
Split system air conditioning in the main living zone (for year-round comfort)
Downlights and a neutral colour palette
Separate laundry with external access
Security screen doors
All windows come with tasteful coverings
NBN FTTP connectivity
Landscaped surroundings
Wide hallway entrance
Extensive upgrade options
Location Benefits:
Situated in a family-friendly pocket of Weir Views, this home is just a short stroll to Willeras Parklands and minutes from:
Opalia Shopping Centre offering Woolworths, chemist, eateries, and more
Melton South Primary School & Staughton College
Melton South Train Station ideal for city commuters
Local childcare centres and medical facilities
Easy access to the Western Freeway for direct routes to Melbourne CBD
Perfect for First Home Buyers, Upsizers & Investors
This is a move-in-ready home offering comfort, quality, and convenience in equal measure. With all the hard work done, simply move in and start enjoying the lifestyle you've been waiting for. Don't miss out on this exceptional opportunity!
(PHOTO ID REQUIRED AT OPEN FOR INSPECTION) 'At YPA Estate Agents, Our service will move you' Call Jerry Jacob on 0404 727 772 & Jalpa Patel on 0433 401 666 for more information. http://www.consumer.vic.gov.au/duediligencechecklist DISCLAIMER: All stated dimensions are approximate only. Particulars given are for general information only and do not constitute any representation on the part of the vendor or agent.
Property History for 11 Woolshed Dr, Truganina, VIC 3029
- 06 Jul 2025Sold for $682,000
- 19 Jun 2025Listed for Sale $680,000 - $720,000
- 13 Jan 2017Sold for $235,000

Recent sales nearby
See more recent sales nearby
/assets/perm/6psibmz4yai65epcwg3v2faoh4?signature=d815dcd63d4b17766e591120083f680bb74b206acf7c50ae146efad0e9ddc0b1) 0
0
Similar properties For Sale nearby
See more properties for sale nearby 0
0
 0
0 0
0
Similar properties For Rent nearby
See more properties for rent nearby 0
0
 0
0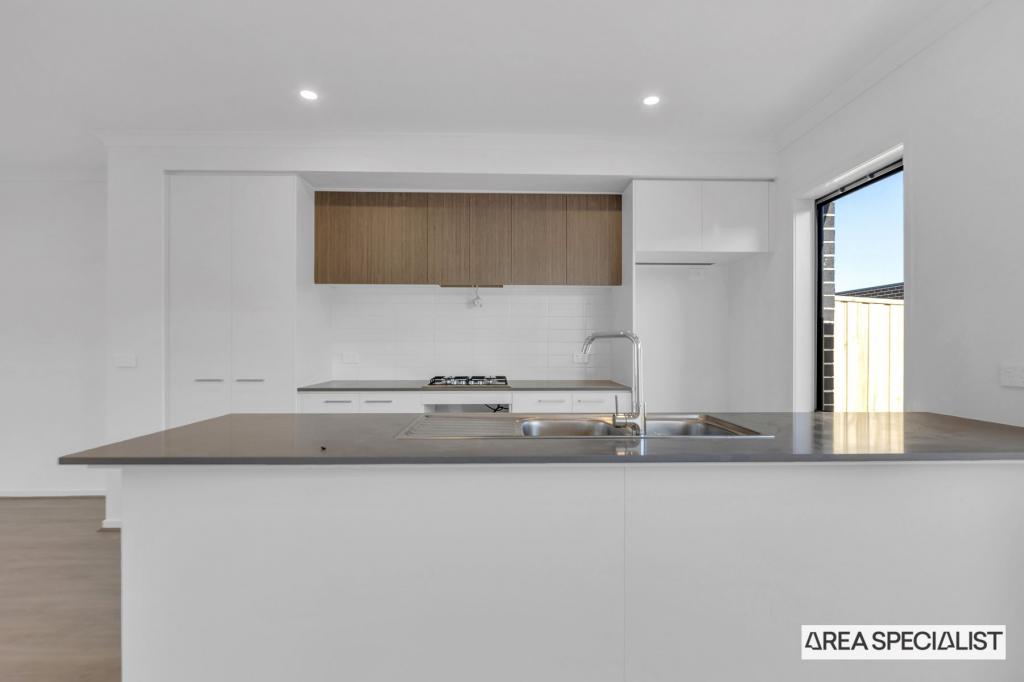 0
0
About Truganina 3029
The size of Truganina is approximately 64.6 square kilometres. There are 37 parks, covering nearly 2.1% of the total area. The population of Truganina in 2016 was 20687 people. By 2021 the population was 36305 showing a population growth of 75.5% in the area during that time. The predominant age group in Truganina is 30-39 years. Households in Truganina are primarily couples with children and are likely to be repaying $1800 - $2399 per month on mortgage repayments. In general, people in Truganina work in a professional occupation.In 2021, 65.90% of the homes in Truganina were owner-occupied compared with 66.80% in 2016.
Truganina has 24,227 properties. Over the last 5 years, Houses in Truganina have seen a 12.02% increase in median value, while Units have seen a 25.99% increase. As at 30 June 2026:
- The median value for Houses in Truganina is $712,321 while the median value for Units is $552,454.
- Houses have a median rent of $530 while Units have a median rent of $480.
Suburb Insights for Truganina 3029
Market Insights
Truganina Trends for Houses
N/A
N/A
View TrendN/A
N/A
Truganina Trends for Units
N/A
N/A
View TrendN/A
N/A
Neighbourhood Insights
© Copyright 2026. RP Data Pty Ltd trading as Cotality (Cotality). All rights reserved. No reproduction, distribution, or transmission of the copyrighted materials is permitted. The information is deemed reliable but not guaranteed.
While Cotality uses commercially reasonable efforts to ensure the Cotality Data is current, Cotality does not warrant the accuracy, currency or completeness of the Cotality Data and to the full extent permitted by law excludes all loss or damage howsoever arising (including through negligence) in connection with the Cotality Data.
This product uses cookies and other similar technologies to improve and customise your browsing experience, to tailor content and adverts, and for analytics and metrics regarding visitor usage on this product and other media. We may share cookie and analytics information with third parties for the purposes of advertising. By continuing to use our website, you consent to cookies being used. View our Privacy Policy here.
X
