
11 Hercules DriveTruganina VIC 3029
Property Details for 11 Hercules Dr, Truganina
11 Hercules Dr, Truganina is a 5 bedroom, 3 bathroom Unit with 2 parking spaces and was built in 2020. The property has a land size of 405m2 and floor size of 260m2. While the property is not currently for sale or for rent, it was last sold in July 2017.
Last Listing description (July 2024)
11 HERCULES DRIVE, TRUGANINA
Ray White Truganina is proud to present this beautiful house located in the heart of Elements Estate, Truganina.
A timeless beauty, this family entertainer has been impeccably transformed with a stylish designer finish. Period features, premium extras and abundant natural light establish a stunning backdrop to everyday living. Add to this a friendly neighbourhood with sought after lifestyle convenience and this home is proof that you can indeed, have it all.
Superbly zoned to suit a growing family with a sun-soaked alfresco focus. Beyond a lush, landscaped front garden and classic facade, this 5-bedroom abode unfolds to reveal generous original rooms including one Guest bedroom downstairs and one Grand Master Suite upstairs boasting ample built-in storage and a stone, dual vanity ensuite with Balcony. With the house being fully secured by Security Alarms and cameras.
An open plan extension showcases a prestige kitchen with a long stone benchtop with waterfall and quality appliances (as well as a massive Butler Pantry with ample storage) fridge space. Expansive lounge and dining areas each face a bank of bifold for a seamless indoor-outdoor flow. the space under the alfresco is perfect spot to entertain in every Season with nice garden area.
Highlights Include:
- 5 Bedrooms
- Master bedrooms with ensuite.
- Downstairs Guest bedroom
- Downstairs Powder room with shower
- Other 3 Bedrooms with WIRs
- 3 Bathrooms
- 2 Separate Living area.
- Separate Dinning
- Stone benchtop with waterfall, dishwasher and rangehood
- Pendant lights in Kitchen Area
- Spacious Modern Butler Pantry
- Laundry with storage.
- High Quality Security Cameras
- Evaporating cooling plus 6 split system's all around the house.
- Ducted Heating
- LED downlights throughout the house.
- Double Remote Garage
- Separate Shed in Backyard
- Aggregate concrete driveway.
- Alfresco
- Spacious Pergola
- Low Maintenance Front yard and Backyard with Bamboo Fencing.
- Brick House
- Spacious Balcony
- Truganina North Secondary School on Doorstep
Offering a wealth of nearby lifestyle amenities including Williams Landing Shopping Centre and Train station, Tarneit Shopping Centre, Wyndham Village shopping centre and the upcoming Truganina North Town Centre and Truganina North secondary school. Stone throw Distance to the bus stops, Childcare, Leisure centre and Easy access to the freeway which takes you to Melbourne CBD in just 22 minutes by car and just 15 minutes' drive to Altona beach to relax during sunny days in Melbourne.
If you are looking for convenience and comfort, look no further. This appealing abode can be yours. INSPECT before it's GONE!
Call Gourav on 0433 033 372 or Mark on 0425 400 600 today to book your Private Inspection. DISCLAIMER: All stated dimensions are approximate only. Given are for general information only and do not constitute any representation on the part of the vendor or agent.
Please see the below link for an up-to-date copy of the Due Diligence Check List:
http://www.consumer.vic.gov.au/duediligencechecklist
Property History for 11 Hercules Dr, Truganina, VIC 3029
- 04 Jan 2024Listed for Sale East Facing Double Storey House with 5 Bedrooms
- 08 Nov 2023Listed for Rent $750 / week
- 01 Jul 2017Sold for $280,000

Recent sales nearby
See more recent sales nearby

/assets/perm/fwkgzij7xmi65e2zeuahjfoq7q?signature=e54bf98b41c81c0962e026e453a29031d2355ddf3761a6c476ca2486f9734d90) 0
0Similar properties For Sale nearby
See more properties for sale nearby 0
0
 0
0
 0
0Similar properties For Rent nearby
See more properties for rent nearby 0
0 0
0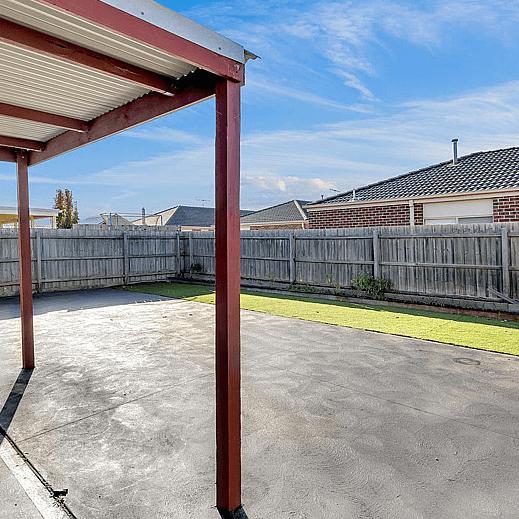 0
0
About Truganina 3029
The size of Truganina is approximately 64.6 square kilometres. There are 37 parks, covering nearly 2.1% of the total area. The population of Truganina in 2016 was 20687 people. By 2021 the population was 36305 showing a population growth of 75.5% in the area during that time. The predominant age group in Truganina is 30-39 years. Households in Truganina are primarily couples with children and are likely to be repaying $1800 - $2399 per month on mortgage repayments. In general, people in Truganina work in a professional occupation.In 2021, 65.90% of the homes in Truganina were owner-occupied compared with 66.80% in 2016.
Truganina has 24,217 properties. Over the last 5 years, Houses in Truganina have seen a 10.52% increase in median value, while Units have seen a 26.69% increase. As at 31 July 2026:
- The median value for Houses in Truganina is $704,874 while the median value for Units is $545,647.
- Houses have a median rent of $530 while Units have a median rent of $480.
Suburb Insights for Truganina 3029
Market Insights
Truganina Trends for Houses
N/A
N/A
View TrendN/A
N/A
Truganina Trends for Units
N/A
N/A
View TrendN/A
N/A
Neighbourhood Insights
© Copyright 2026. RP Data Pty Ltd trading as Cotality (Cotality). All rights reserved. No reproduction, distribution, or transmission of the copyrighted materials is permitted. The information is deemed reliable but not guaranteed.
While Cotality uses commercially reasonable efforts to ensure the Cotality Data is current, Cotality does not warrant the accuracy, currency or completeness of the Cotality Data and to the full extent permitted by law excludes all loss or damage howsoever arising (including through negligence) in connection with the Cotality Data.
This product uses cookies and other similar technologies to improve and customise your browsing experience, to tailor content and adverts, and for analytics and metrics regarding visitor usage on this product and other media. We may share cookie and analytics information with third parties for the purposes of advertising. By continuing to use our website, you consent to cookies being used. View our Privacy Policy here.
X
