
101 Highline BoulevardTruganina VIC 3029
Property Details for 101 Highline Bvd, Truganina
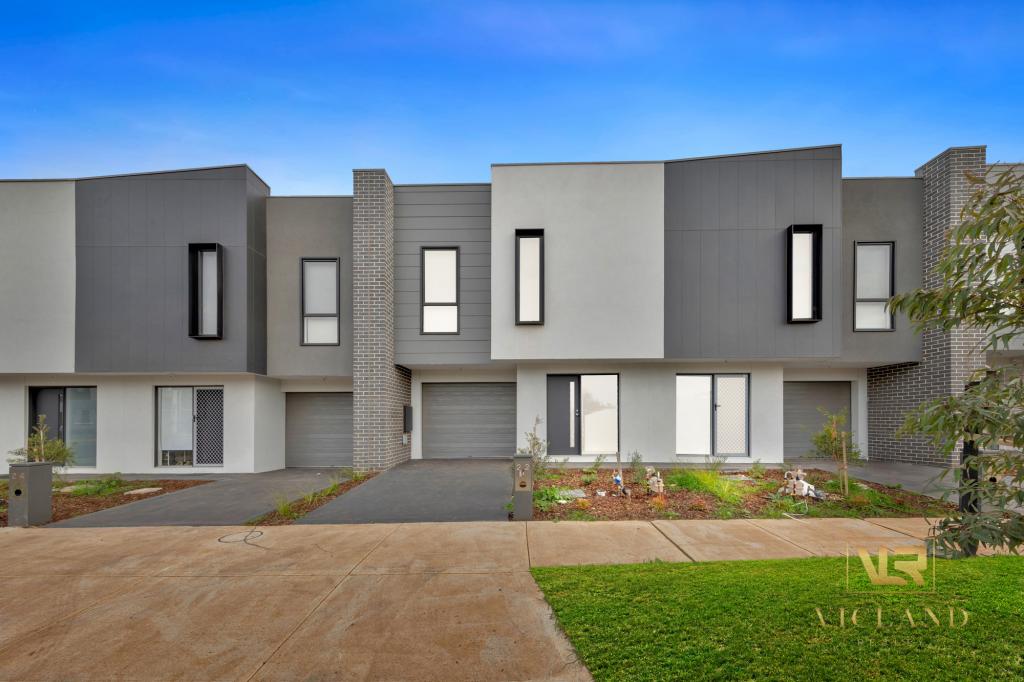
101 Highline Bvd, Truganina is a 3 bedroom, 2 bathroom House with 1 parking spaces and was built in 2023. The property has a land size of 220m2 and floor size of 97m2. While the property is not currently for sale or for rent, it was last sold in September 2023.
Last Listing description (October 2023)
CALLING ALL INVESTORS, DOWNSIZERS OR 1ST HOME BUYERS!!
NO STAMP DUTY & 10K FHOG FOR ELIGIBLE 1ST HOME BUYERS!
(Please check with SRO for eligibility)
This property is located in beautiful Grandview Estate of STOCKLAND in the heart of Truganina & close to a range of convenient amenities including Multiple future schools, Westfield shopping center, Retail and commercial Hub and proposed railway station. With future cycling trails, wetlands, picnic areas and playgrounds within walking distance, this property is perfectly positioned.
This beautifully designed and carefully crafted home is the perfect option for the savvy homebuyers or investors. This modern home has three bedrooms, two bathrooms, living and study.
On entering the Hallway, you will find a generous sized study room on the right and spacious Bedroom on the left complimented with BIR and a shared family bathroom . The Laundry has its another access from garage door. The modern kitchen has everything you could need including a dishwasher, oven, 900mm gas cooktop, storage cabinetry, and walk in pantry . An open plan family living and dining area is the heart of home, with plenty of space to relax with family and friends.
Main Features Include:
- Modern Raised Facade
- Brick House
- Colorbond Roof
- Steel Frame
- 3 Spacious Bedrooms with Robes, Including a Walk-In-Robe to the Master Bedroom
- Wide Entrance
- LED Downlights
- Ducted Heating
- Modern Spacious Kitchen
- 900mm Stainless Steel Kitchen Appliances
- Dishwasher
- 20mm Stone Benchtop to Kitchen, bathroom & Ensuite
- Fully Tiled Shower Bases
- Semi Frameless Shower with Niche
- Freestanding Bathtub
- Quality Tapware & Vanities
- Quality Timber Flooring
- Carpet to All Bedrooms Including WIR
- Quality Cabinetry Throughout
- Security Alarm
- TV & Data Point
- Remote Operated Garage Door
- Colour Concrete Driveway
- Concrete Around the Block
- Connection to NBN & Recycled Water
- Landscaping to Front & Rear Backyard
- Fencing
- Letterbox & many more in the list..
This desirable family home is situated in a beautiful neighbourhood, and close to respected schools, shops & parks. Conveniently minutes away from:
- Rockbank Primary School
- Mt Atkinson Children's and Community Centre
- Aintree primary School
- Bacchus Marsh Grammar School
- Easy access to western freeway
- Rockbank Train Station
With the remaining list of features too numerous to mention, simply get down to the next open for inspection, fall in love with the home and make sure YOUR family is the one moving in.
Please contact Nimesh Patel 0433 023 235 or Gary Thind on 0403 524 212 for any further information. Properties like this do not stay in the market for long!!
DISCLAIMERS:
Every precaution has been taken to establish the accuracy of the above information; however, it does not constitute any representation by the vendor, agent or agency. Our floor plans are for representational purposes only and should be used as such. We accept no liability for the accuracy or details contained in our floor.
Property History for 101 Highline Bvd, Truganina, VIC 3029
- 01 Sep 2023Sold for $540,000
- 17 Feb 2023Listed for Sale $540,000-$570,000
- 03 Aug 2022Sold for $519,900

Recent sales nearby
See more recent sales nearby/assets/perm/dzilpu6dwai63e6x45e6lpxhem?signature=9c4abd3c6e8d46e6df8e7c321bbebc1ece59cb9c8d2f052cf881e3180b3ed939) 0
0
/assets/perm/k23eyzf52ui6nkdgimihmzxm4e?signature=15f29b7c1453c9e85abe393a6986b3f2ef29d5ca86887c2aab333e1e131b56b1) 0
0
Similar properties For Sale nearby
See more properties for sale nearby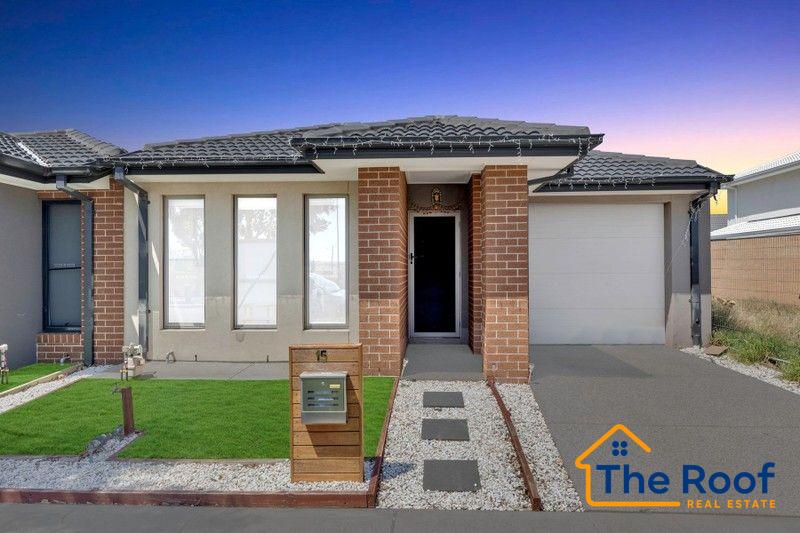 0
0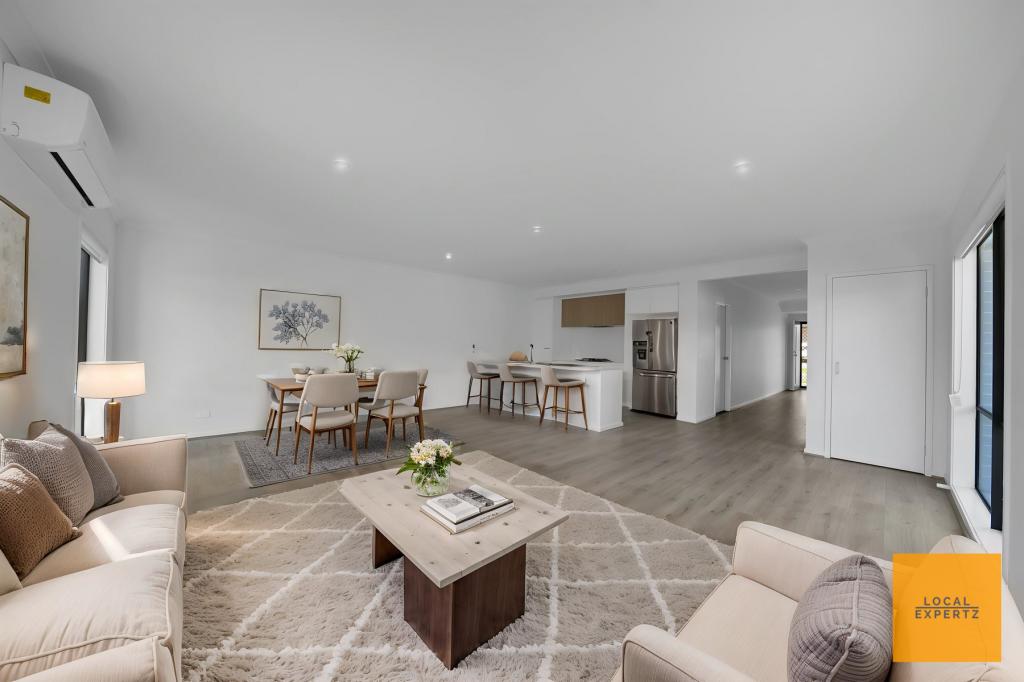 0
0
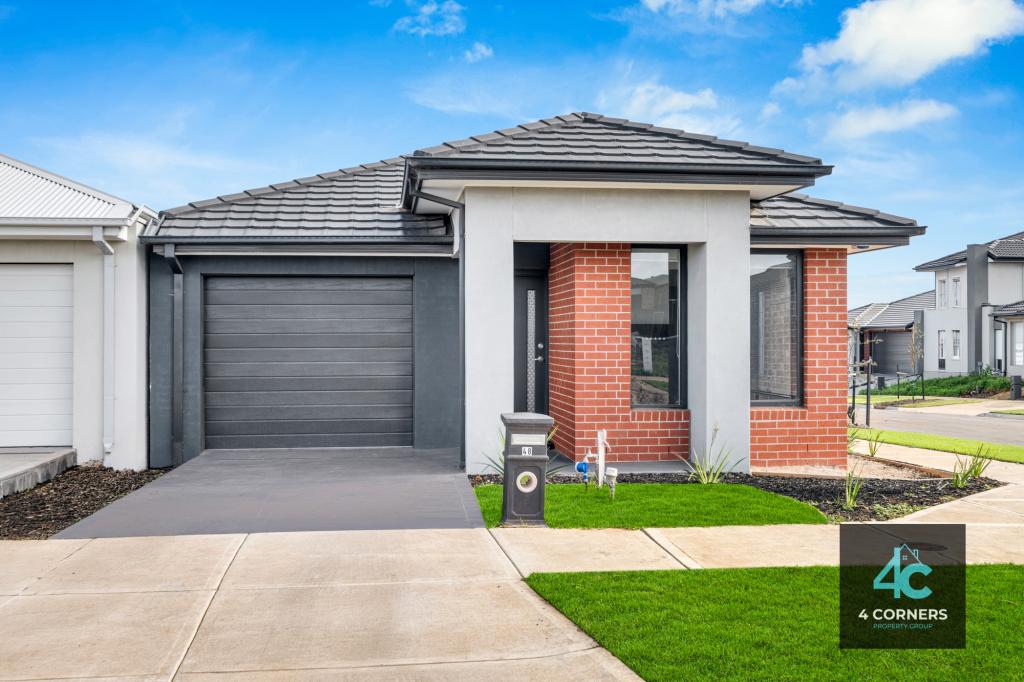 0
0Similar properties For Rent nearby
See more properties for rent nearby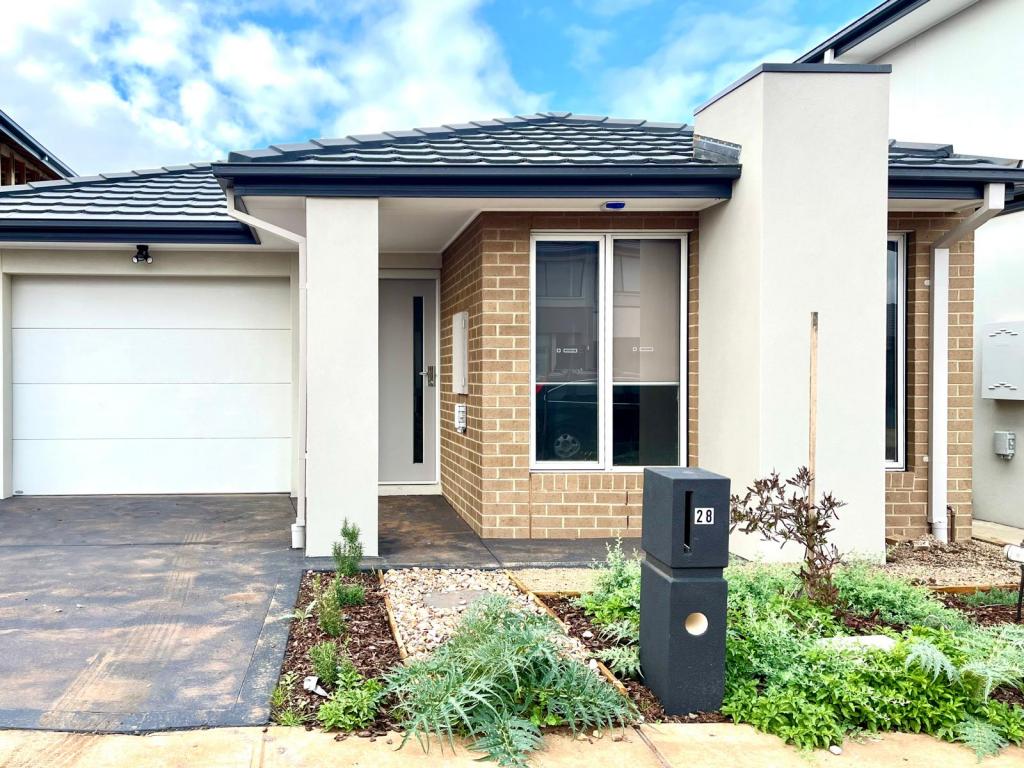 0
0
 0
0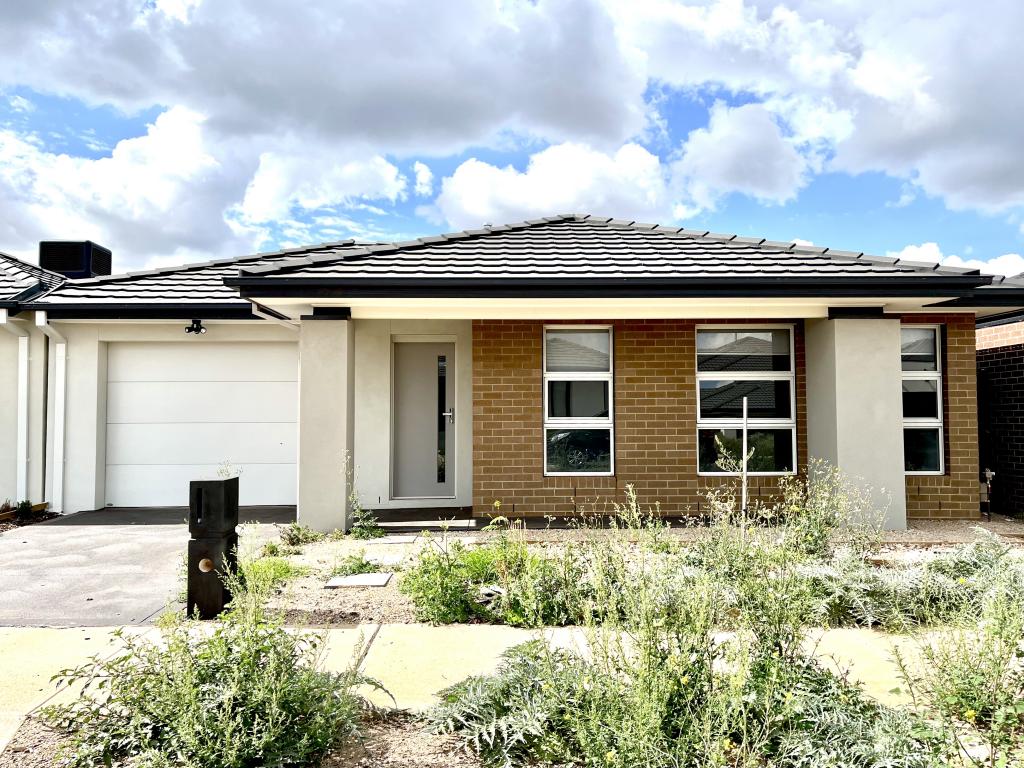 0
0About Truganina 3029
The size of Truganina is approximately 64.6 square kilometres. There are 37 parks, covering nearly 2.1% of the total area. The population of Truganina in 2016 was 20687 people. By 2021 the population was 36305 showing a population growth of 75.5% in the area during that time. The predominant age group in Truganina is 30-39 years. Households in Truganina are primarily couples with children and are likely to be repaying $1800 - $2399 per month on mortgage repayments. In general, people in Truganina work in a professional occupation.In 2021, 65.90% of the homes in Truganina were owner-occupied compared with 66.80% in 2016.
Truganina has 24,368 properties. Over the last 5 years, Houses in Truganina have seen a 10.52% increase in median value, while Units have seen a 26.69% increase. As at 31 July 2026:
- The median value for Houses in Truganina is $704,874 while the median value for Units is $545,647.
- Houses have a median rent of $530 while Units have a median rent of $480.
Suburb Insights for Truganina 3029
Market Insights
Truganina Trends for Houses
N/A
N/A
View TrendN/A
N/A
Truganina Trends for Units
N/A
N/A
View TrendN/A
N/A
Neighbourhood Insights
© Copyright 2026. RP Data Pty Ltd trading as Cotality (Cotality). All rights reserved. No reproduction, distribution, or transmission of the copyrighted materials is permitted. The information is deemed reliable but not guaranteed.
While Cotality uses commercially reasonable efforts to ensure the Cotality Data is current, Cotality does not warrant the accuracy, currency or completeness of the Cotality Data and to the full extent permitted by law excludes all loss or damage howsoever arising (including through negligence) in connection with the Cotality Data.
This product uses cookies and other similar technologies to improve and customise your browsing experience, to tailor content and adverts, and for analytics and metrics regarding visitor usage on this product and other media. We may share cookie and analytics information with third parties for the purposes of advertising. By continuing to use our website, you consent to cookies being used. View our Privacy Policy here.
X
