
10 Ringarooma DriveTruganina VIC 3029


Property Details for 10 Ringarooma Dr, Truganina
10 Ringarooma Dr, Truganina is a 3 bedroom, 2 bathroom House with 2 parking spaces. While the property is not currently for sale or for rent, it was last sold in October 2026. There are other 3 bedroom House sold in Truganina in the last 12 months.
Last Listing description (October 2026)
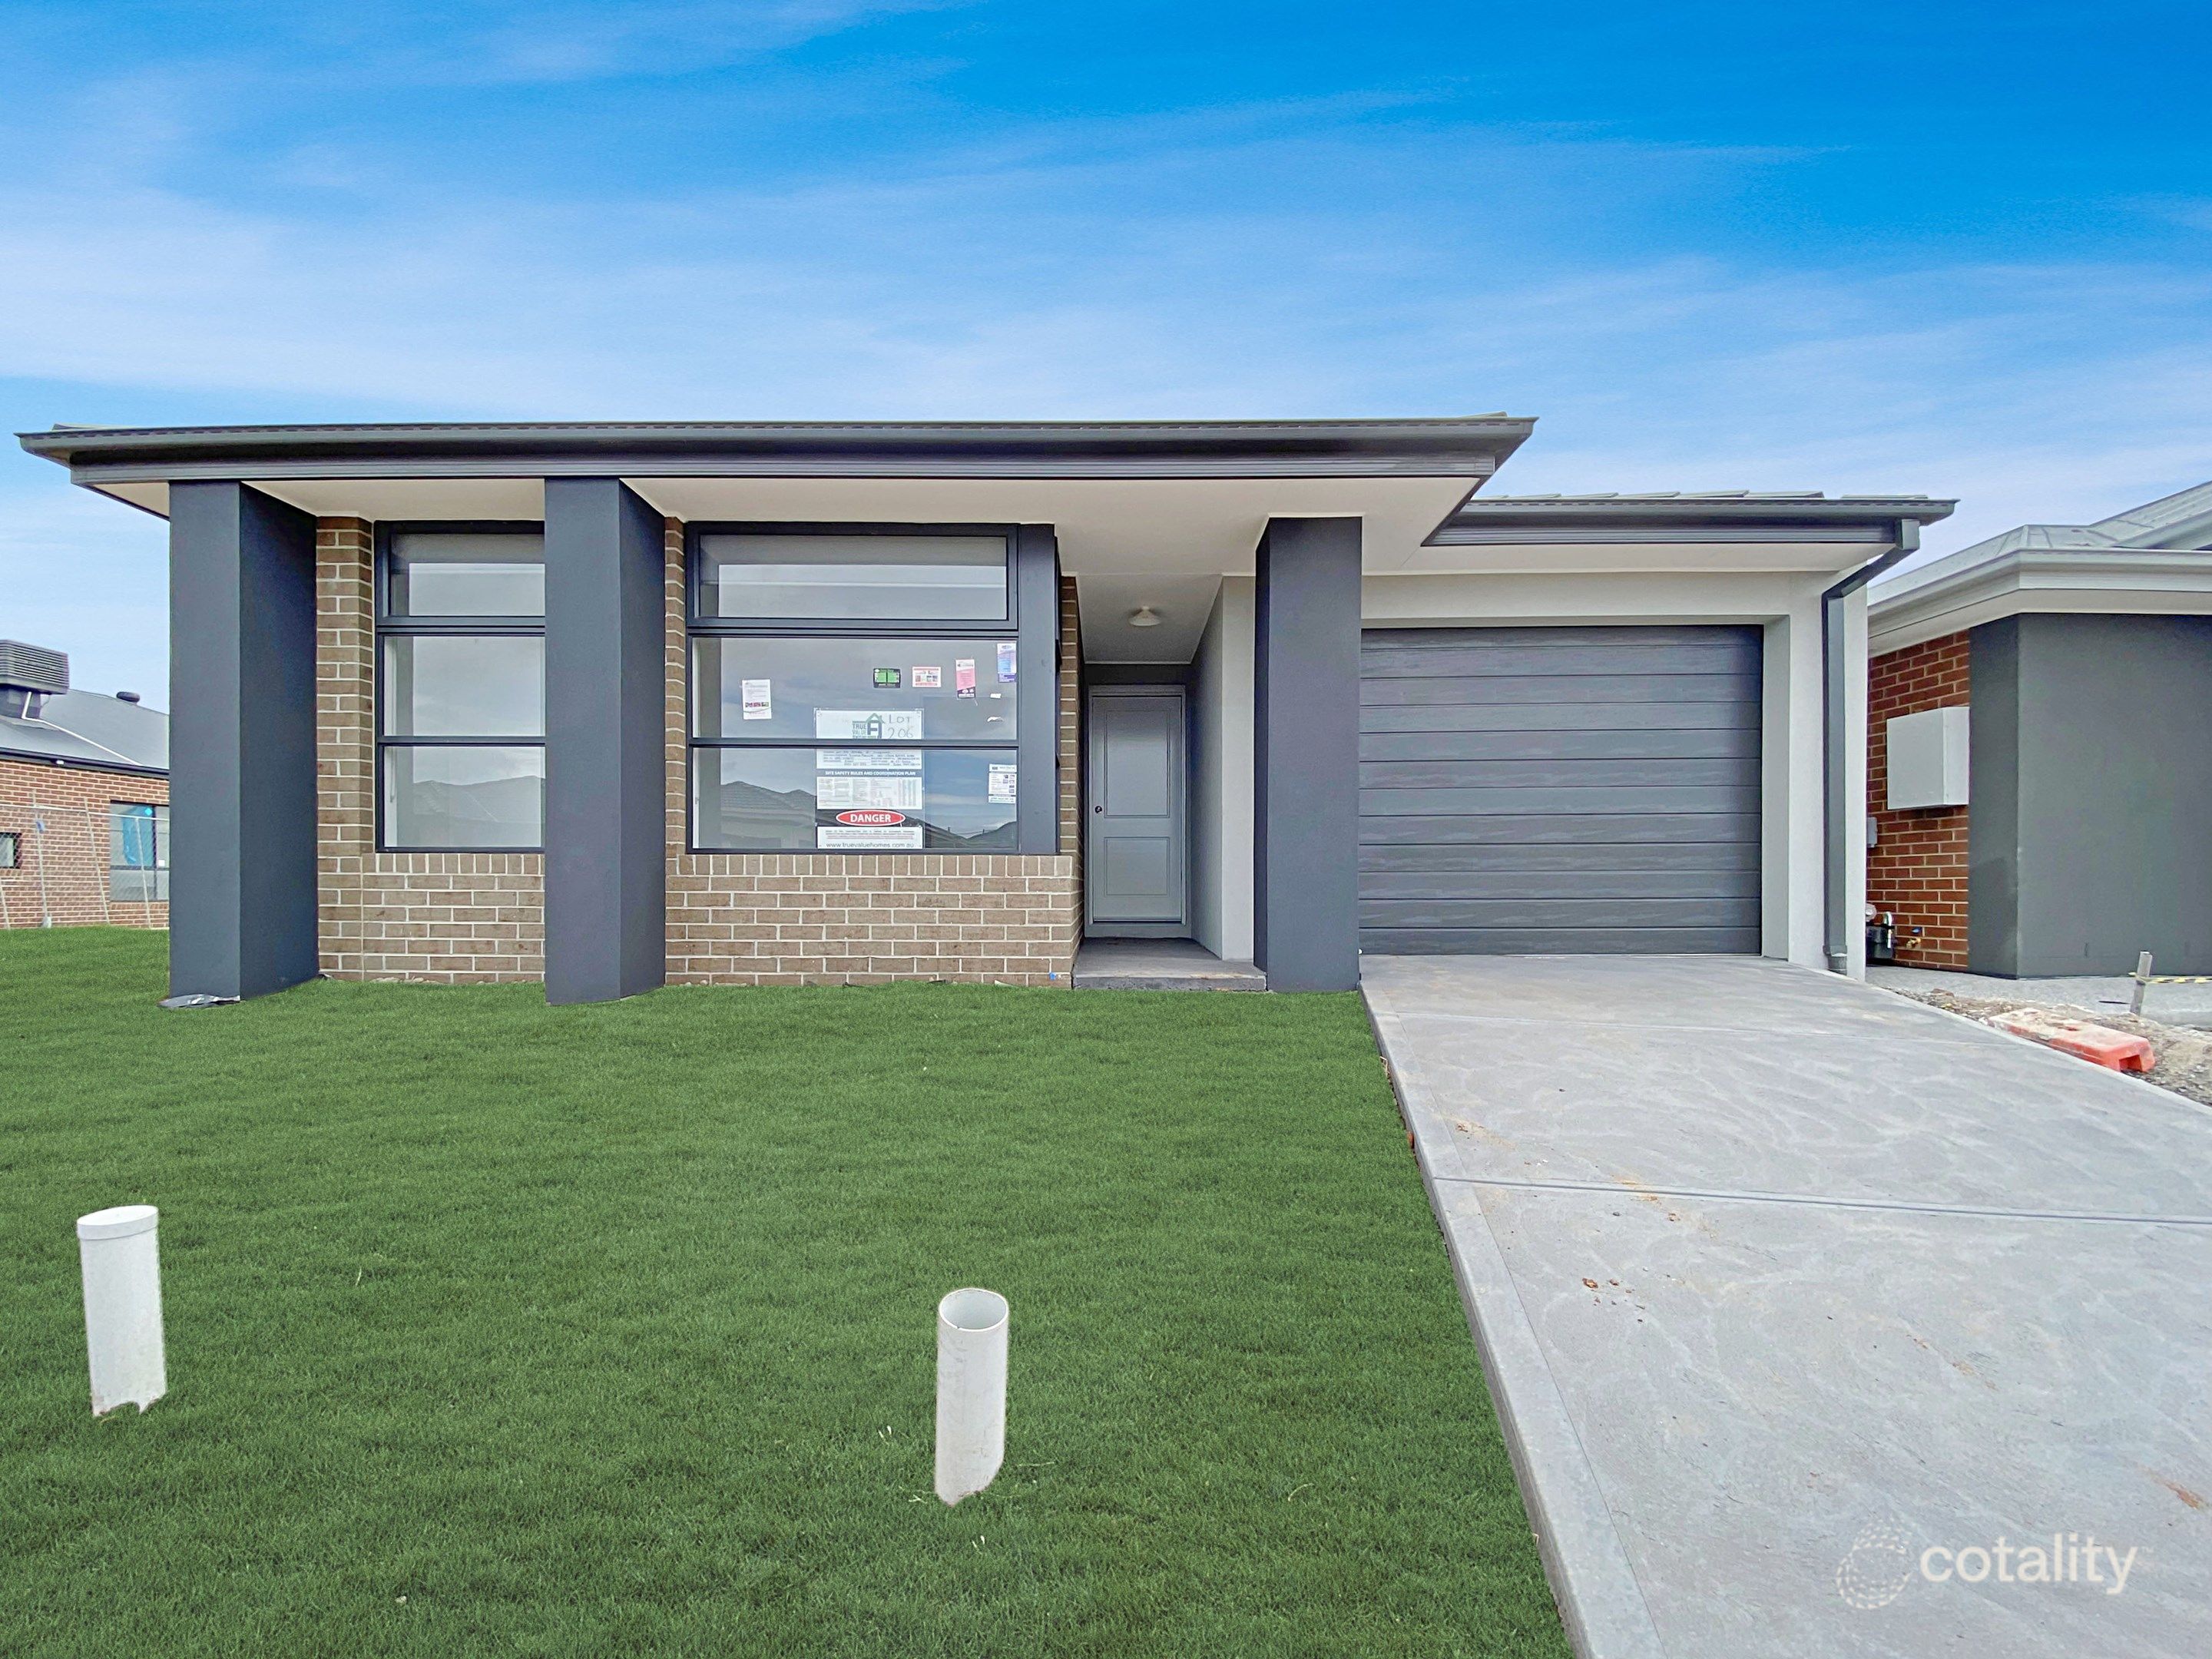
It's Addressed: Welcome to 10 Ringarooma Drive, Truganina — a beautifully designed family residence offering the perfect balance of space, comfort and lifestyle appeal. This impressive three-bedroom home delivers a thoughtful floorplan with multiple living zones, generous proportions and an emphasis on effortless indoor-outdoor living.
From the moment you arrive, the inviting frontage and covered porch create an appealing first impression, while inside, the well-considered layout reveals a home designed around modern family living. The accommodation is positioned separately from the main living zones, providing privacy and functionality for growing families, couples or those looking for additional space to work from home.
At the front of the residence, the master bedroom provides a private retreat, complete with a generous walk-in robe and ensuite. The ensuite is thoughtfully positioned for convenience, while the remaining two bedrooms feature built-in robes and are serviced by the central bathroom and separate WC.
One of the standout features of this home is its impressive living configuration. A dedicated home theatre measuring approximately 5.3m x 3.5m provides the perfect space for movie nights, sporting events or simply relaxing away from the main living area. With its generous proportions, this room could easily become a favourite space for the entire household.
At the heart of the home, the expansive open-plan living, dining and kitchen zone creates an incredible sense of connection. Measuring approximately 9.3m x 4.9m, the main living area provides exceptional flexibility for everyday family life and entertaining. With plenty of room for a substantial dining setting and multiple lounge arrangements, there is space for everyone to come together.
The contemporary kitchen takes centre stage, featuring a generous island bench with integrated sink, ample cabinetry and a practical connection to the dining and living zones. Whether preparing a quick family meal or entertaining guests, the open configuration ensures the host is never separated from the action.
Adding even more versatility is the dedicated outdoor living area measuring approximately 3.6m x 3.2m, creating a seamless extension of the home's living spaces. It is an ideal setting for morning coffees, weekend entertaining or enjoying the outdoors with family and friends.
The floorplan has also been designed with practicality in mind, with a separate laundry, linen storage and convenient access throughout the home. The double garage provides secure accommodation for two vehicles while offering direct connectivity to the home.
Property Features:
• Ducted heating and evaporative cooling
• Living and theatre room
• Upgraded facade
• Colourbond tin roof
• Hardwood timber deck
• Sheer curtains and block out blinds
• High ceilings
• Ample storage throughout
• Aggregate concrete driveway and surrounding
• Laundry with bench space & overhead cupboards
Amenities:
• Bemin Secondary College — 350 m
• Truganina P-9 College — approximately 1.8km
• Garrang Wilam Primary School — approximately 1.5 km.
• Al-Taqwa College – Olive Branch Annexe —2.0 km
• Aspire Early Education & Kindergarten Truganina —400 m.
• Truganina Community Centre Kindergarten —600 m
• Truganina Central —2 km
• Tarneit Central Shopping Centre —3 km,
• Tarneit Railway Station — approximately 4–5 km.
• Princes Freeway — accessible from the surrounding road network
Whether you're a first-home buyer searching for a home that offers more than the ordinary, a young family looking for multiple living zones, or an investor seeking a modern property in an established growth corridor, 10 Ringarooma Drive presents an exciting opportunity to secure a well-designed home in a highly convenient Truganina location.
For more Real Estate in Truganina, contact your Adam Bindra on 0490 096 418 or Ema Tackovic on 0405 784 253.
Disclaimer: Every care has been taken to verify the accuracy of the details in this advertisement, however, we cannot guarantee its correctness. Please note that some photographs have been digitally altered or enhanced for presentation purpose. Prospective purchasers are requested to take such action as is necessary, to satisfy themselves with any pertinent matters.
Property History for 10 Ringarooma Dr, Truganina, VIC 3029
- 16 Oct 2026Sold for $655,000
- 17 Sep 2026Listed for Sale Contact Agent!
- 12 May 2020Sold for $344,000

Recent sales nearby
See more recent sales nearby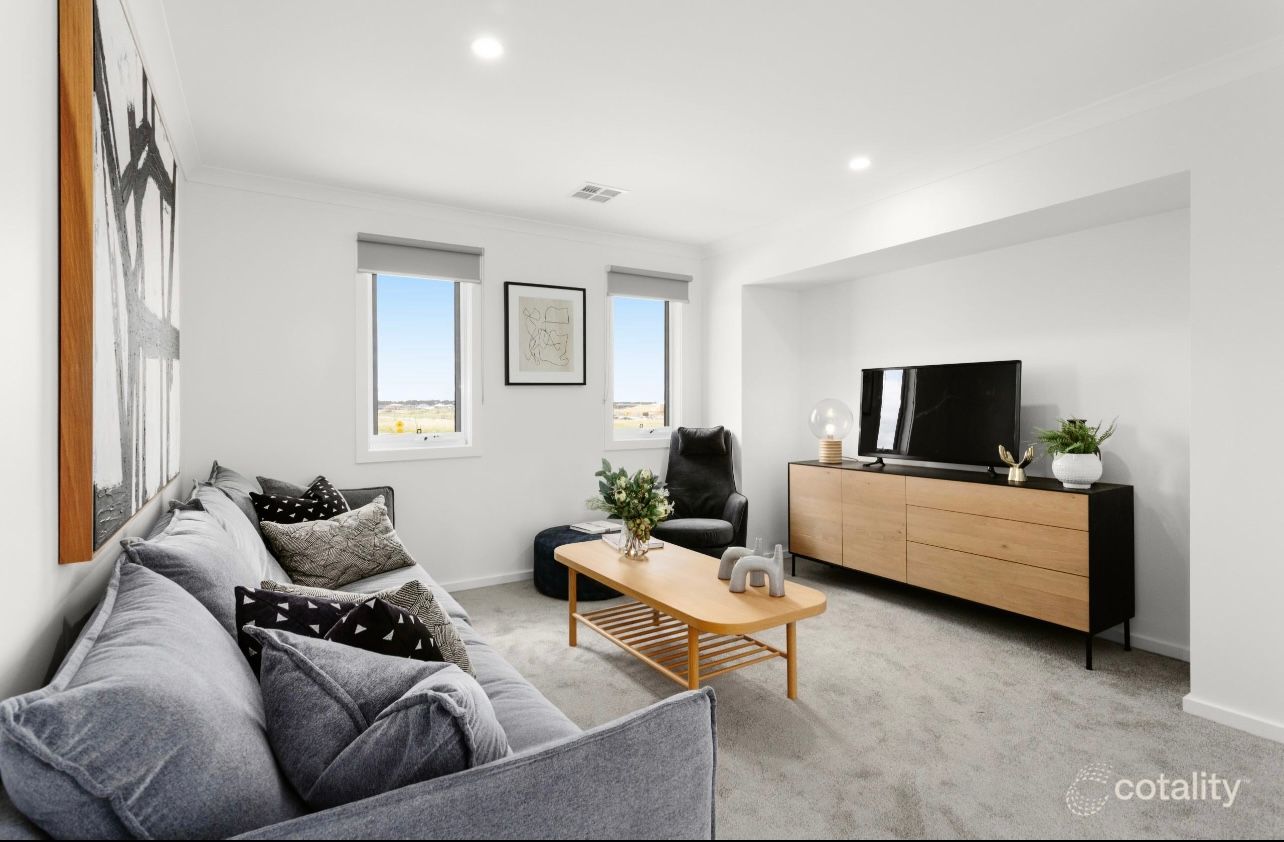 0

 0
Similar properties For Sale nearby
See more properties for sale nearby 0
 0
 0

Similar properties For Rent nearby
See more properties for rent nearby 0
 0


 0
About Truganina 3029
The size of Truganina is approximately 64.6 square kilometres. There are 37 parks, covering nearly 2.1% of the total area. The population of Truganina in 2016 was 20687 people. By 2021 the population was 36305 showing a population growth of 75.5% in the area during that time. The predominant age group in Truganina is 30-39 years. Households in Truganina are primarily couples with children and are likely to be repaying $1800 - $2399 per month on mortgage repayments. In general, people in Truganina work in a professional occupation.In 2021, 65.90% of the homes in Truganina were owner-occupied compared with 66.80% in 2016.
Truganina has 24,306 properties. Over the last 5 years, Houses in Truganina have seen a 6.96% increase in median value, while Units have seen a 23.02% increase. As at 30 September 2026:
- The median value for Houses in Truganina is $696,127 while the median value for Units is $555,085.
- Houses have a median rent of $530 while Units have a median rent of $480.
Suburb Insights for Truganina 3029
Market Insights
Truganina Trends for Houses
N/A
N/A
View TrendN/A
N/A
Truganina Trends for Units
N/A
N/A
View TrendN/A
N/A
Neighbourhood Insights
© Copyright 2026. RP Data Pty Ltd trading as Cotality (Cotality). All rights reserved. No reproduction, distribution, or transmission of the copyrighted materials is permitted. The information is deemed reliable but not guaranteed.
While Cotality uses commercially reasonable efforts to ensure the Cotality Data is current, Cotality does not warrant the accuracy, currency or completeness of the Cotality Data and to the full extent permitted by law excludes all loss or damage howsoever arising (including through negligence) in connection with the Cotality Data.
This product uses cookies and other similar technologies to improve and customise your browsing experience, to tailor content and adverts, and for analytics and metrics regarding visitor usage on this product and other media. We may share cookie and analytics information with third parties for the purposes of advertising. By continuing to use our website, you consent to cookies being used. View our Privacy Policy here.
X
