
10 Minter CourtTruganina VIC 3029



Property Details for 10 Minter Ct, Truganina
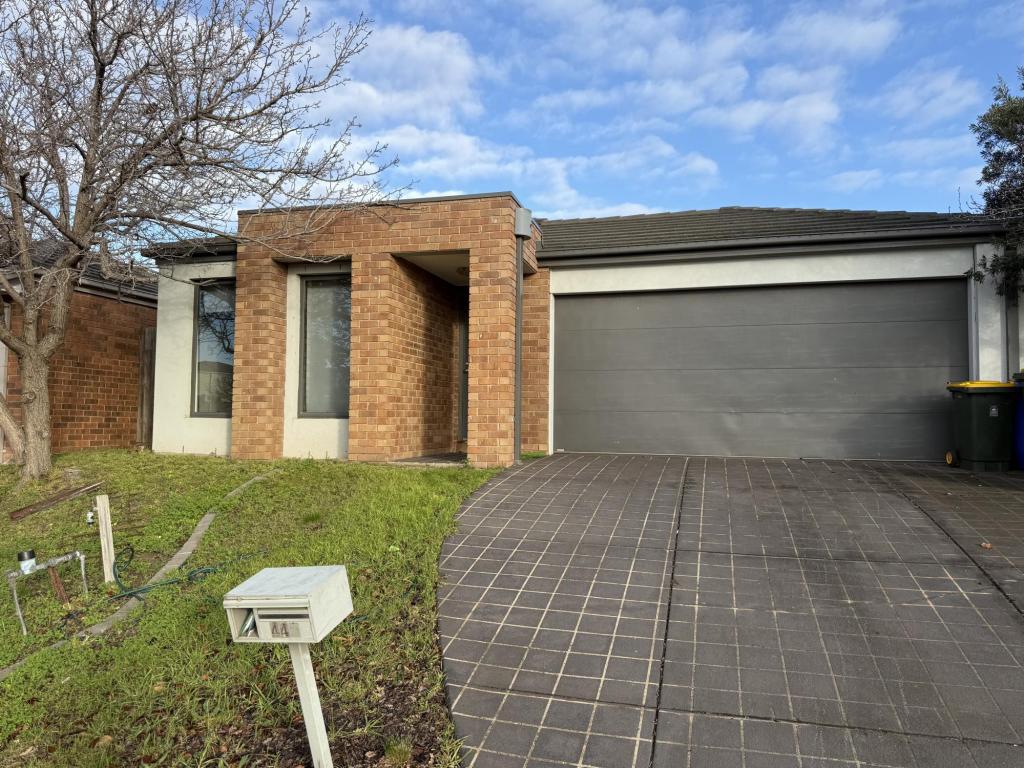
10 Minter Ct, Truganina is a 3 bedroom, 2 bathroom House with 2 parking spaces. The property has a land size of 390m2. While the property is not currently for sale or for rent, it was last sold in October 2025. There are other 3 bedroom House sold in Truganina in the last 12 months.
Last Listing description (October 2025)
Step into this beautifully presented residence, where abundant natural light fills every corner, creating a warm and vibrant atmosphere perfect for modern family living. Nestled in a peaceful, family-friendly neighbourhood, this home offers the ideal blend of comfort, space, and contemporary convenience.
________________________________________
Thoughtfully Designed for Families
With generous proportions and a well-considered layout, this spacious home is perfect for families seeking room to relax, connect, and entertain.
The master bedroom, located at the front of the home, serves as a peaceful private retreat complete with its own ensuite. Additional two bedrooms are thoughtfully zoned at the rear, sharing a stylish and functional bathroom-ideal for children or guests.
At the heart of the home lies a modern kitchen featuring stainless steel appliances-including a dishwasher-and ample storage. A large open-plan family living and meals area.
With a total of two well-appointed bathrooms and two toilets, the home is designed for daily comfort and ease.
Enjoy ducted heating and evaporative cooling system to keep you comfortable through every season. The home also features a large internal laundry, a remote-controlled garage, and a fully fenced backyard-ideal for kids, pets, and outdoor entertaining.
Added Features You'll Love :
• Low-maintenance outdoor entertaining area
• Concreted areas at the front, side, and rear
• Wide and welcoming hallway entrance
• Spacious laundry room
• Stainless steel appliances in an expansive kitchen
• Ducted heating and evaporative cooling
• Alfresco for all year-round entertainment.
. Security alarm and Caesar stone benchtop.
________________________________________
A Location That Ticks Every Box -
Perfectly positioned close to sought-after schools, parks, and local amenities, this home offers convenience for the whole family:
• Walking distance to Al Taqwa College and Westbourne Grammar
• Close to Truganina South Primary School
• Easy access to Doherty Creek P-9 College (within the secondary school zone)
• Minutes from Wyndham Village Shopping Centre
• Near Arndell Park Reserve and Truganina Hornets Football training ground
• A short drive to Williams Landing Train Station
________________________________________
Move-In Ready - Your Dream Home Awaits
If you've been searching for a property that combines thoughtful design, modern finishes, and unbeatable location, look no further. This home has it all-just move in and enjoy.
Contact Asif Khan: 045 0590 183 or Mark 0425 400 600 to arrange your inspection today. Please note that Photo ID is required for all inspections.
DISCLAIMER: All stated dimensions are approximate only. Particulars given are for general information and do not constitute any representation on the part of the vendor or agent. Images are for illustrative purposes only.
For an up-to-date copy of the Due Diligence Checklist, please visit: http://www.consumer.vic.gov.au/duediligencechecklist
Property History for 10 Minter Ct, Truganina, VIC 3029
- 24 Oct 2025Listed for Rent $520 / week
- 26 Sep 2025Sold for $660,000
- 15 Jul 2025Listed for Sale $640,000 - $660,000

Recent sales nearby
See more recent sales nearby/assets/perm/wmqpjz2zuui6zpmyzg2ehluenq?signature=cd0d9c9b2a6e7e9a55f3a5e3acb6f5fe148dd330971e9c76e157b4388e8d92ea) 0
0
/assets/perm/6g3bhmcmi4i6pne2efdk4q5c4a?signature=623341cbb3eadc708170e7718b91bdf71ddf4e2a823a491e53c0252d763dba81) 0
0Similar properties For Sale nearby
See more properties for sale nearby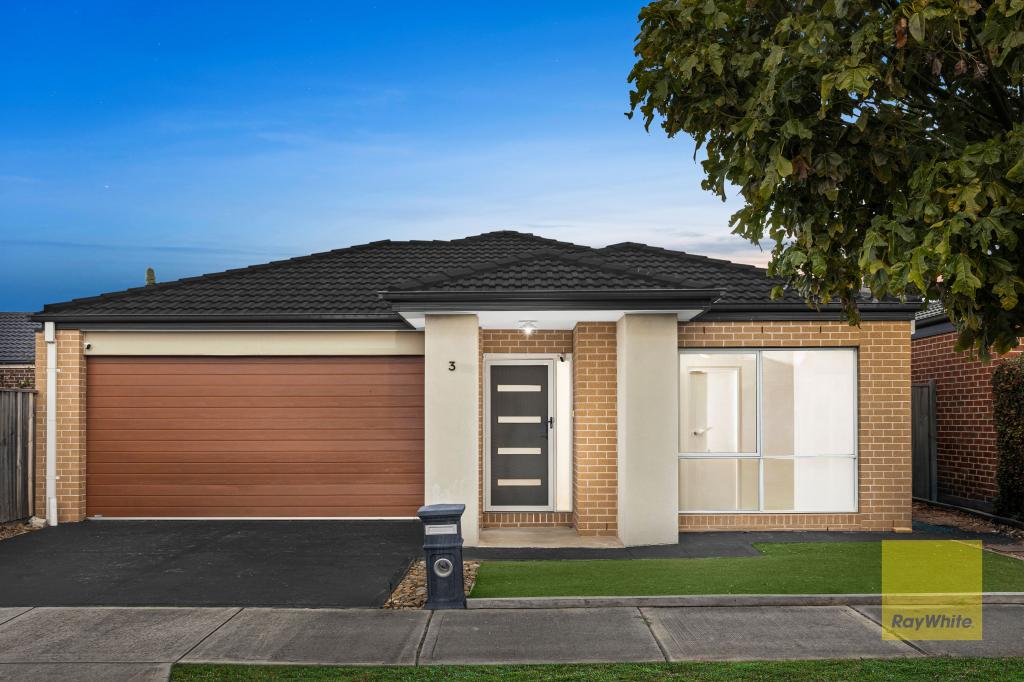 0
0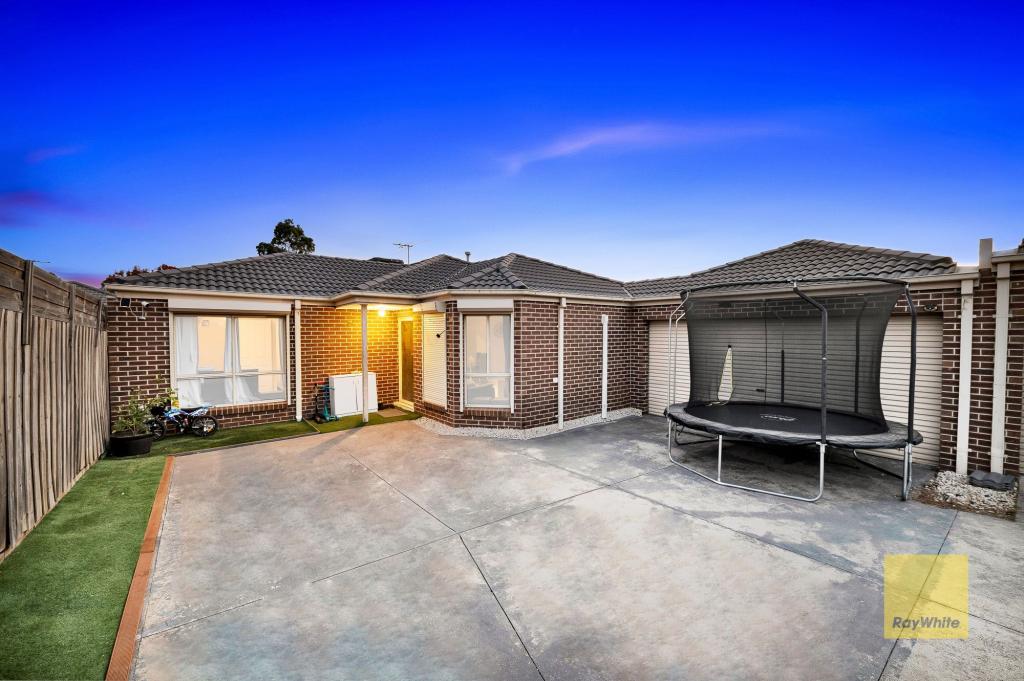 0
0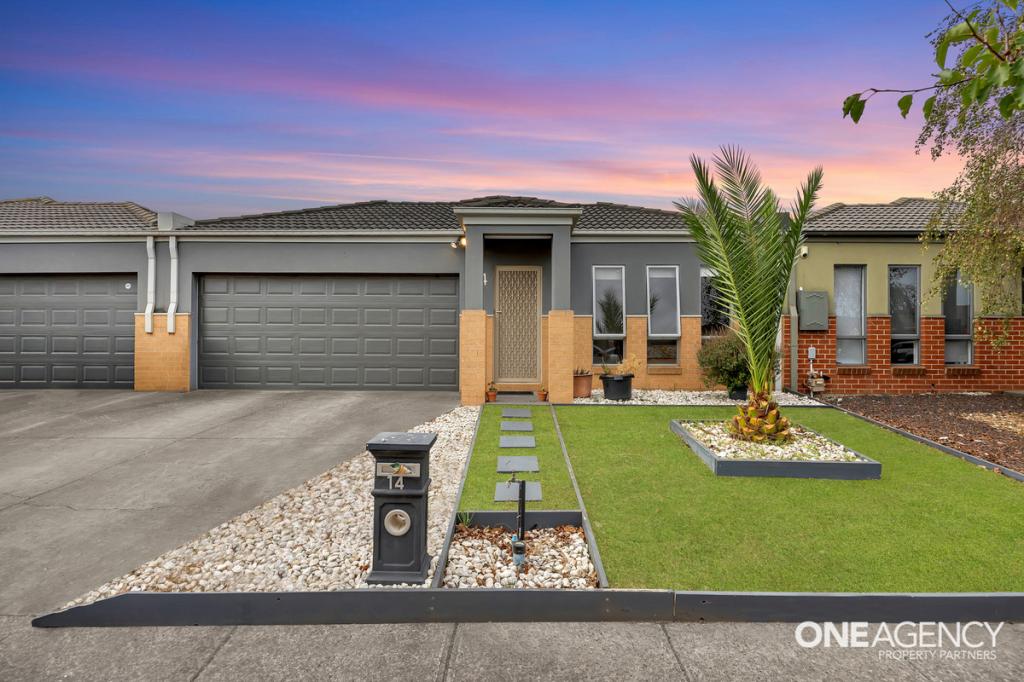 0
0
Similar properties For Rent nearby
See more properties for rent nearby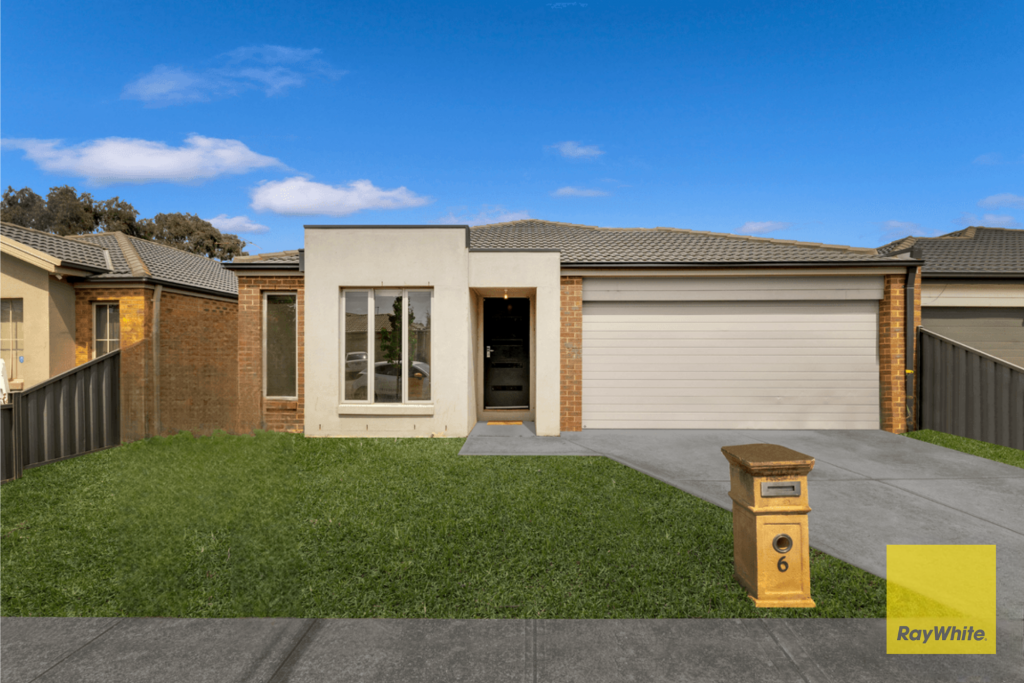 0
0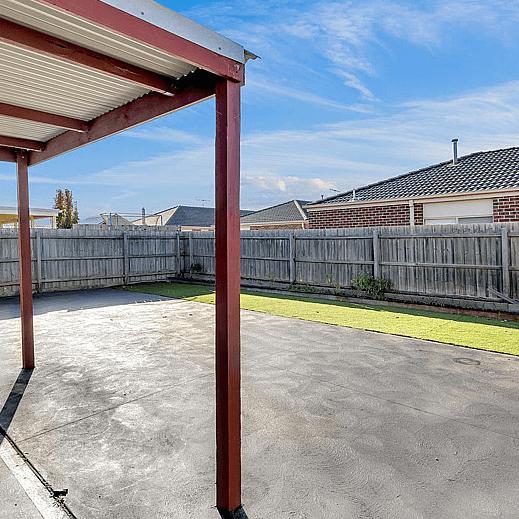 0
0
 0
0
About Truganina 3029
The size of Truganina is approximately 64.6 square kilometres. There are 37 parks, covering nearly 2.1% of the total area. The population of Truganina in 2016 was 20687 people. By 2021 the population was 36305 showing a population growth of 75.5% in the area during that time. The predominant age group in Truganina is 30-39 years. Households in Truganina are primarily couples with children and are likely to be repaying $1800 - $2399 per month on mortgage repayments. In general, people in Truganina work in a professional occupation.In 2021, 65.90% of the homes in Truganina were owner-occupied compared with 66.80% in 2016.
Truganina has 24,323 properties. Over the last 5 years, Houses in Truganina have seen a 8.53% increase in median value, while Units have seen a 24.77% increase. As at 31 August 2026:
- The median value for Houses in Truganina is $698,636 while the median value for Units is $548,157.
- Houses have a median rent of $530 while Units have a median rent of $480.
Suburb Insights for Truganina 3029
Market Insights
Truganina Trends for Houses
N/A
N/A
View TrendN/A
N/A
Truganina Trends for Units
N/A
N/A
View TrendN/A
N/A
Neighbourhood Insights
© Copyright 2026. RP Data Pty Ltd trading as Cotality (Cotality). All rights reserved. No reproduction, distribution, or transmission of the copyrighted materials is permitted. The information is deemed reliable but not guaranteed.
While Cotality uses commercially reasonable efforts to ensure the Cotality Data is current, Cotality does not warrant the accuracy, currency or completeness of the Cotality Data and to the full extent permitted by law excludes all loss or damage howsoever arising (including through negligence) in connection with the Cotality Data.
This product uses cookies and other similar technologies to improve and customise your browsing experience, to tailor content and adverts, and for analytics and metrics regarding visitor usage on this product and other media. We may share cookie and analytics information with third parties for the purposes of advertising. By continuing to use our website, you consent to cookies being used. View our Privacy Policy here.
X
