
10 Alutu RoadTruganina VIC 3029
Property Details for 10 Alutu Rd, Truganina
10 Alutu Rd, Truganina is a 4 bedroom, 2 bathroom House with 2 parking spaces and was built in 2022. The property has a land size of 333m2 and floor size of 134m2. While the property is not currently for sale or for rent, it was last sold in July 2025.
Last Listing description (June 2026)
The Property
Welcome to 10 Alutu Road, Truganina. This contemporary family home, set within the vibrant and growing Grandview Estate, offers a functional floorplan with four bedrooms, multiple living zones, and quality finishes designed for effortless modern living. Positioned on a 333m (approx.) allotment, the residence combines comfort, style, and convenience, while being moments from parklands, schools, and future town centre amenities.
The Point of Difference
This residence provides generous accommodation with four well-sized bedrooms, including a master suite complete with a walk-in robe and sleek private ensuite, while the remaining bedrooms are fitted with built-in robes and are serviced by a centrally located bathroom featuring modern fixtures, offering comfort and practicality for families of all sizes.
The gourmet kitchen serves as the centrepiece of the home, showcasing 900mm stainless steel appliances including oven, cooktop, and dishwasher, complemented by stone benchtops, a spacious pantry, overhead cabinetry, and a breakfast bench ideal for casual meals and seamless meal preparation.
Multiple living zones ensure flexibility and comfort, highlighted by a spacious open plan living and dining area filled with natural light, creating the perfect setting for everyday living and entertaining, with a layout designed to accommodate both relaxed family time and social gatherings.
The home seamlessly extends to an outdoor entertaining area, offering an inviting space for alfresco dining and year-round enjoyment, with easy access from the main living zone, making it ideal for hosting guests or enjoying quiet evenings outdoors.
The backyard offers a low-maintenance yet functional outdoor space, complete with neat landscaping and secure surrounds, providing ample room for children and pets while ensuring ease of upkeep for busy households.
Additional features include a double garage with internal access, evaporative cooling and ducted heating for year-round comfort, high ceilings, LED downlights, modern flooring, a rendered faade, roller blinds throughout, and a spacious laundry with external access, enhancing both style and practicality.
The Point of Interest
Ideally located in the sought-after Grandview Estate, this property offers exceptional lifestyle convenience with close proximity to parklands, including the newly opened Dinosaur Park, and easy access to essential amenities. The home is approximately 3.5km from Rockbank Train Station, providing direct connectivity to Melbourne's CBD, and just minutes from the Western Freeway, ensuring smooth commuting. Caroline Springs is only a short drive away, offering a range of shopping, dining, and recreational facilities, while the future Mt Atkinson Town Centre and the nearby Mt Atkinson Children's and Community Centre further enhance the area's appeal. As of today's date, the property is zoned for Rockbank Primary School and Mount Atkinson Primary School, along with Lakeview Senior College, making it an excellent opportunity for families seeking quality education options in a high-growth corridor.
Note. All stated dimensions are approximate only. Particulars given are for general information only and do not constitute any representation on the part of the vendor or agent. Any school zoning stated based on www.findmyschool.vic.gov.au as of 18/03/2026. Identification is required on entry to all private and public inspections.
Property History for 10 Alutu Rd, Truganina, VIC 3029
- 18 Mar 2026Listed for Rent $485 / week
- 15 Jul 2025Sold for $608,000
- 05 Jun 2025Listed for Sale $600,000 - $650,000

Recent sales nearby
See more recent sales nearby/assets/perm/6s2pplygyqi6zdto6vve62vqkm?signature=b1b3ea7e8572284b773dcbca878a5ea6a48d4ca599195e99e8a3137aa7be54a6) 0
0

/assets/perm/guszvke7pai6vpz7pffp3nqvsa?signature=82f935435156e598f6a3452f6ac271792b022b7e8c6c0d81799bfbba666bd1bc) 0
0/assets/perm/m2yyd72q7ai6pnloufcywx4twa?signature=d3409069a34067ecddac765325a350e74c00d61062454e3eedc144343f18cc18) 0
0Similar properties For Sale nearby
See more properties for sale nearby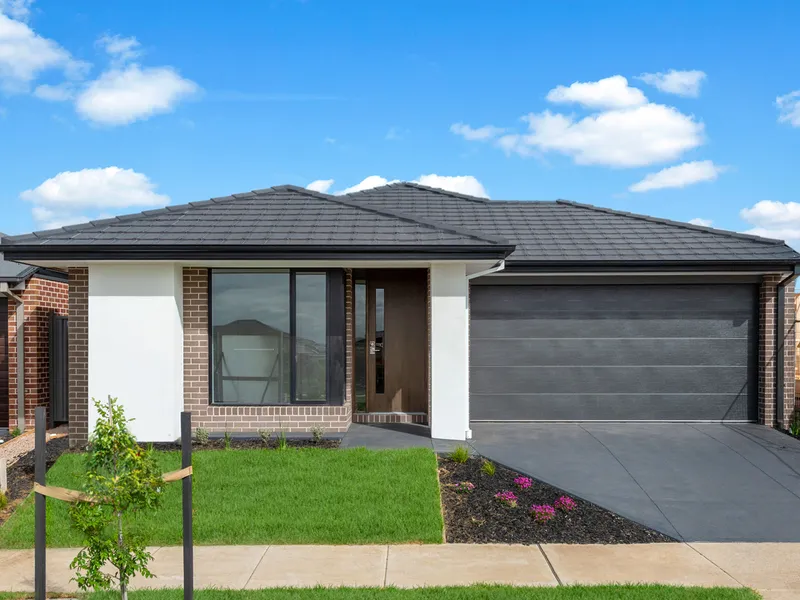 0
0
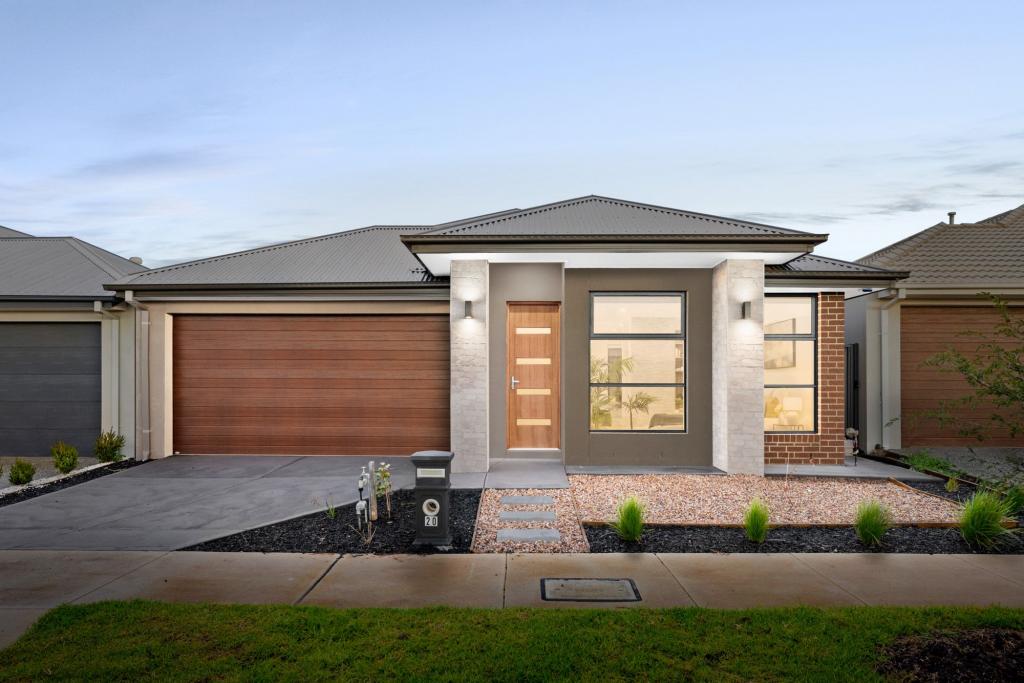 0
0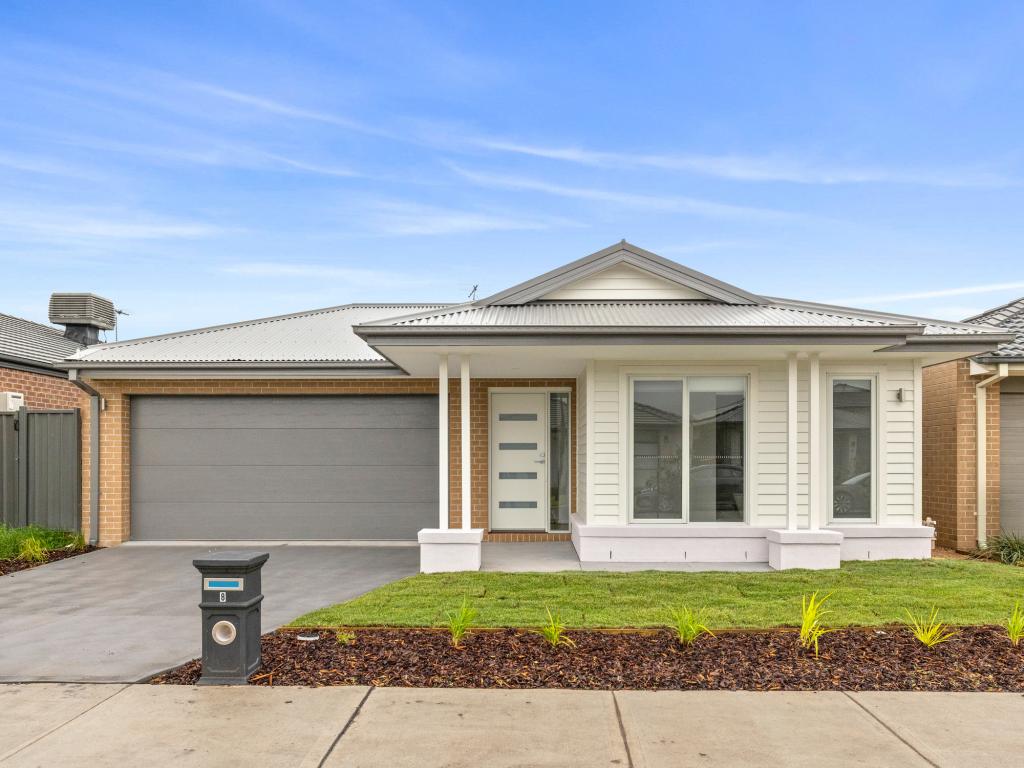 0
0
Similar properties For Rent nearby
See more properties for rent nearby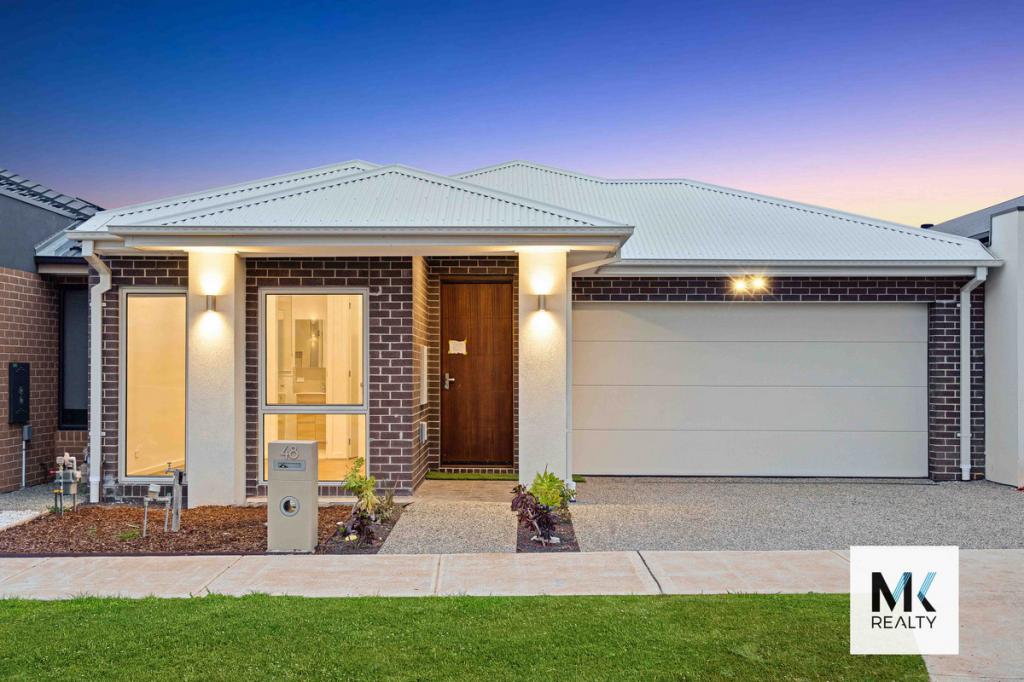 0
0
 0
0
 0
0About Truganina 3029
The size of Truganina is approximately 64.6 square kilometres. There are 37 parks, covering nearly 2.1% of the total area. The population of Truganina in 2016 was 20687 people. By 2021 the population was 36305 showing a population growth of 75.5% in the area during that time. The predominant age group in Truganina is 30-39 years. Households in Truganina are primarily couples with children and are likely to be repaying $1800 - $2399 per month on mortgage repayments. In general, people in Truganina work in a professional occupation.In 2021, 65.90% of the homes in Truganina were owner-occupied compared with 66.80% in 2016.
Truganina has 24,368 properties. Over the last 5 years, Houses in Truganina have seen a 10.52% increase in median value, while Units have seen a 26.69% increase. As at 31 July 2026:
- The median value for Houses in Truganina is $704,874 while the median value for Units is $545,647.
- Houses have a median rent of $530 while Units have a median rent of $480.
Suburb Insights for Truganina 3029
Market Insights
Truganina Trends for Houses
N/A
N/A
View TrendN/A
N/A
Truganina Trends for Units
N/A
N/A
View TrendN/A
N/A
Neighbourhood Insights
© Copyright 2026. RP Data Pty Ltd trading as Cotality (Cotality). All rights reserved. No reproduction, distribution, or transmission of the copyrighted materials is permitted. The information is deemed reliable but not guaranteed.
While Cotality uses commercially reasonable efforts to ensure the Cotality Data is current, Cotality does not warrant the accuracy, currency or completeness of the Cotality Data and to the full extent permitted by law excludes all loss or damage howsoever arising (including through negligence) in connection with the Cotality Data.
This product uses cookies and other similar technologies to improve and customise your browsing experience, to tailor content and adverts, and for analytics and metrics regarding visitor usage on this product and other media. We may share cookie and analytics information with third parties for the purposes of advertising. By continuing to use our website, you consent to cookies being used. View our Privacy Policy here.
X
