
10 Allcrest WayTruganina VIC 3029
Property Details for 10 Allcrest Way, Truganina
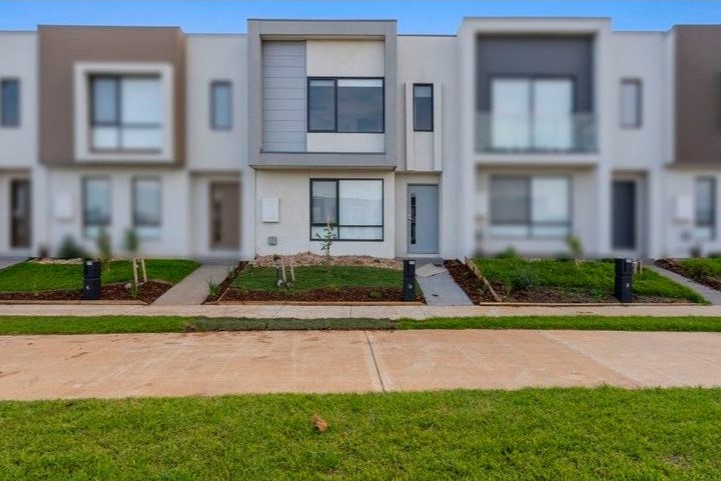
10 Allcrest Way, Truganina is a 3 bedroom, 2 bathroom House with 2 parking spaces and was built in 2015. The property has a land size of 350m2 and floor size of 148m2. While the property is not currently for sale or for rent, it was last sold in September 2020.
Last Listing description (January 2021)
For the opportunity to view this home in real time via virtual inspection, request an inspection or contact your LJ Hooker agent to organise a time. During the virtual inspection, you will be able to do a virtual walk through of the home and ask your agent any questions about the home. Please note real time virtual inspections will be held in accordance with the current Covid-19 directions and will be performed with the assistance of homeowners.LJ Hooker Point Cook presents 10 Allcrest Way, Truganina. Alluring and attractive, this immaculately presented four-and-a-half-year-old property makes the perfect first home or ideal investment. Comprising two living zones, three bedrooms, two bathrooms and double car accommodation, this residence is light and bright, faultlessly created by Simonds Builders. Nestled within the tranquil Bellevue Estate and within easy reach of all amenities, residents will enjoy proximity to quality schools, local shops and public transport. - With sensational street appeal, this classic yet contemporary home is warm and welcoming, beginning with a chic and stylish entry way with floating timber flooring which weaves throughout the home. The adjacent formal lounge / theatre room is a versatile inclusion, a flexible space which caters to families, easily transformed into a childrens playroom or home office.- Signifying divine design, the open plan family and meals zone is generous in size, encompassing the kitchen and extending the to enclosed alfresco. Entertainers will enjoy the seamless integration of indoors and out, providing plenty of space to host family and friends.- Central to the home, the glossy kitchen awaits culinary creations, with clean lines and stone countertops, a breakfast bar and pendant lighting. Quality stainless-steel appliances include an enviable 900mm gas cooktop and 900mm under bench oven, a canopy rangehood and dishwasher, while a walk-in pantry provides ample storage. - Three spacious bedrooms are offered, including the delightful master suite, located at the front of the home and complete with a walk-in-robe and en suite. The remaining bedrooms are fitted with built-in robes and soft carpets underfoot, sharing access to the family bathroom with a tub and separate toilet. - This single-storey residence enjoys a flat and fully fenced block, with low maintenance landscaping, artificial turf and a well-established vegetable garden. - Further highlights of this wonderful home include a double remote-control garage with internal access, an internal laundry, ducted heating, evaporative cooling, 12 solar panels, luxe timber shutters, security screens and downlights throughout. Truganina is a vibrant family-oriented community, surrounded by quality schools including Truganina P-9 College, St Clares Catholic Primary School, Westbourne Grammar and Thomas Carr College. Local amenities include Wyndham Village Shopping Centre, Tarneit Central Shopping Centre and Healthwest Medical Centre, as well as a variety of specialty retailers and dining options. Recreational facilities include the walking paths and green spaces of Skeleton Waterholes Creek, while commuters will benefit from the close proximity to Tarneit Train Station.Note. All stated dimensions are approximate only. Particulars given are for general information only and do not constitute any representation on the part of the vendor or agent.
Property History for 10 Allcrest Way, Truganina, VIC 3029
- 16 Nov 2020Listed for Sale Sold
- 14 Sep 2020Sold for $570,000
- 10 Jul 2020Listed for Sale Book Your Virtual Inspection - Contact Agent

Recent sales nearby
See more recent sales nearby/assets/perm/revqgjxjpui6nc2jrxh3z2wghu?signature=4c7316beda78759dcbc52814f0cabe2bfe905e47b36457461ea75a7ac793799e) 0
0

/assets/perm/2lhzgr4fcai6rawcwxpkzxfpgq?signature=35a499b22e2ed0c54d0a3b173dbc569548d5894b128988067e8fb68e2e42cc54) 0
0
/assets/perm/dajb2vbpmai65ionxefk6wuwne?signature=00a6fa7bb2c773e478e404b2974513197fe5fcf0aad0411effddd995fcfe11a0) 0
0Similar properties For Sale nearby
See more properties for sale nearby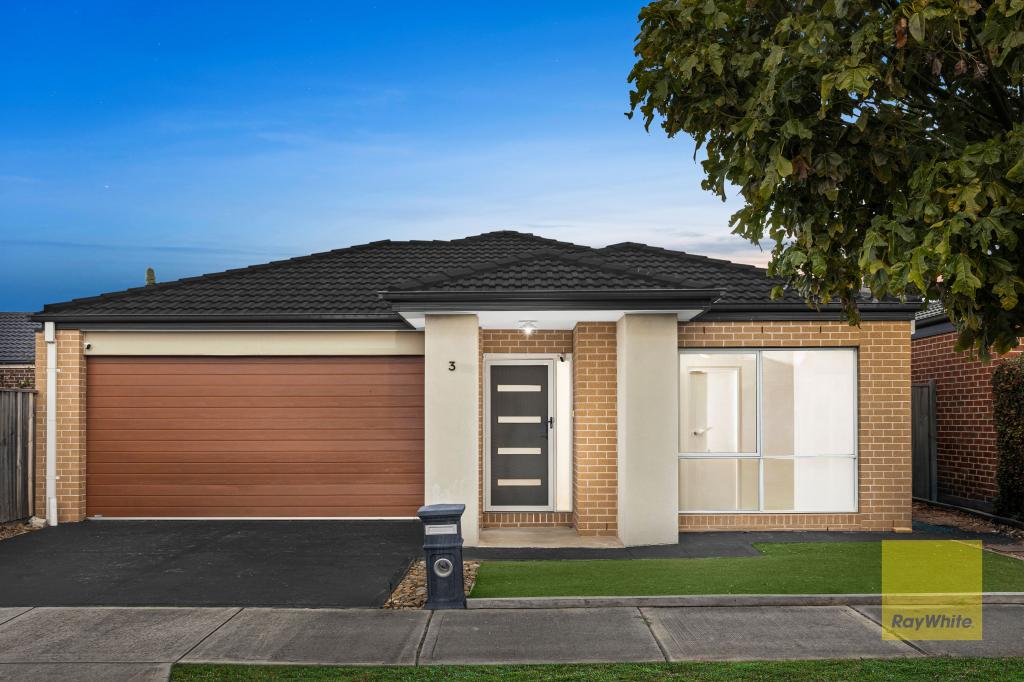 0
0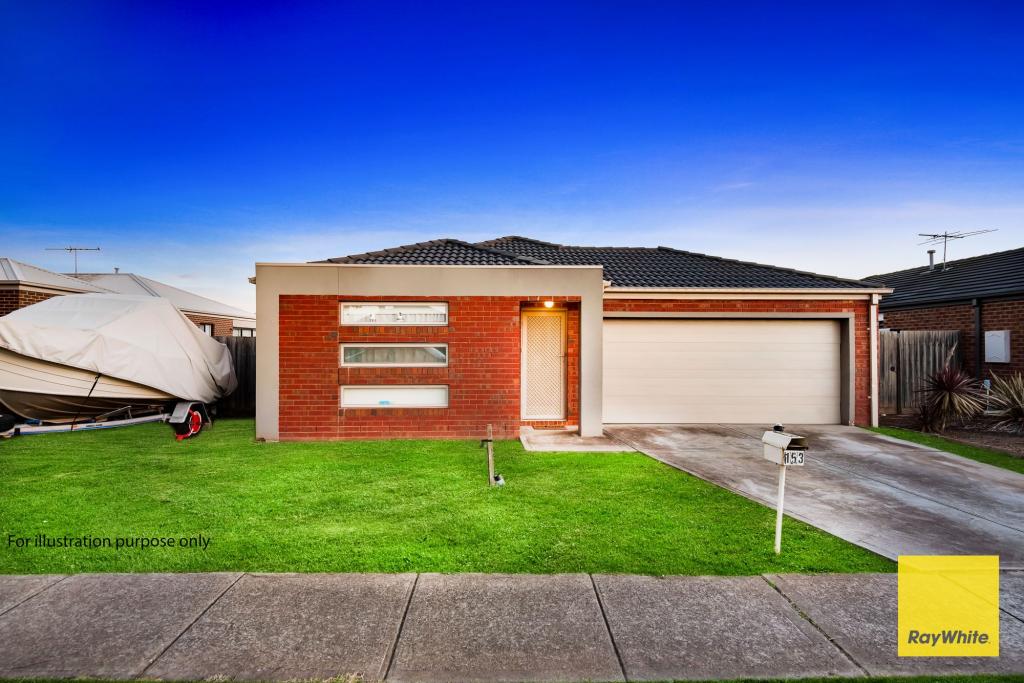 0
0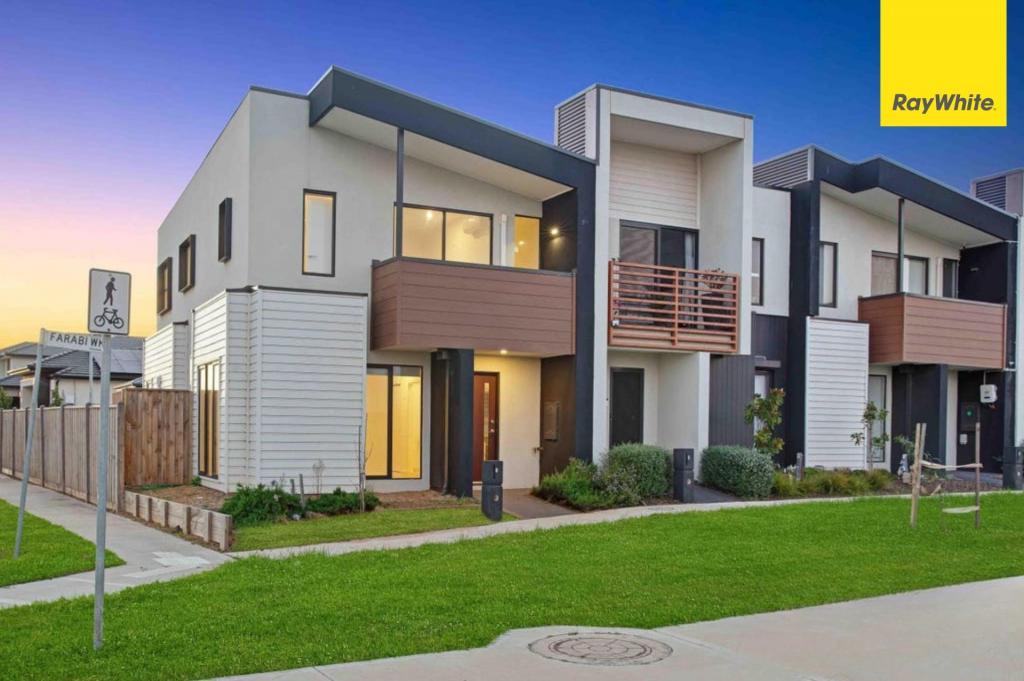 0
0Similar properties For Rent nearby
See more properties for rent nearby 0
0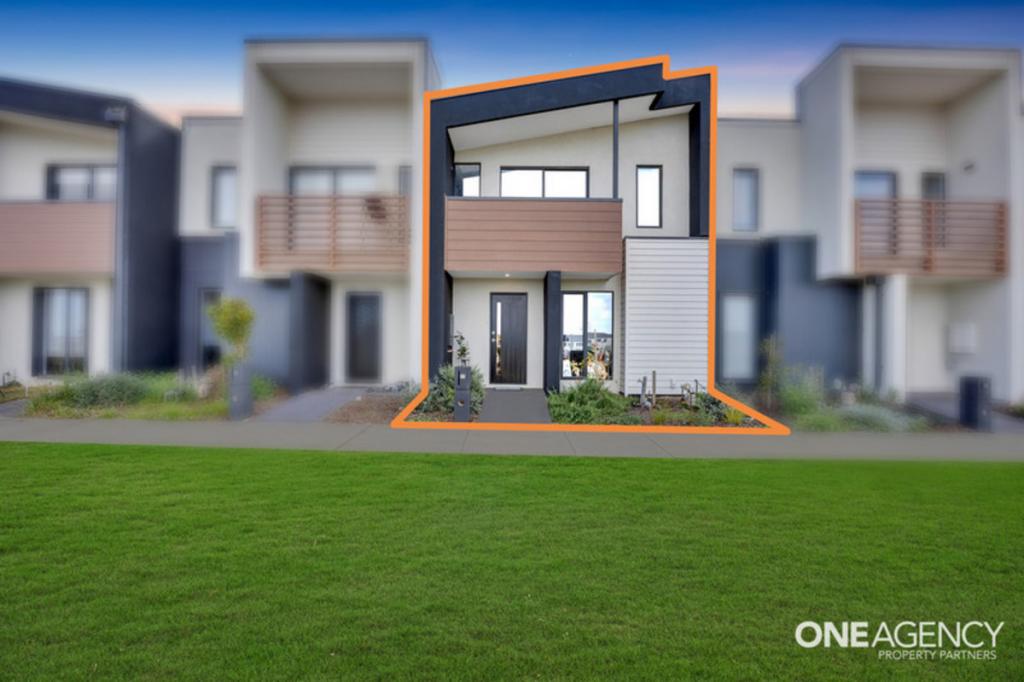 0
0
 0
0

About Truganina 3029
The size of Truganina is approximately 64.6 square kilometres. There are 37 parks, covering nearly 2.1% of the total area. The population of Truganina in 2016 was 20687 people. By 2021 the population was 36305 showing a population growth of 75.5% in the area during that time. The predominant age group in Truganina is 30-39 years. Households in Truganina are primarily couples with children and are likely to be repaying $1800 - $2399 per month on mortgage repayments. In general, people in Truganina work in a professional occupation.In 2021, 65.90% of the homes in Truganina were owner-occupied compared with 66.80% in 2016.
Truganina has 24,294 properties. Over the last 5 years, Houses in Truganina have seen a 8.53% increase in median value, while Units have seen a 24.77% increase. As at 31 August 2026:
- The median value for Houses in Truganina is $698,636 while the median value for Units is $548,157.
- Houses have a median rent of $530 while Units have a median rent of $480.
Suburb Insights for Truganina 3029
Market Insights
Truganina Trends for Houses
N/A
N/A
View TrendN/A
N/A
Truganina Trends for Units
N/A
N/A
View TrendN/A
N/A
Neighbourhood Insights
© Copyright 2026. RP Data Pty Ltd trading as Cotality (Cotality). All rights reserved. No reproduction, distribution, or transmission of the copyrighted materials is permitted. The information is deemed reliable but not guaranteed.
While Cotality uses commercially reasonable efforts to ensure the Cotality Data is current, Cotality does not warrant the accuracy, currency or completeness of the Cotality Data and to the full extent permitted by law excludes all loss or damage howsoever arising (including through negligence) in connection with the Cotality Data.
This product uses cookies and other similar technologies to improve and customise your browsing experience, to tailor content and adverts, and for analytics and metrics regarding visitor usage on this product and other media. We may share cookie and analytics information with third parties for the purposes of advertising. By continuing to use our website, you consent to cookies being used. View our Privacy Policy here.
X
