
36 Mulcahys RoadTrentham VIC 3458
Property Details for 36 Mulcahys Rd, Trentham
Last Listing description (October 2023)
Contemporary minimalism, a warm natural ambiance and well-defined spaces epitomise this architect designed home moments from the heart of Trentham. Caprile, the name given to this property after a province in Italy, presents a modernist frontage, clean lines and neutral colour palette set on impressive grounds influenced by classic Italian garden design elements. The house was inspired by the architectural principle, axial minimalism - where spaces are arranged along an axis - creating symmetry, a natural centrepiece to the home and a continuous flow from the inside to the outside. The use of timber and glass, tiles and polished concrete floors and colours like soft greys, charcoal and white create a modern, cohesive look and grounds the home perfectly in its natural surrounds.
This home presents a clear visual connection with the surrounding landscape. It inspires calm and optimises functionality. From the central, atrium-like entrance serene garden views are enjoyed immediately and the continuation of the tiled entryway to the elevated outdoor terrace draws the eye out even further. The interior is split into two distinct wings giving the home a symmetrical balance: the main bedroom, a large laundry with a guest WC, a spacious bathroom and an externally accessed studio are situated along one side. The opposite end of the residence houses the second bedroom and the well-laid-out kitchen, living and dining space, a welcoming area with a soothing garden outlook. Anchored by a large island bench, the all-white kitchen is equipped with Blanco appliances, a single drawer dishwasher and plenty of cabinetry. A wood burner delineates the space between the kitchen and the living area and an entire wall of cupboards provides discreet storage and a concealed study.
Contemporary residential features include timber-framed doors and windows, reverse cycle split system air conditioners, hardwearing polished concrete floors and outside, excellent side access to the rear of the property. A large carport, a double lockup garage and a wide gravel driveway further enhance the functionality of this carefully considered home. The vast manicured gardens, cultivated over several years incorporate many traditional Italian garden design elements such as the creation of green, outdoor rooms, geometric hedges, topiaries, symmetrical details and private spaces. These clearly defined outdoor rooms have been named Via Appia, The Oak Lawn, and Sissinghurst Crescent.
The Trentham township is within walking distance and has an IGA supermarket and gourmet produce stores, indulge in sourdough baked goods from Red Beard Bakery and shop at local boutiques. Nearby eateries and watering holes include The Cosmo, Trentham General, Annie Smithers' popular Du Fermier and Mr. Peacock, a great spot for charcuterie and cocktails. An instantly appealing and liveable home on the edge of Trentham, a town well serviced by a Primary School and Kindergarten, a new medical centre, a post office, a public swimming pool & scenic 18 hole golf course suitable for all skill levels of the game. Other prized attractions and lifestyle pursuits in the area include horse riding & bushwalking in the Wombat State Forest.
Property History for 36 Mulcahys Rd, Trentham, VIC 3458
- 17 Oct 2023Sold for $1,300,000
- 16 Mar 2023Listed for Sale $1,395,000
- 29 Jul 2014Listed for Sale SOLD - $715,000
Recent sales nearby
See more recent sales nearby/assets/perm/wbak2joruai6nayd6vlotohm6e?signature=75a797451e66cea8be6d20a86a87c0197c0cdb425da816e3ec706977e1f19c7d) 0
0
Similar properties For Sale nearby
See more properties for sale nearby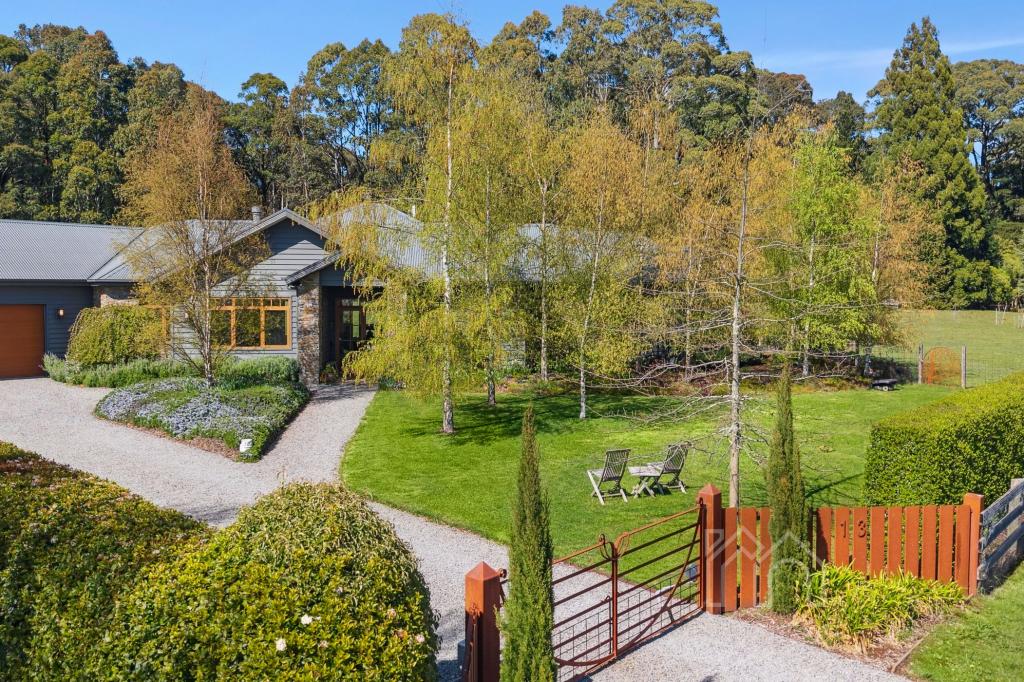 0
0
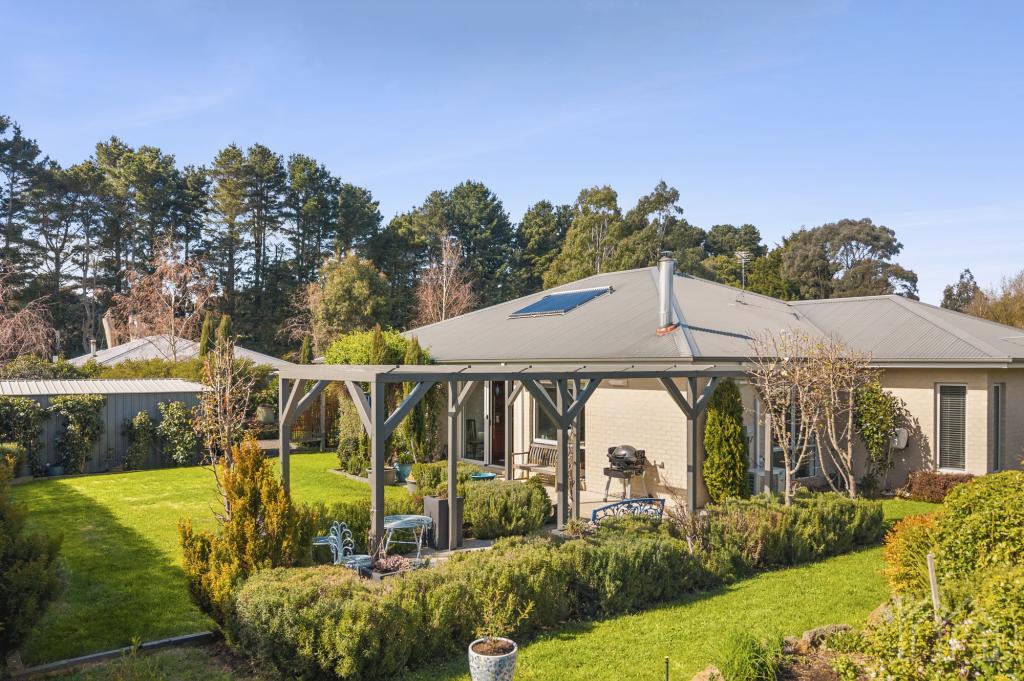 0
0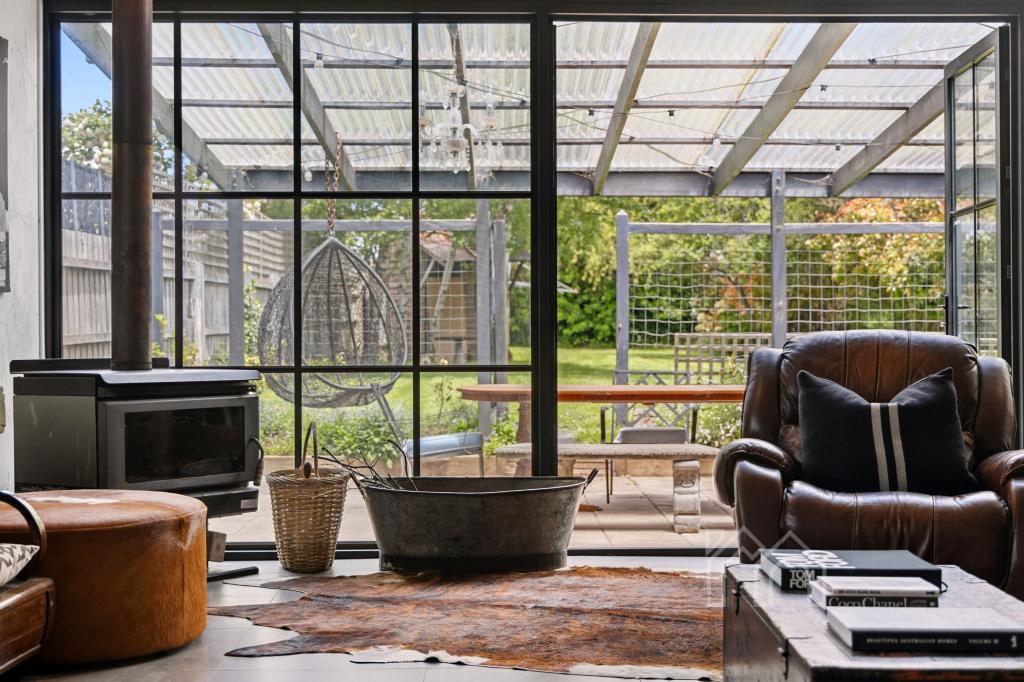 0
0About Trentham 3458
The size of Trentham is approximately 51.3 square kilometres. There are 2 parks, covering nearly 20.3% of the total area. The population of Trentham in 2016 was 1180 people. By 2021 the population was 1382 showing a population growth of 17.1% in the area during that time. The predominant age group in Trentham is 60-69 years. Households in Trentham are primarily childless couples and are likely to be repaying $1800 - $2399 per month on mortgage repayments. In general, people in Trentham work in a professional occupation.In 2021, 84.80% of the homes in Trentham were owner-occupied compared with 80.70% in 2016.
Trentham has 1,166 properties. Over the last 5 years, Houses in Trentham have seen a 5.30% increase in median value, while Units have seen a -23.50% decrease. As at 31 August 2026:
- The median value for Houses in Trentham is $941,612 while the median value for Units is $539,880.
- Houses have a median rent of $580.
Suburb Insights for Trentham 3458
Market Insights
Trentham Trends for Houses
N/A
N/A
View TrendN/A
N/A
Trentham Trends for Units
N/A
N/A
View TrendN/A
N/A
Neighbourhood Insights
© Copyright 2026. RP Data Pty Ltd trading as Cotality (Cotality). All rights reserved. No reproduction, distribution, or transmission of the copyrighted materials is permitted. The information is deemed reliable but not guaranteed.
While Cotality uses commercially reasonable efforts to ensure the Cotality Data is current, Cotality does not warrant the accuracy, currency or completeness of the Cotality Data and to the full extent permitted by law excludes all loss or damage howsoever arising (including through negligence) in connection with the Cotality Data.
This product uses cookies and other similar technologies to improve and customise your browsing experience, to tailor content and adverts, and for analytics and metrics regarding visitor usage on this product and other media. We may share cookie and analytics information with third parties for the purposes of advertising. By continuing to use our website, you consent to cookies being used. View our Privacy Policy here.
X
