
31A Market StreetTrentham VIC 3458
Property Details for 31a Market St, Trentham
31a Market St, Trentham is a 3 bedroom, 2 bathroom House with 1 parking spaces and was built in 2016. The property has a land size of 948m2 and floor size of 216m2. While the property is not currently for sale or for rent, it was last sold in September 2023.
Last Listing description (November 2023)
HOLLYOAK is an awe-inspiring combination of French and English architecture creating the perfect blend of design, built on the iconic Elm tree-lined Market Street in Trentham.
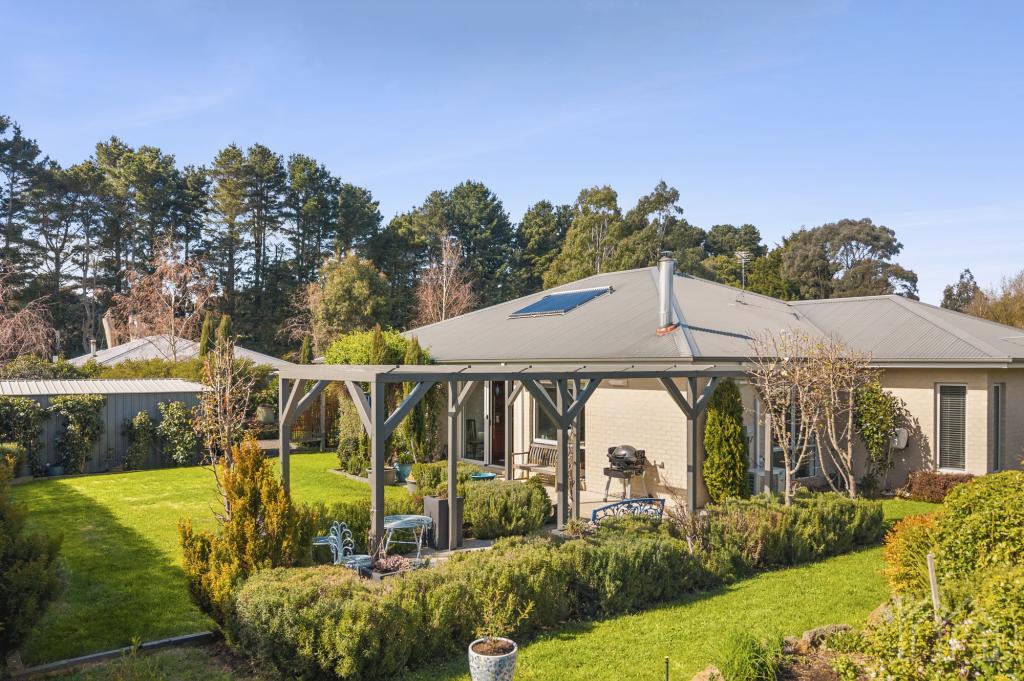
This truly exceptional home embraces a generous 912m2 of formal landscaped lawns, Hornbeam and English box hedges, beautiful garden beds and an abundant edible garden.
Professionally designed and built, with an eye for perfection and craftmanship, the whole flow of the house incorporates a clever blend of timeless aesthetics and charm, creating an ambiance both inviting and visually stunning.
Open the bright red front door and step into the Entrance Hall, connecting the formal Drawing Room into classic English luxury, three metre ceilings and polished bamboo floors give a majestic style to the overall layout. The French doors add a touch of heritage and charm and the large gas Jetmaster fireplace creates a perfect ambience for rest and relaxation.
The travertine marble tile flooring throughout the house adds a practical and elegant touch, perfectly accentuating the feel of the home and the many intricate details add a depth and character to the space and overall feeling of opulence.
The stunning kitchen is the ''heart of the home'' and the true centrepiece is the British Racing Green AGA. An all electric three oven range master is a design icon that continues to be relevant and innovative today.
A French style range hood is backed by verdant green Spanish tiles and the Belfast porcelain farmhouse sink, with the brass goose-neck mixer tap, is set within Caesar stone benchtops.
The magnificent beech topped island bench becomes the working hub of this cook's paradise and has a built-in refrigerator and freezer, an integrated Bosch dishwasher and a walk-in pantry housing a large refrigerator and built-in wine rack.
The spacious dining room is flooded with North facing light and provides a rich and comfortable setting for lavish dinner parties or a casual lunch overlooking the beautiful garden through the double French doors.
To accentuate the abundant space the Gallery cleverly links the living and sleeping wings providing an ideal private separation and allows the perfect setting for your personal collection of paintings, books, artefacts and furniture.
The master bedroom wing encompasses a generous bedroom, dressing room and ensuite with pure china white tiles, Caesar stone vanity and travertine marble walk-in shower recess. Eastern French doors are complimented by twin colonial bar windows on the Western side.
A spacious second bedroom also has the luxury of its own ensuite and provides a private and secluded space.
And a bright and flexible third bedroom/studio/TV snug, combines bold colours of green and red and are used strategically to amplify the Northen light a joyful room on a sunny day.
The laundry is generous and extremely functional with a whole wall of built-in floor to ceiling cupboards and further above and below bench cupboards to solve all your storage needs. The laundry backs onto the AGA and provides an efficient and useful drying room.
External facilities include a huge 6m x 9m single lockup, radio-controlled sliding door garage and large windows on the Eastern and Northern walls giving great light to the enclosed large workshop with purpose-built benches and 2m x 2m island table. And all supported by rack shelving, concrete floor, power and lighting.
The garden also boasts a combined Potting and Storage Shed with shelves for equipment and tools and external toilet with its wash and boot room.
The Greenhouse is an added bonus for propagation of seedlings with a river sand bed to strike cuttings.
This truly magnificent property is conveniently located in an extremely quiet neighbourhood and being only 300m from the Trentham village is a short walking distance to the local cafes, restaurants, specialty shops and close to the local primary school, library and Springs Medical Centre.
Trentham is now one of the foodie and culture meccas of the Central Highlands and is just over an hour from Melbourne with public transport between Daylesford and Woodend/Kyneton links the V/Line services to Melbourne or Bendigo.
Property History for 31a Market St, Trentham, VIC 3458
- 20 Oct 2023Listed for Sale $1,600,000
- 14 Sep 2023Sold for $1,600,000
- 19 Feb 2013Listed for Sale $298,000

Recent sales nearby
See more recent sales nearby/assets/perm/o6oqfd2gzii63dl77fmor34vza?signature=3d462cd40edb3d685c3dd963208933dcd92e66ec682ead7a61d8045a119865bc) 0
0
/assets/perm/leuup2eipei6xlwjdxdxssqbue?signature=d035f5a3d545ab9ed4079fbfb76e5fb8082d5cc730e753d8ca52aec61501a02a) 0
0/assets/perm/vhugij6qcyi6zkvb6fobyiqvcq?signature=34eafb5e6d25b09d06af669a675f15117fdeca08ff75b08b7b796d60bd97b948) 0
0Similar properties For Sale nearby
See more properties for sale nearby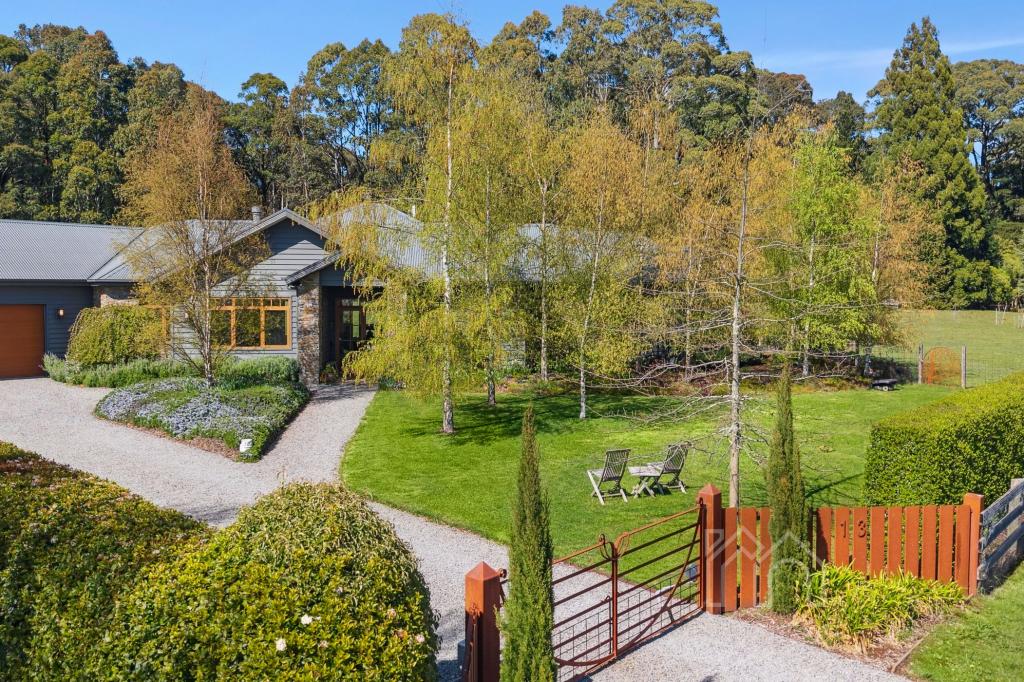 0
0
 0
0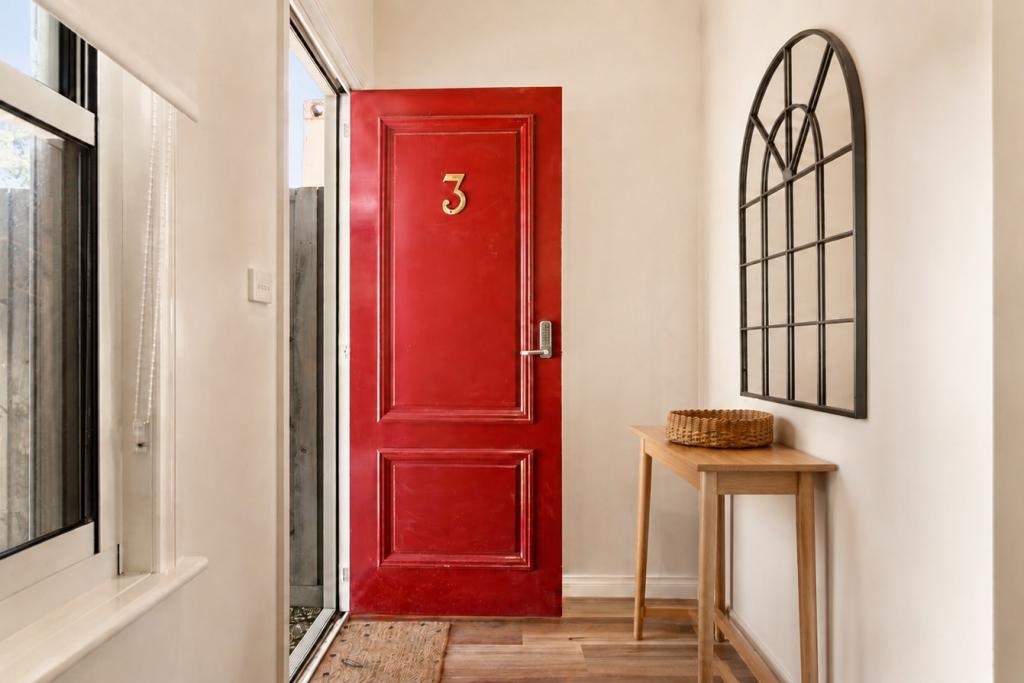 0
0
About Trentham 3458
The size of Trentham is approximately 51.3 square kilometres. There are 2 parks, covering nearly 20.3% of the total area. The population of Trentham in 2016 was 1180 people. By 2021 the population was 1382 showing a population growth of 17.1% in the area during that time. The predominant age group in Trentham is 60-69 years. Households in Trentham are primarily childless couples and are likely to be repaying $1800 - $2399 per month on mortgage repayments. In general, people in Trentham work in a professional occupation.In 2021, 84.80% of the homes in Trentham were owner-occupied compared with 80.70% in 2016.
Trentham has 1,183 properties. Over the last 5 years, Houses in Trentham have seen a 5.30% increase in median value, while Units have seen a -23.50% decrease. As at 31 August 2026:
- The median value for Houses in Trentham is $941,612 while the median value for Units is $539,880.
- Houses have a median rent of $580.
Suburb Insights for Trentham 3458
Market Insights
Trentham Trends for Houses
N/A
N/A
View TrendN/A
N/A
Trentham Trends for Units
N/A
N/A
View TrendN/A
N/A
Neighbourhood Insights
© Copyright 2026. RP Data Pty Ltd trading as Cotality (Cotality). All rights reserved. No reproduction, distribution, or transmission of the copyrighted materials is permitted. The information is deemed reliable but not guaranteed.
While Cotality uses commercially reasonable efforts to ensure the Cotality Data is current, Cotality does not warrant the accuracy, currency or completeness of the Cotality Data and to the full extent permitted by law excludes all loss or damage howsoever arising (including through negligence) in connection with the Cotality Data.
This product uses cookies and other similar technologies to improve and customise your browsing experience, to tailor content and adverts, and for analytics and metrics regarding visitor usage on this product and other media. We may share cookie and analytics information with third parties for the purposes of advertising. By continuing to use our website, you consent to cookies being used. View our Privacy Policy here.
X
