
115 Kyneton-Trentham RoadTrentham VIC 3458
Property Details for 115 Kyneton-Trentham Rd, Trentham
115 Kyneton-Trentham Rd, Trentham is a 4 bedroom, 2 bathroom House with 6 parking spaces and was built in 2013. The property has a land size of 40064m2 and floor size of 259m2. While the property is not currently for sale or for rent, it was last sold in April 2008.
Last Listing description (September 2026)
What truly sets this property apart is its unmatched infrastructure:10 acres approx. which the present owner divided into 2 x 5 acres approx. paddocks. This can be changed if you so desire. On one sits a massive 36m x 15m commercial-grade shed with 3-phase power, mezzanine, storage, heavy duty concrete flooring, office plus self-contained unit with one bedroom, bathroom, kitchen and living at the rear of the shed. Ideal for tradespeople, trucking businesses, storage, car enthusiasts, or anyone seeking the ultimate work-from-home setup or lease it out. There is a separate commercial driveway to the shed and land.
This property offers outstanding functionality, ensuring complete privacy for the main residence and outbuilding on the other 5 acres approx while allowing next door to operate independently by you or to a tenant that you have leased it out to.
Nestled in the heart of the Hepburn and Macedon Ranges, this extraordinary lifestyle property delivers the ultimate country dream where quality, space, and versatility converge in one beautifully appointed estate. Set beyond a tree-lined driveway and framed by open paddocks and mature landscaping, the residence is a contemporary country haven offering three spacious bedrooms with built-in robes, plus a study, a luxurious master suite with walk-in robe and private ensuite, multiple living areas, and a seamless indoor-outdoor connection that embraces its natural surroundings.
The land itself is fully usable, securely fenced, and ready for livestock, horses, or future agricultural pursuits, offering endless possibilities to expand your rural vision.
Perfectly positioned just five minutes from the charming township of Trentham, and within easy reach of Daylesford, Kyneton and Woodend, this rare holding offers the very best of regional living with the convenience of Melbourne still within an hours reach
Property History for 115 Kyneton-Trentham Rd, Trentham, VIC 3458
- 17 Oct 2025Listed for Sale New Price $ 1,999,000 - $2,150,000
- 07 Apr 2008Sold for $190,000

Recent sales nearby
See more recent sales nearby
/assets/perm/uz6ohs6rtii6nkfxdxf6lh5nwm?signature=8394b7d00e4159cb767666b68dee8a266482cfa42e5c4fb7924c636749f52e19) 0
0
/assets/perm/25uskruvaui6zibl5mtsvbbbbe?signature=0337ca9789923c31bc33b3ad1faedd20a69ae1d8f8a6ec4fbb722064d079876d) 0
0Similar properties For Sale nearby
See more properties for sale nearby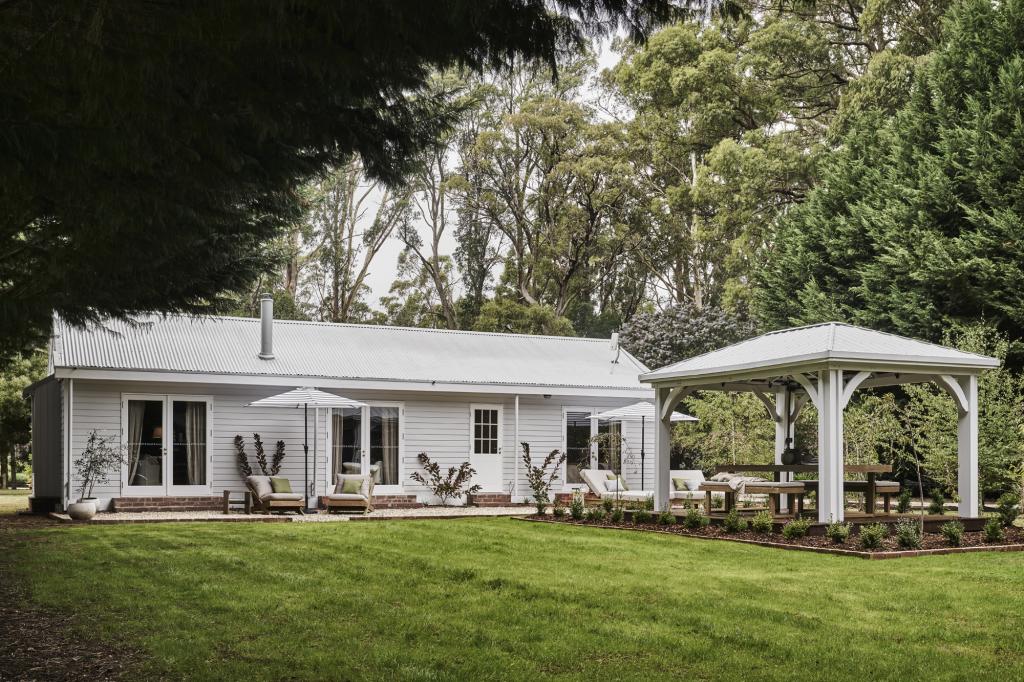 0
0
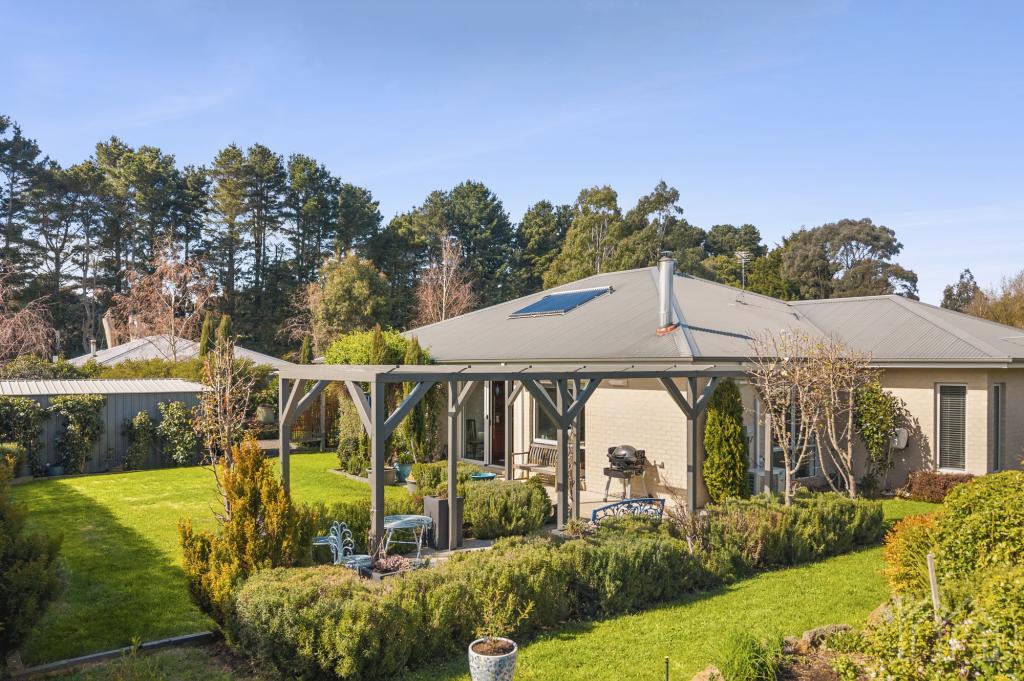 0
0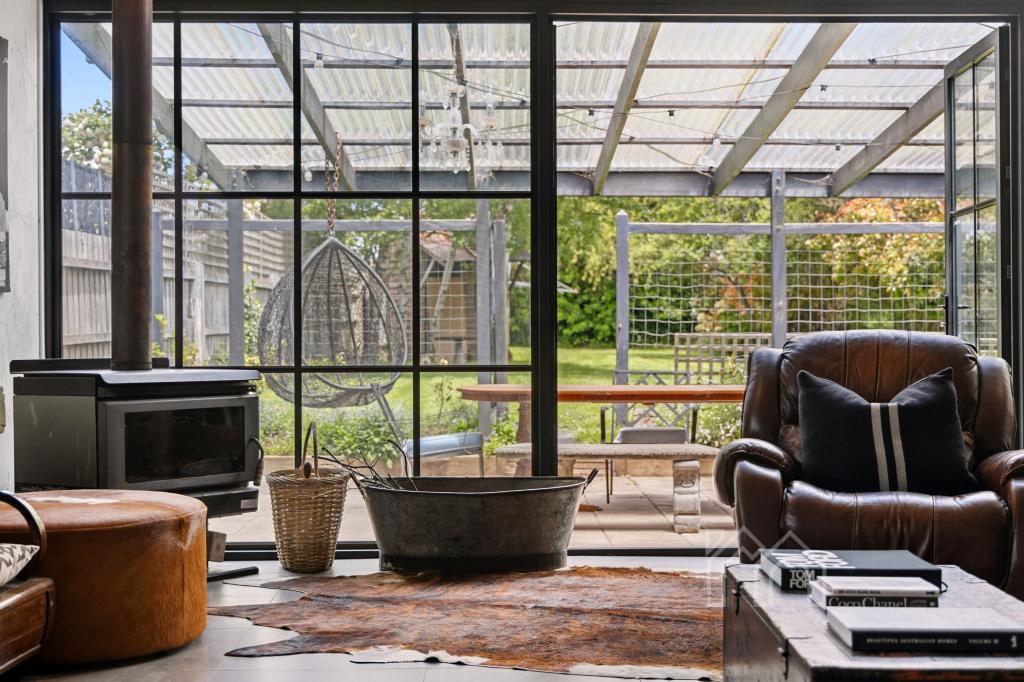 0
0About Trentham 3458
The size of Trentham is approximately 51.3 square kilometres. There are 2 parks, covering nearly 20.3% of the total area. The population of Trentham in 2016 was 1180 people. By 2021 the population was 1382 showing a population growth of 17.1% in the area during that time. The predominant age group in Trentham is 60-69 years. Households in Trentham are primarily childless couples and are likely to be repaying $1800 - $2399 per month on mortgage repayments. In general, people in Trentham work in a professional occupation.In 2021, 84.80% of the homes in Trentham were owner-occupied compared with 80.70% in 2016.
Trentham has 1,182 properties. Over the last 5 years, Houses in Trentham have seen a 5.30% increase in median value, while Units have seen a -23.50% decrease. As at 31 August 2026:
- The median value for Houses in Trentham is $941,612 while the median value for Units is $539,880.
- Houses have a median rent of $580.
Suburb Insights for Trentham 3458
Market Insights
Trentham Trends for Houses
N/A
N/A
View TrendN/A
N/A
Trentham Trends for Units
N/A
N/A
View TrendN/A
N/A
Neighbourhood Insights
© Copyright 2026. RP Data Pty Ltd trading as Cotality (Cotality). All rights reserved. No reproduction, distribution, or transmission of the copyrighted materials is permitted. The information is deemed reliable but not guaranteed.
While Cotality uses commercially reasonable efforts to ensure the Cotality Data is current, Cotality does not warrant the accuracy, currency or completeness of the Cotality Data and to the full extent permitted by law excludes all loss or damage howsoever arising (including through negligence) in connection with the Cotality Data.
This product uses cookies and other similar technologies to improve and customise your browsing experience, to tailor content and adverts, and for analytics and metrics regarding visitor usage on this product and other media. We may share cookie and analytics information with third parties for the purposes of advertising. By continuing to use our website, you consent to cookies being used. View our Privacy Policy here.
X
