
106 Mt Dandenong Tourist RoadTremont VIC 3785
Property Details for 106 Mt Dandenong Tourist Rd, Tremont
106 Mt Dandenong Tourist Rd, Tremont is a 4 bedroom, 2 bathroom House with 2 parking spaces and was built in 1980. The property has a land size of 1832m2 and floor size of 173m2. While the property is not currently for sale or for rent, it was last transferred in August 2019.
Last Listing description (July 2026)
PLEASE PARK IN HUGHES STREETPerched above it all, this striking split-level residence reimagines the indooroutdoor lifestyle with confidence and calm. Framed by sweeping valley views that roll out to the bay and beyond, the home is a front-row seat to golden sunrises, slow sunsets, and birds drifting past walls of glass.Classic hills architecture sets the tone, reworked with a bold, contemporary edge. Inside, vaulted ceilings, expansive living zones, and light-filled interiors create a sense of space that feels both elevated and laid-back. Its a home that knows how to host and just as easily lets you retreat. Spaces to connect, and spaces perfectly designed for switching off.At the heart of the home, the central kitchen delivers on both style and substance: generous storage, premium appliances, and a seamless bifold servery opening to the bar ideal for long lunches that turn into late nights. The dining and lounge zones flow effortlessly outdoors through bifold doors, making entertaining feel intuitive and unforced.Accommodation is generous and well considered. Four bedrooms all feature built-in robes, while the main suite levels up with a walk-in robe and a beautifully on-trend ensuite think barn door, boutique finishes, and serious style points.The main bathroom is a standout: lux, custom, and undeniably indulgent, with a frameless shower, claw-foot bath, and bespoke vanity that feels straight out of a design magazine.Outside, the massive deck is the ultimate social zone. With a built-in bar, BBQ area, and uninterrupted views, its made for sunset drinks, weekend gatherings, and memorable parties. A separate studio adds flexibility perfect for working from home, a creative space, or teenage retreat while the terraced yard smartly maximises usability on the allotment. You also have rear access at Dunstan Crescent, this may be the perfect spot for a shed (subject to council approval).A calming water feature welcomes you at the front door, setting the tone from the moment you arrive.Practical touches include off-street parking and excellent connectivity: the bus stop nearby, ice creams at the local service station, and easy access to trains with Upper Ferntree Gully or Belgrave just 10 minutes away. Knox City Shopping Centre is around 20 minutes, alongside a range of schools, William Angliss Hospital, and some of the regions most beautiful national parks including the iconic 1000 Steps all within easy reach.Where every detail invites you to slow down, soak it in, and live inspired.Call Mike Rosario 0400 972 032 or Mick Dolphin 0429 684 522 to discover more.Photo ID required at all our open for inspections and auctions. We may refuse to provide further information on the property should you prefer not to disclose your full contact information including phone number. Please note that properties listed for auction may be sold prior.Disclaimer: We have in preparing this information used our best endeavours to ensure that the information contained is true and accurate, but accept no responsibility and disclaim all liability in respect to any errors, omissions, inaccuracies or misstatements. Prospective purchasers should make their own enquiries to verify the information.Photos may include virtual staging.Purchasers should make their own enquiries and refer to the due diligence check-list provided by Consumer Affairs. Click on the link for a copy of the due diligence check-list from Consumer Affairs. http://www.consumer.vic.gov.au/duediligencechecklist
Property History for 106 Mt Dandenong Tourist Rd, Tremont, VIC 3785
- 23 Jan 2026Listed for Sale $1,150,000 - $1,250,000
- 15 Aug 2019Transferred
- 26 Apr 2016Sold for $515,500

Recent sales nearby
See more recent sales nearby
/assets/perm/thadpayc5qi6vdlqtoqufhnypy?signature=2aa5f9d436d0878643c1f3b67561b8a3b07ebd8773bdf8bed68a4ef2eba5143f) 0
0
/assets/perm/revcm2kgpui6zcnfvu6yycnnxm?signature=b336558f2deaab828ca4ee540157a238e119f537a44b78db39aeb515ca43717c) 0
0Similar properties For Sale nearby
See more properties for sale nearby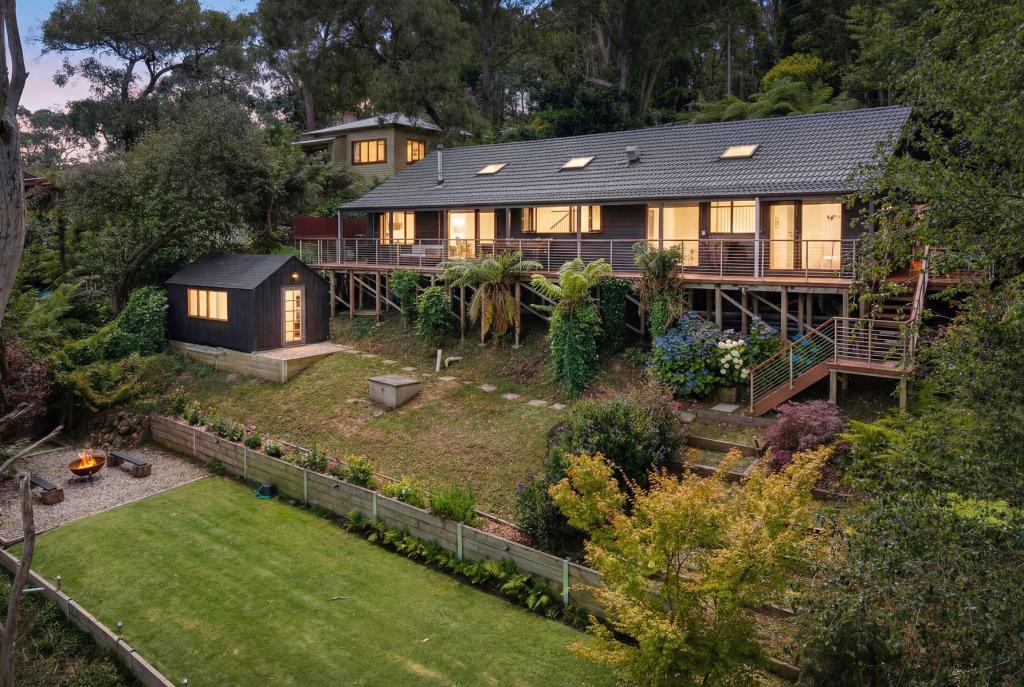 0
0

 0
0 0
0
Similar properties For Rent nearby
See more properties for rent nearby 0
0
 0
0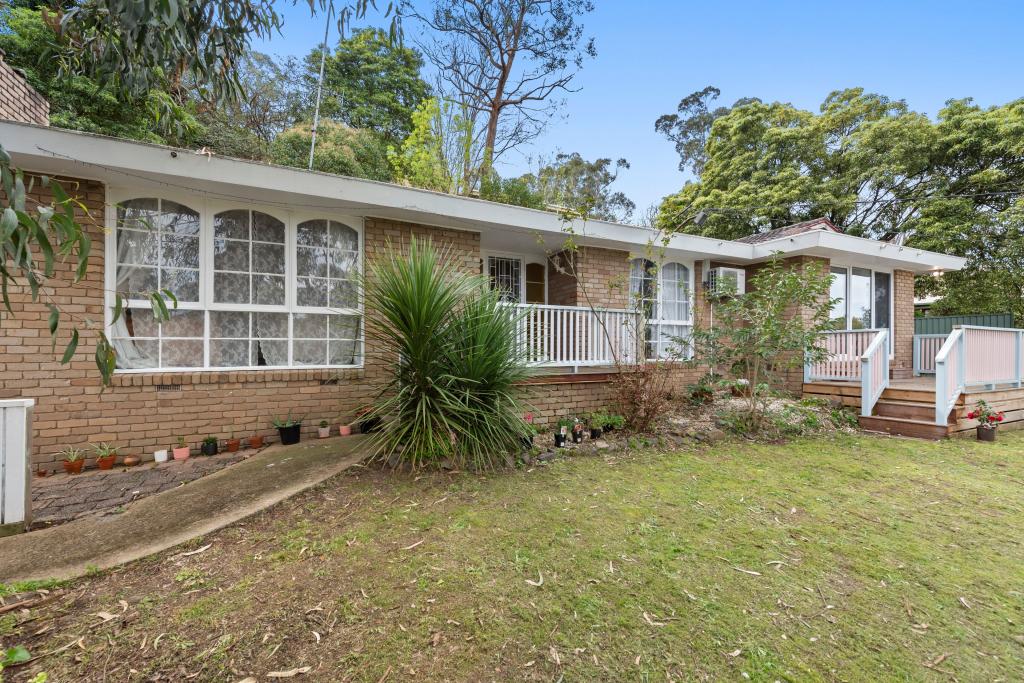 0
0About Tremont 3785
The size of Tremont is approximately 5.5 square kilometres. There are 3 parks, covering nearly 191.6% of the total area. The population of Tremont in 2016 was 77 people. By 2021 the population was 69 showing a population decline of 10.4% in the area during that time. The predominant age group in Tremont is 0-9 years. Households in Tremont are primarily childless couples and are likely to be repaying $3000 - $3999 per month on mortgage repayments. In general, people in Tremont work in a professional occupation.In 2021, 79.10% of the homes in Tremont were owner-occupied compared with 92.30% in 2016.
Tremont has 42 properties. Over the last 5 years, Houses in Tremont have seen a -5.19% decrease in median value. As at 31 August 2026:
- The median value for Houses in Tremont is $964,243 while the median value for Units is $492,254.
Suburb Insights for Tremont 3785
Market Insights
Tremont Trends for Houses
N/A
N/A
View TrendN/A
N/A
Tremont Trends for Units
N/A
N/A
View TrendN/A
N/A
Neighbourhood Insights
© Copyright 2026. RP Data Pty Ltd trading as Cotality (Cotality). All rights reserved. No reproduction, distribution, or transmission of the copyrighted materials is permitted. The information is deemed reliable but not guaranteed.
While Cotality uses commercially reasonable efforts to ensure the Cotality Data is current, Cotality does not warrant the accuracy, currency or completeness of the Cotality Data and to the full extent permitted by law excludes all loss or damage howsoever arising (including through negligence) in connection with the Cotality Data.
This product uses cookies and other similar technologies to improve and customise your browsing experience, to tailor content and adverts, and for analytics and metrics regarding visitor usage on this product and other media. We may share cookie and analytics information with third parties for the purposes of advertising. By continuing to use our website, you consent to cookies being used. View our Privacy Policy here.
X
