
11/5-7 Mooltan StreetTravancore VIC 3032

Property Details for 11/5-7 Mooltan St, Travancore
11/5-7 Mooltan St, Travancore is a 2 bedroom, 1 bathroom Unit with 1 parking spaces and was built in 1980. The property has a land size of 857m2 and floor size of 78m2. While the property is not currently for sale or for rent, it was last sold in August 2026. There are other 2 bedroom Unit sold in Travancore in the last 12 months.
Last Listing description (October 2026)
A timeless illustration of mid-century modern design, this light-filled two-bedroom apartment with brand new heating and cooling offers spacious proportions, a sought-after ground-floor position and the convenience of a boutique setting just minutes from the CBD.Freshly painted throughout, the apartment features an open-plan living and separate kitchen area filled with northern sunlight through large picture windows. The well-appointed kitchen offers gas cooking (brand new freestanding stove tops and oven), generous bench space and ample storage.Both generously sized bedrooms feature built-in robes, while the original bathroom includes a bathtub, separate walk-in shower and mirrored cabinetry. Communal laundry facilities - washing machine and dryer.Additional features include:Two spacious bedrooms with built-in robesKitchen areaGas kitchen with ample bench and storage spaceNortheast-facing terraceBathroom with bathtub and separate showerSleek floorboardsRoller blinds and flowing curtainsTrack lightingAllocated undercover off-street parkingNearby amenities include:IGA TravancoreWoolworths Newmarket PlazaMount Alexander Road tramsFlemington Bridge and Newmarket Railway StationsRoyal Park, Delhi Reserve, Debneys Park and Travancore ParkUpfield Shared PathCityLinkFlemington Street Childrens CentreSt Brendans School and KindergartenUniversity of MelbourneDebney Meadows Primary SchoolMount Alexander CollegeA spacious and character-filled home in a highly convenient location, this is an opportunity to enjoy comfortable inner-city living.To arrange an inspection, please click the "Get in Touch" button to register your details and select a suitable inspection time. Once registered, you will receive automatic notifications regarding any changes to the inspection schedule. Please note that inspection times and property availability are subject to change or cancellation without prior notice. Inspections may not proceed if there are no registered attendees. To submit an application for this property, please click the "Apply" button and follow the prompts.
Property History for 11/5-7 Mooltan St, Travancore, VIC 3032
- 08 Oct 2026Listed for Rent $500 / week
- 17 Aug 2026Sold for $470,000
- 05 Jun 2026Listed for Sale $485,000 - $525,000

Recent sales nearby
See more recent sales nearby/assets/perm/kgtx3wx3oqi6tjogigu4kyylky?signature=e3659b3ae98e809de395db57525e6421746b95f0e620d1380dcc93c37dc13fa7) 0
0/assets/perm/armuozybbai65kd66uywhsi3em?signature=05229bb7b2ee308162d88672ccf0590f3007e3d345f898dda2bd1860ea96fa64) 0
0
/assets/perm/gnj7qwby4qi6rhj4t6wfnb6phe?signature=6f2ea43d4fa11e6543a27de711a3c81f79248aa4b2d0575e6542b0178e3e5000) 0
0

Similar properties For Sale nearby
See more properties for sale nearby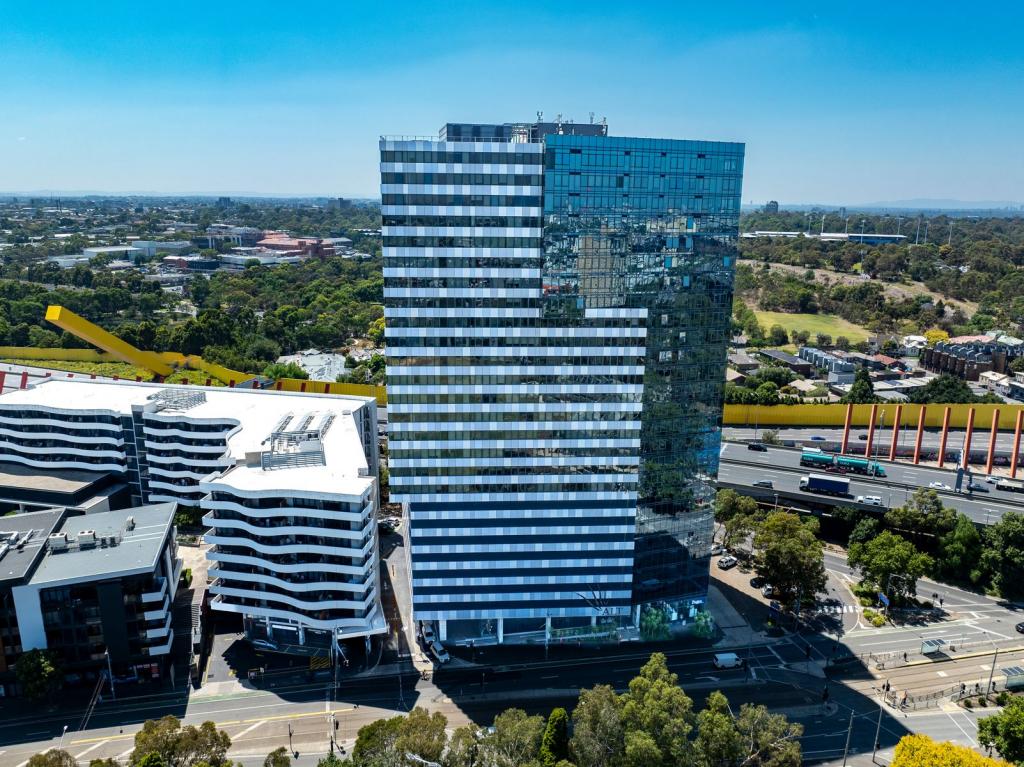 0
0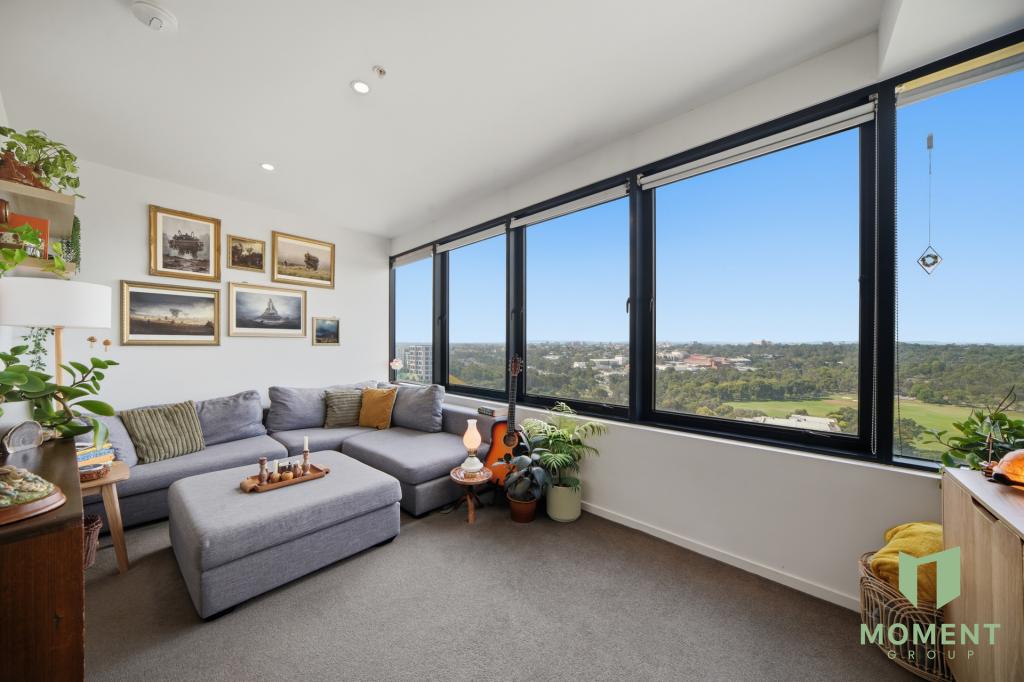 0
0
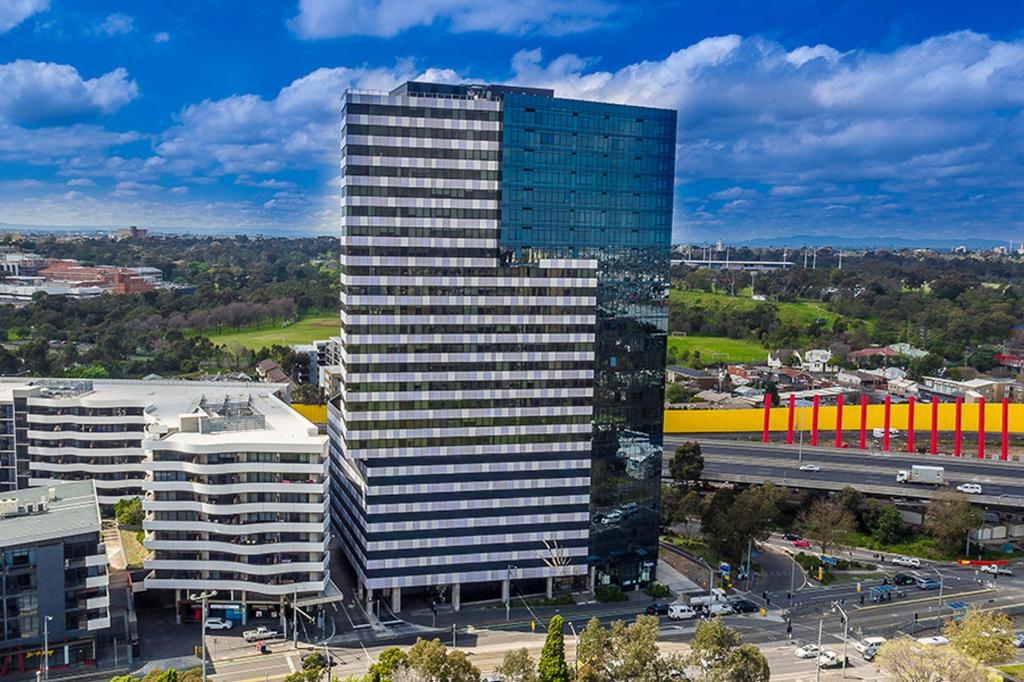 0
0Similar properties For Rent nearby
See more properties for rent nearby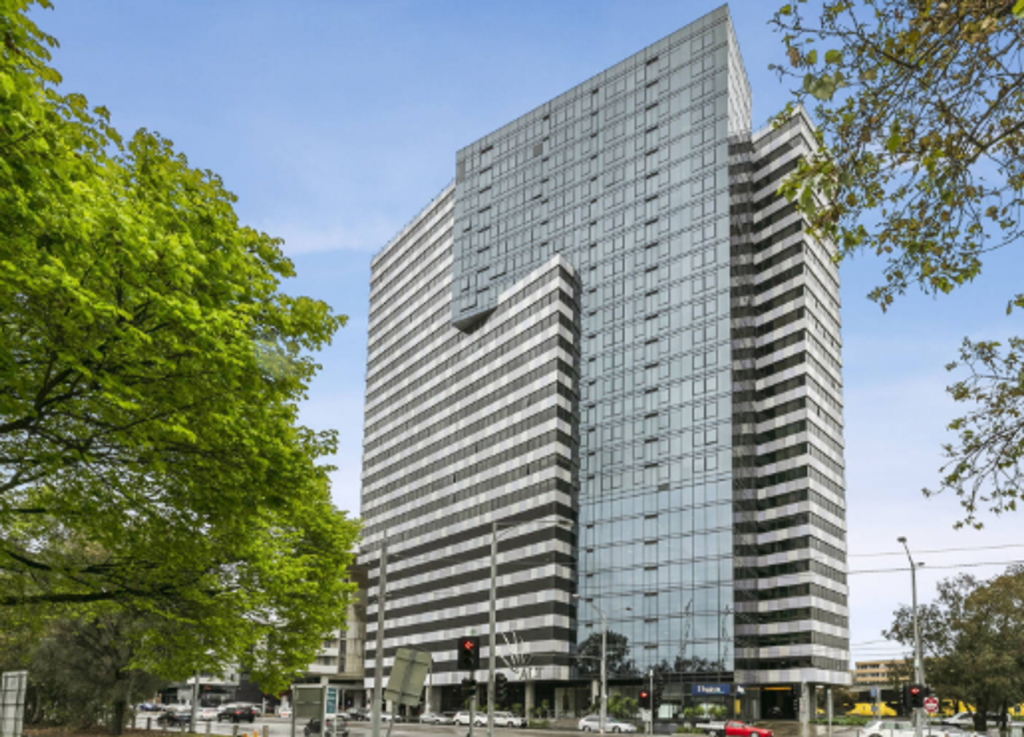 0
0 0
0 0
0
About Travancore 3032
The size of Travancore is approximately 0.4 square kilometres. There are 6 parks, covering nearly 17.2% of the total area. The population of Travancore in 2016 was 2480 people. By 2021 the population was 2116 showing a population decline of 14.7% in the area during that time. The predominant age group in Travancore is 20-29 years. Households in Travancore are primarily childless couples and are likely to be repaying $1000 - $1399 per month on mortgage repayments. In general, people in Travancore work in a professional occupation.In 2021, 41.60% of the homes in Travancore were owner-occupied compared with 33.40% in 2016.
Travancore has 1,639 properties. Over the last 5 years, Houses in Travancore have seen a -11.57% decrease in median value, while Units have seen a -7.74% decrease. As at 30 September 2026:
- The median value for Houses in Travancore is $1,569,879 while the median value for Units is $385,571.
- Houses have a median rent of $815 while Units have a median rent of $533.
Suburb Insights for Travancore 3032
Market Insights
Travancore Trends for Houses
N/A
N/A
View TrendN/A
N/A
Travancore Trends for Units
N/A
N/A
View TrendN/A
N/A
Neighbourhood Insights
© Copyright 2026. RP Data Pty Ltd trading as Cotality (Cotality). All rights reserved. No reproduction, distribution, or transmission of the copyrighted materials is permitted. The information is deemed reliable but not guaranteed.
While Cotality uses commercially reasonable efforts to ensure the Cotality Data is current, Cotality does not warrant the accuracy, currency or completeness of the Cotality Data and to the full extent permitted by law excludes all loss or damage howsoever arising (including through negligence) in connection with the Cotality Data.
This product uses cookies and other similar technologies to improve and customise your browsing experience, to tailor content and adverts, and for analytics and metrics regarding visitor usage on this product and other media. We may share cookie and analytics information with third parties for the purposes of advertising. By continuing to use our website, you consent to cookies being used. View our Privacy Policy here.
X
