
16 Cashmere DriveTraralgon South VIC 3844

Property Details for 16 Cashmere Dr, Traralgon South
16 Cashmere Dr, Traralgon South is a 3 bedroom, 2 bathroom House with 4 parking spaces and was built in 2000. The property has a land size of 2581m2 and floor size of 180m2. While the property is not currently for sale or for rent, it was last sold in August 2026. There are other 3 bedroom House sold in Traralgon South in the last 12 months.
Last Listing description (September 2026)
Its Addressed:
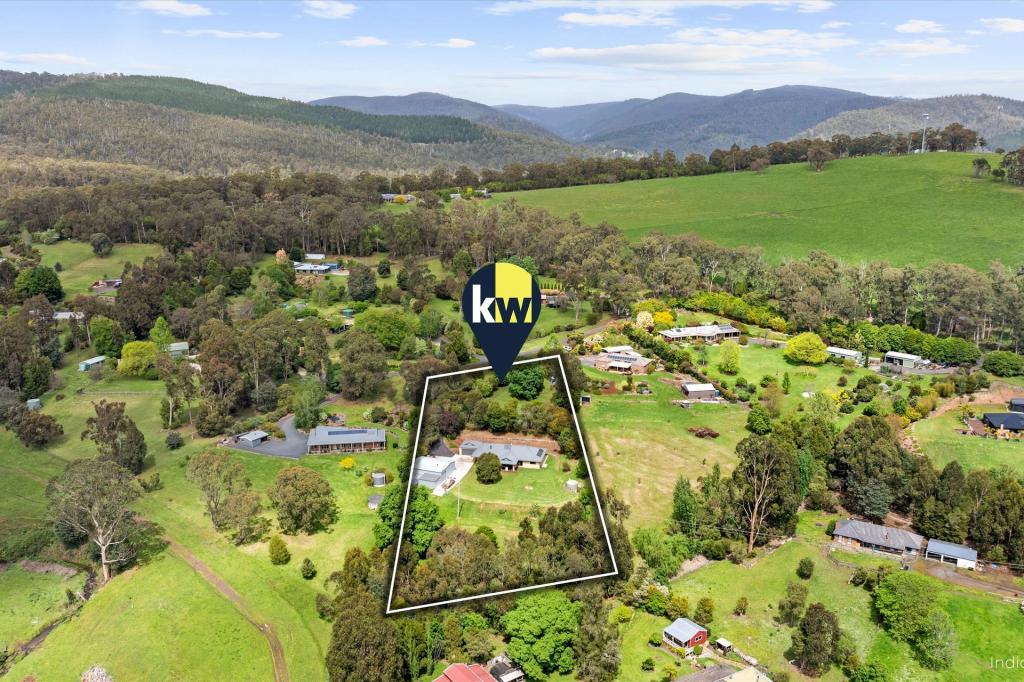
Positioned in the highly sought-after community of Traralgon South and backing directly onto picturesque walking tracks and tranquil bushland, this exceptional lifestyle property offers an enviable blend of timeless elegance, modern comfort and an idyllic country setting. Set on an impressive 2,581m allotment, this beautifully crafted residence has been thoughtfully designed to embrace its stunning natural surrounds, with breathtaking views from every aspect and an abundance of wildlife right at your doorstep.
Beautifully landscaped cottage gardens create a peaceful and private sanctuary, attracting an array of native birdlife including kookaburras, king parrots, crimson rosellas and lorikeets, while friendly kangaroos regularly visit the home and adjoining bushland.
Inside, exceptional craftsmanship is immediately evident through decorative cornices, ceiling roses and stunning spotted gum timber flooring. A welcoming formal sitting room with an open fireplace provides the perfect place to relax, while the heart of the home is the light-filled open plan kitchen, dining and living area. The impressive kitchen is appointed with premium Miele appliances, an island bench and quality finishes, making it ideal for everyday family living and entertaining alike.
Keeping the home warm throughout winter is a premium Canadian-imported Lopi solid fuel heater, renowned for its efficiency and ability to comfortably heat the entire home, while split system air conditioning ensures year-round comfort. Security doors throughout provide additional peace of mind as well as automatic roller shutters.
The spacious main bedroom is a true parents' retreat, complete with a charming window seat overlooking the gardens, walk-in robe, private ensuite and split system air conditioning with spectacular views. Three further generously proportioned bedrooms all feature built-in robes and are serviced by a beautifully appointed family bathroom showcasing a classic claw-foot bath, separate shower and separate toilet.
Step outside to your own private oasis where patio doors open onto a deck and paved courtyard surrounded by established gardens including fountain with lighting. Whether entertaining family and friends or simply unwinding in nature, the rotunda and fully fenced & compliant spa provide the perfect setting to enjoy the peaceful surrounds.
A standout feature is the impressive 15m x 7m powered shed, complete with a built-in bar, open fireplace, sink, toilet and mezzanine storage, offering endless possibilities as the ultimate workshop, entertaining space, Airbnb or hobby retreat. A double garage and 10kW solar system complete this outstanding package.
Garden enthusiasts will fall in love with the established orchard featuring two quince, two apple trees, apricot, plum, passionfruit, two orange trees, three lemon and lime tree, along with a greenhouse, chicken coop, woodshed and rear gate access directly to the walking tracks, creating the ultimate country lifestyle.
Combining exceptional quality, timeless character and an unrivalled lifestyle setting, this remarkable property offers the rare opportunity to enjoy peaceful country living without compromising on convenience. Homes of this calibre, in such a tightly held location, are seldom offered for sale.
A beautiful setting to escape to, this exceptional property offers breathtaking views from every angle and complete privacy throughout. Surrounded by established cottage gardens, productive orchards and the peaceful backdrop of native bushland, it provides a true lifestyle sanctuary where you can unwind, enjoy nature and embrace the tranquillity of country living.
For more information or to arrange your private inspection, contact Rachel Buglisi on 0401 098 763.
Property History for 16 Cashmere Dr, Traralgon South, VIC 3844
- 14 Aug 2026Sold for $900,000
- 30 Jun 2026Listed for Sale $919,000
- 10 Dec 2021Sold for $810,000

Recent sales nearby
See more recent sales nearby/assets/perm/3j5vtr2ykyi6vjz66pqw3hciyy?signature=af6c48808e54c8dac95704273ab80af709d8d6edf4b66ad983852fa9f857346e) 0
0
Similar properties For Sale nearby
See more properties for sale nearby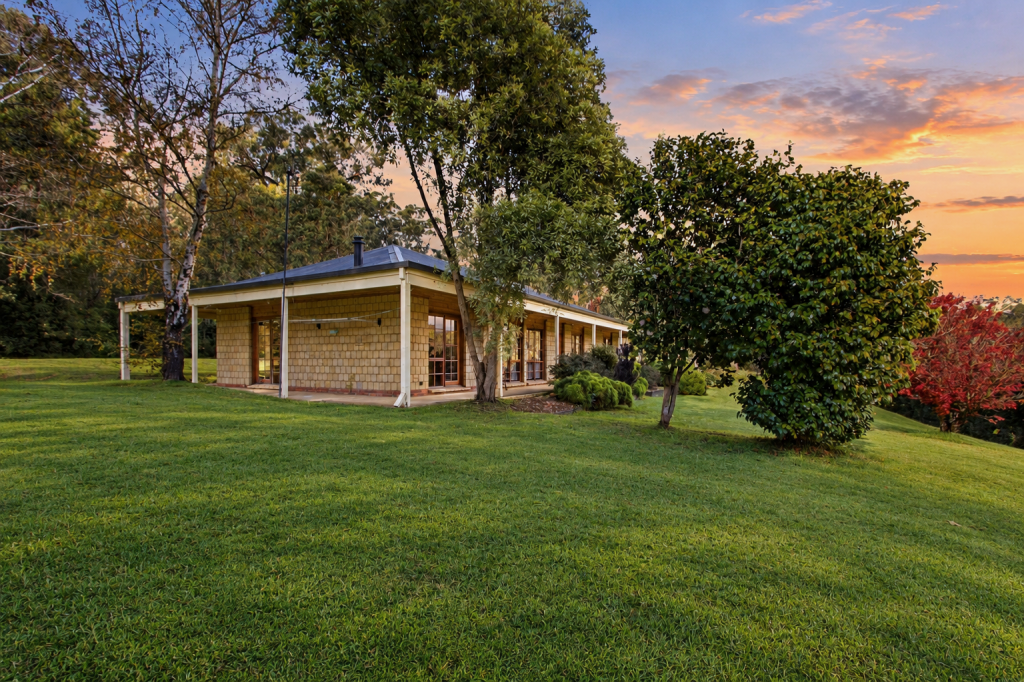 0
0
 0
0 0
0About Traralgon South 3844
The size of Traralgon South is approximately 17.5 square kilometres. There is 1 park within the area. The population of Traralgon South in 2016 was 562 people. By 2021 the population was 553 showing a population decline of 1.6% in the area during that time. The predominant age group in Traralgon South is 10-19 years. Households in Traralgon South are primarily couples with children and are likely to be repaying $1800 - $2399 per month on mortgage repayments. In general, people in Traralgon South work in a trades occupation.In 2021, 96.50% of the homes in Traralgon South were owner-occupied compared with 94.00% in 2016.
Traralgon South has 217 properties. Over the last 5 years, Houses in Traralgon South have seen a 6.62% increase in median value. As at 31 August 2026:
- The median value for Houses in Traralgon South is $757,970 while the median value for Units is $515,869.
Suburb Insights for Traralgon South 3844
Market Insights
Traralgon South Trends for Houses
N/A
N/A
View TrendN/A
N/A
Traralgon South Trends for Units
N/A
N/A
View TrendN/A
N/A
Neighbourhood Insights
© Copyright 2026. RP Data Pty Ltd trading as Cotality (Cotality). All rights reserved. No reproduction, distribution, or transmission of the copyrighted materials is permitted. The information is deemed reliable but not guaranteed.
While Cotality uses commercially reasonable efforts to ensure the Cotality Data is current, Cotality does not warrant the accuracy, currency or completeness of the Cotality Data and to the full extent permitted by law excludes all loss or damage howsoever arising (including through negligence) in connection with the Cotality Data.
This product uses cookies and other similar technologies to improve and customise your browsing experience, to tailor content and adverts, and for analytics and metrics regarding visitor usage on this product and other media. We may share cookie and analytics information with third parties for the purposes of advertising. By continuing to use our website, you consent to cookies being used. View our Privacy Policy here.
X
