
23 Ellavale DriveTraralgon East VIC 3844

Property Details for 23 Ellavale Dr, Traralgon East
23 Ellavale Dr, Traralgon East is a 3 bedroom, 2 bathroom House with 2 parking spaces and was built in 2004. The property has a land size of 1000m2 and floor size of 136m2. While the property is not currently for sale or for rent, it was last sold in August 2026. There are other 3 bedroom House sold in Traralgon East in the last 12 months.
Last Listing description (September 2026)
Living Here Looks LikeEllavale Drive is the kind of street where neighbours know each other's names, and kids ride bikes on wide, quiet roads. It's a well established, family friendly pocket of Traralgon, calm and connected, with everything you need just a stones throw away.On the AreaTraralgon's Ellavale Estate is a sought after, settled neighbourhood that balances suburban convenience with a genuine community feel. Schools, sporting facilities, parks, and Traralgon's town centre are all within easy reach, making everyday life that little bit smoother for growing families seeking more size in a convenient location. It's a location that simply works.On the PropertySet on a substantial 1,000m2 allotment, this beautifully presented brick veneer home makes a strong first impression. A sweeping circular driveway, columned portico, and striking timber panelled entry door set the tone before you've even stepped inside. The floor plan flows generously across multiple living zones, beginning with a bright and welcoming formal lounge at the entry, before opening into the main kitchen, dining, and casual living area at the heart of the home. The kitchen is well appointed with white cabinetry, a gas cooktop, wall oven, dishwasher, and a breakfast bar that's become the natural gathering spot for family mornings.The master bedroom is a calm and considered retreat, featuring a walk in robe, ensuite with shower, and its own split system for personalised comfort. Two further bedrooms are fitted with built in robes. The main bathroom offers a separate bath and shower, beautifully balanced and finished in warm, neutral tones.On the ExtrasStep outside and the rear of this property truly delivers. A large covered alfresco is the perfect place to unwind, opening out to a generous, fully fenced backyard with plenty of room for kids and pets to roam freely. What this means is serious storage and workshop potential, a triple bay garage (6.0m x 9.0m) with roller doors sits separately to the rear, accessed via excellent side access from the street. The double garage integrated into the home adds further convenience for the everyday. Simply put, there's room here for the boat, the trailer, the tools, and everything in between.Home Highlights:- Situated on a 1,000m2 (approx.) allotment in Traralgon's Ellavale Estate.- Impressive brick veneer faade with columned portico and circular driveway.- Three bedrooms - master complete with walk in robe and ensuite.- Built in robes to two additional bedrooms.- Multiple living zones, formal lounge plus open plan kitchen, dining, and casual living.- Well appointed kitchen with gas cooktop, wall oven, dishwasher, and breakfast bar.- Main bathroom with separate bath and shower.- Split system air conditioning to master bedroom and dining area.- Large covered alfresco entertaining area at the rear.- Generous, fully fenced backyard - great for kids and pets.- Triple bay garage/shed (6.0m x 9.0m) with roller doors.- Double remote garage integrated into the main home.- Excellent side access from the street.- Raised garden beds and established gardens.- Close to schools, parks, sporting facilities, and Traralgon CBD.
Property History for 23 Ellavale Dr, Traralgon East, VIC 3844
- 27 Aug 2026Listed for Rent $650 / week
- 20 Aug 2026Sold for $700,000
- 09 Jun 2026Listed for Sale $719,000

Recent sales nearby
See more recent sales nearby/assets/perm/3x6qjuqekei6viufgxp5pccaia?signature=47fa7e3d0fe7c73f76686e1f5c3d383805681bdde503829dcc62dc12a9f14e4f) 0
0
Similar properties For Sale nearby
See more properties for sale nearby 0
0

 0
0 0
0Similar properties For Rent nearby
See more properties for rent nearby 0
0
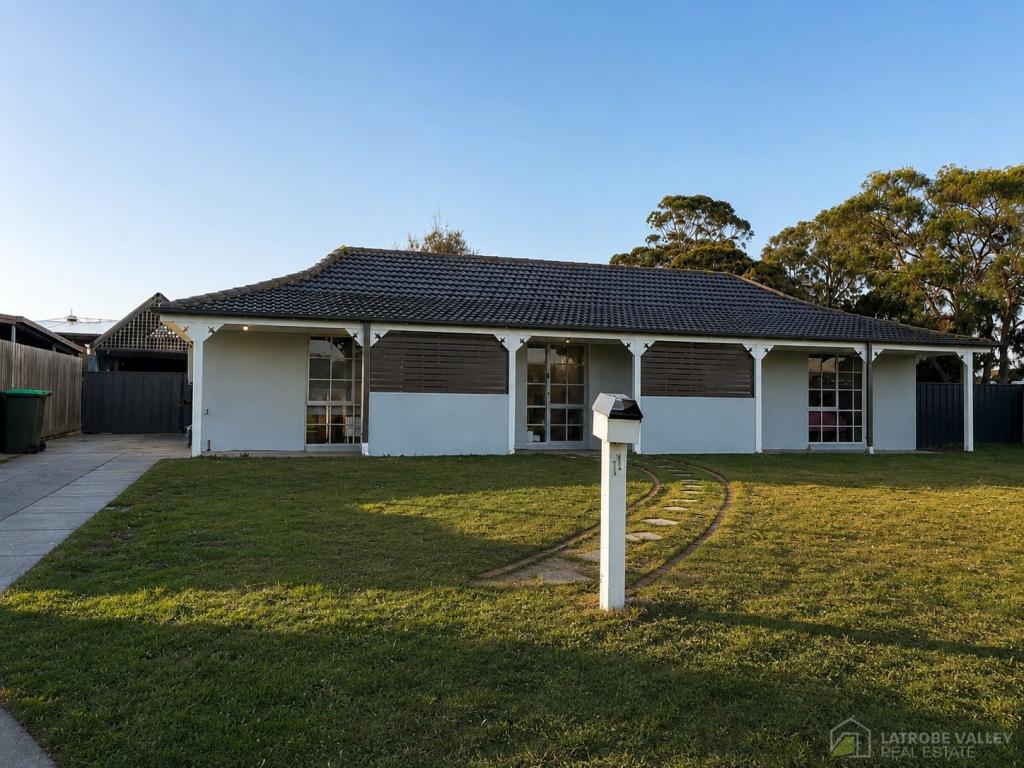 0
0
 0
0
About Traralgon East 3844
The size of Traralgon East is approximately 34.9 square kilometres. There are 3 parks, covering nearly 1.0% of the total area. The population of Traralgon East in 2016 was 1726 people. By 2021 the population was 1780 showing a population growth of 3.1% in the area during that time. The predominant age group in Traralgon East is 50-59 years. Households in Traralgon East are primarily couples with children and are likely to be repaying $1800 - $2399 per month on mortgage repayments. In general, people in Traralgon East work in a professional occupation.In 2021, 92.30% of the homes in Traralgon East were owner-occupied compared with 91.50% in 2016.
Traralgon East has 1,062 properties. Over the last 5 years, Houses in Traralgon East have seen a 35.94% increase in median value. As at 31 August 2026:
- The median value for Houses in Traralgon East is $784,388 while the median value for Units is $502,309.
- Houses have a median rent of $483.
Suburb Insights for Traralgon East 3844
Market Insights
Traralgon East Trends for Houses
N/A
N/A
View TrendN/A
N/A
Traralgon East Trends for Units
N/A
N/A
View TrendN/A
N/A
Neighbourhood Insights
© Copyright 2026. RP Data Pty Ltd trading as Cotality (Cotality). All rights reserved. No reproduction, distribution, or transmission of the copyrighted materials is permitted. The information is deemed reliable but not guaranteed.
While Cotality uses commercially reasonable efforts to ensure the Cotality Data is current, Cotality does not warrant the accuracy, currency or completeness of the Cotality Data and to the full extent permitted by law excludes all loss or damage howsoever arising (including through negligence) in connection with the Cotality Data.
This product uses cookies and other similar technologies to improve and customise your browsing experience, to tailor content and adverts, and for analytics and metrics regarding visitor usage on this product and other media. We may share cookie and analytics information with third parties for the purposes of advertising. By continuing to use our website, you consent to cookies being used. View our Privacy Policy here.
X
