
9 Mcnulty DriveTraralgon VIC 3844

Property Details for 9 Mcnulty Dr, Traralgon
9 Mcnulty Dr, Traralgon is a 4 bedroom, 2 bathroom House with 2 parking spaces and was built in 2017. The property has a land size of 674m2 and floor size of 166m2. While the property is not currently for sale or for rent, it was last sold in June 2026. There are other 4 bedroom House sold in Traralgon in the last 12 months.
Last Listing description (August 2026)
It's Addressed:
Perfectly suited to modern family living, this stylish and low-maintenance home combines generous proportions with thoughtful design in a convenient Traralgon location. Offering multiple living zones and quality finishes throughout, it presents an ideal opportunity for those seeking comfort, space, and ease of living.
Step inside and immediately appreciate the sense of space, with soaring ceilings enhancing the light-filled open plan kitchen and living area. Designed with both style and practicality in mind, the kitchen features stone benchtops, gas cooking, a dishwasher, and a generous walk-in pantry, making it the true heart of the home.
A second living area provides flexibility for families, offering a separate zone to relax or entertain, with sliding doors opening directly to the alfresco. Comfort is assured year-round with ducted gas heating throughout and split system air conditioning.
The main bedroom serves as a private retreat, complete with its own split system, walk-in robe, and a well-appointed ensuite featuring a double vanity and twin rain-head shower. Three additional bedrooms cater to the rest of the household, all with built-in robes, while one enjoys direct access to the backyard. The family bathroom is thoughtfully designed, boasting a stone vanity, separate shower, and bathtub.
Outdoors, the property shines with a truly low-maintenance yard, fully concreted and decked to minimise upkeep, with only the front yard requiring mowing. Multiple fruit trees add charm, while several entertaining areasincluding an undercover alfresco and a spacious deck flowing from the main living zonecreate the perfect setting for gatherings or relaxing in the sun.
Additional features include a double garage, garden shed, and 18 solar panels for energy efficiency. Conveniently located with easy access to Traralgon CBD and the Princes Highway, this home offers both comfort and practicality. For more information or to arrange a private inspection, please contact Rachel Buglisi on 0401 098 763.
For more Real Estate in Traralgon contact your Area Specialist.
Note: Every care has been taken to verify the accuracy of the details in this advertisement, however, we cannot guarantee its correctness. Prospective purchasers are requested to take such action as is necessary, to satisfy themselves with any pertinent matters.
Property History for 9 Mcnulty Dr, Traralgon, VIC 3844
- 29 Jun 2026Sold for $770,000
- 17 Apr 2026Listed for Sale $759,000
- 27 Jul 2017Sold for $132,000

Recent sales nearby
See more recent sales nearby
/assets/perm/3zrwm2e424i6xf3y4hbwokovha?signature=774b3cb01ac69e5c1a992b8117fd0366482fcceb0fcc746cb17806af5d0f0e9a) 0
0
/assets/perm/t73p37x7vui6tfu5vmzambugle?signature=7759d5d340f029b900aa00a35785cf92e08046e71fea5fc636a5c880ec5ae187) 0
0Similar properties For Sale nearby
See more properties for sale nearby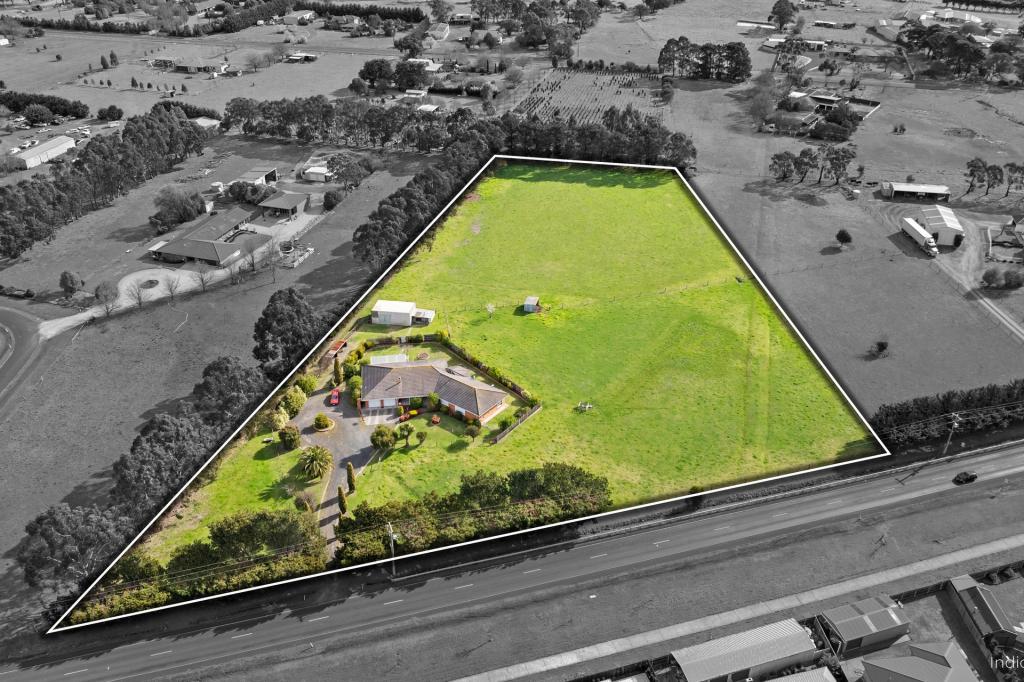 0
0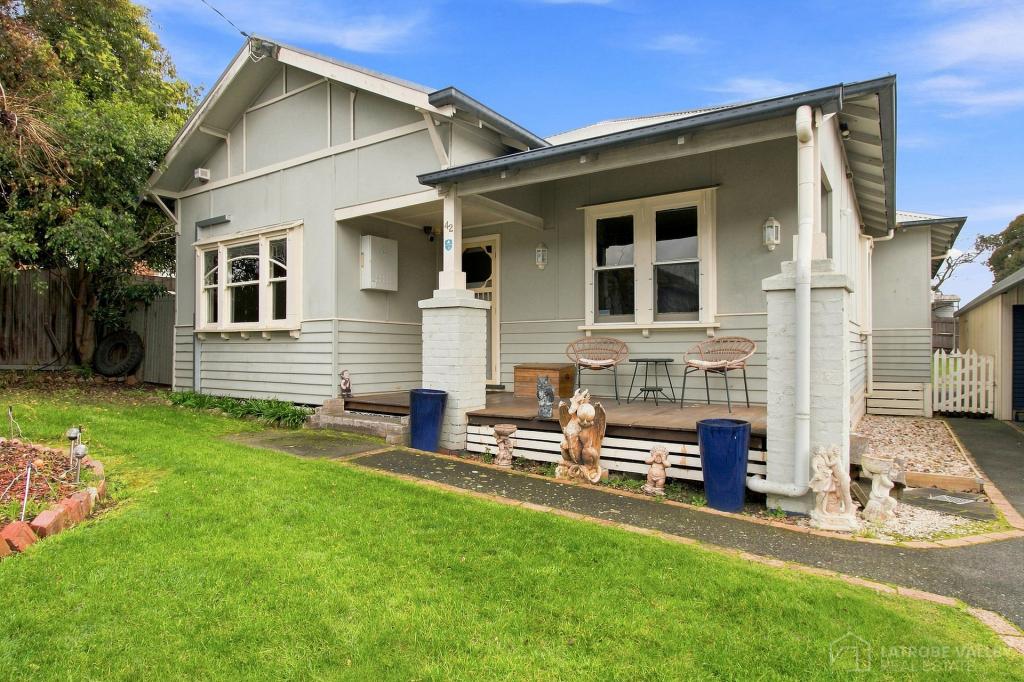 0
0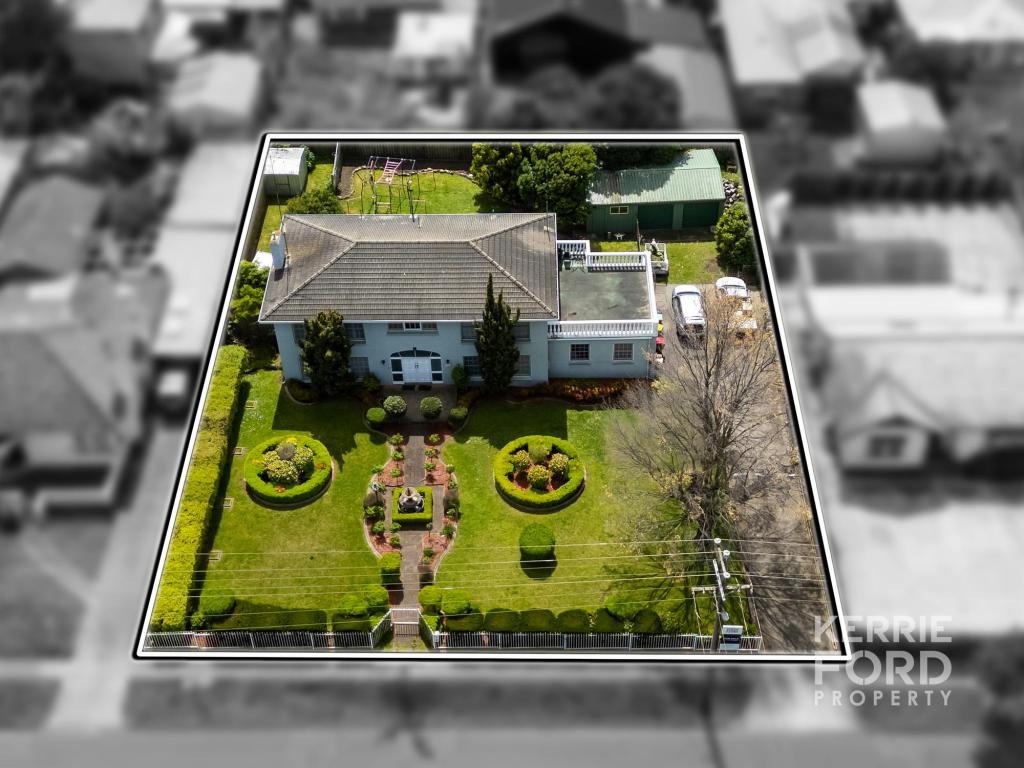 0
0Similar properties For Rent nearby
See more properties for rent nearby 0
0
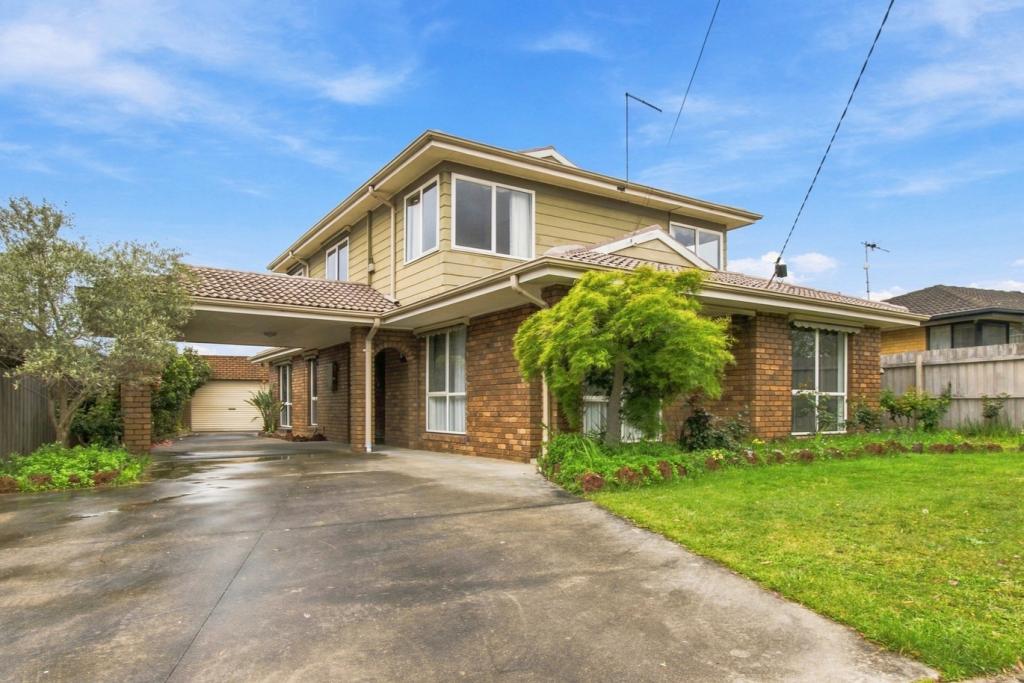 0
0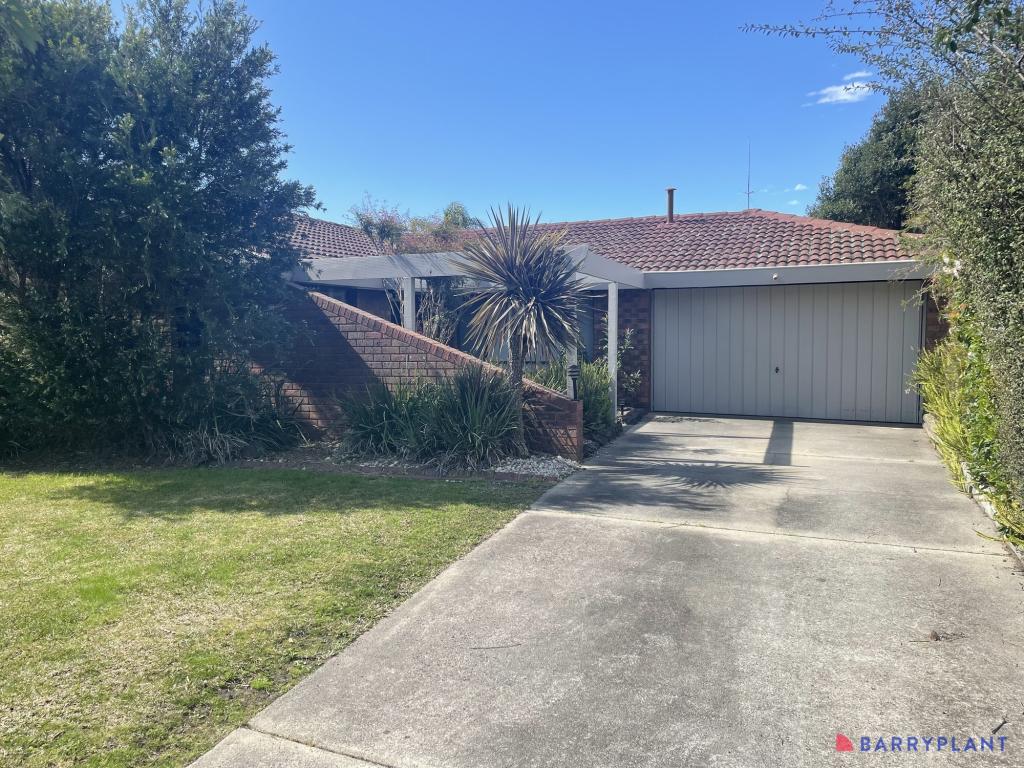 0
0About Traralgon 3844
The size of Traralgon is approximately 56.3 square kilometres. There are 78 parks, covering nearly 4.3% of the total area. The population of Traralgon in 2016 was 24933 people. By 2021 the population was 26907 showing a population growth of 7.9% in the area during that time. The predominant age group in Traralgon is 30-39 years. Households in Traralgon are primarily childless couples and are likely to be repaying $1000 - $1399 per month on mortgage repayments. In general, people in Traralgon work in a professional occupation.In 2021, 71.00% of the homes in Traralgon were owner-occupied compared with 68.80% in 2016.
Traralgon has 15,724 properties. Over the last 5 years, Houses in Traralgon have seen a 42.13% increase in median value, while Units have seen a 38.65% increase. As at 30 September 2026:
- The median value for Houses in Traralgon is $651,571 while the median value for Units is $397,862.
- Houses have a median rent of $500 while Units have a median rent of $390.
Suburb Insights for Traralgon 3844
Market Insights
Traralgon Trends for Houses
N/A
N/A
View TrendN/A
N/A
Traralgon Trends for Units
N/A
N/A
View TrendN/A
N/A
Neighbourhood Insights
© Copyright 2026. RP Data Pty Ltd trading as Cotality (Cotality). All rights reserved. No reproduction, distribution, or transmission of the copyrighted materials is permitted. The information is deemed reliable but not guaranteed.
While Cotality uses commercially reasonable efforts to ensure the Cotality Data is current, Cotality does not warrant the accuracy, currency or completeness of the Cotality Data and to the full extent permitted by law excludes all loss or damage howsoever arising (including through negligence) in connection with the Cotality Data.
This product uses cookies and other similar technologies to improve and customise your browsing experience, to tailor content and adverts, and for analytics and metrics regarding visitor usage on this product and other media. We may share cookie and analytics information with third parties for the purposes of advertising. By continuing to use our website, you consent to cookies being used. View our Privacy Policy here.
X
