
47 Stockdale RoadTraralgon VIC 3844

Property Details for 47 Stockdale Rd, Traralgon
47 Stockdale Rd, Traralgon is a 3 bedroom, 2 bathroom House with 2 parking spaces and was built in 1970. The property has a land size of 728m2 and floor size of 138m2. While the property is not currently for sale or for rent, it was last sold in October 2026. There are other 3 bedroom House sold in Traralgon in the last 12 months.
Last Listing description (October 2026)
Living Here Looks LikeStockdale Road is one of those streets that's been quietly getting on with things for decades, established trees, familiar faces, and a neighbourhood that knows how to look after itself. Life here has a rhythm to it. Weekends spent out by the pool, something on the gas cooker. It's the kind of block that rewards the people who know what to do with space.On the AreaPositioned in a central and convenient part of Traralgon, this home puts you within easy reach of schools, shops, sporting grounds, and everything the town's got to offer. It's a location that's been well loved by families for generations, and it's easy to see why. Strong and settled, with the kind of community feel that's genuinely hard to replicate.On the PropertySitting on a generous 728m2 (approx.) allotment, 47 Stockdale Road is a solid, character filled brick home that's been lived in and loved, and it shows in the best possible way. From the street, the wide carport and established front garden give the place a grounded, welcoming feel. Step inside and the home opens into a warm, functional floorplan that's been built around real family living.The kitchen is the heartbeat of the home, timber cabinetry with leaded glass detail, a five burner gas cooker, a dishwasher, pendant lighting, and an island bench with bar seating for four. It's a cook's kitchen with character, flowing naturally into a generous open dining area with sliding door access to the covered patio and pool beyond. There's a separate lounge at the front of the home too, carpeted and cosy, with a gas heater and ceiling fan.Three bedrooms are all comfortably sized and serviced by two bathrooms, a main bathroom with a bath, shower, and basin, and a well presented second bathroom with shower, toilet, and plenty of light. Each bedroom has ceiling fans and built in robes, and the master carries its own quiet corner of the home with ease.Out back is where this property really stretches. A large, fenced inground pool sits centre stage on a spacious stamped concrete surround, summer sorted. A substantial 9.0m x 6.0m garage/workshop sits to the rear of the block, with room for a vehicle, a workbench, or whatever the next project calls for. Solar panels on the roof keep the running costs in check. There's even a separate covered outdoor entertaining area with a timber pergola alongside the pool fence, the kind of setup that makes long afternoons feel earned.Home Highlights- Three bedrooms, all with built in robes and ceiling fans- Master bedroom with ensuite- Timber kitchen with leaded glass cabinetry, gas cooker, dishwasher, and island bar seating- Open plan kitchen and dining with sliding door access to covered patio- Separate front lounge with gas heater and ceiling fan- Main bathroom with bath, shower, and basin- Inground pool with spacious stamped concrete surround and pool fencing- Covered outdoor entertaining area with timber pergola- Substantial 9.0m x 6.0m garage/workshop at rear- Covered carport with gated access to backyard- Expected rental income approx. $520-550 per week.- 728m2 (approx.) allotment in a central Traralgon location
Property History for 47 Stockdale Rd, Traralgon, VIC 3844
- 02 Oct 2026Sold for $580,000
- 23 Jun 2026Listed for Sale $599,000
- 18 Feb 2023Transferred

Recent sales nearby
See more recent sales nearby/assets/perm/3j5vtr2ykyi6vjz66pqw3hciyy?signature=af6c48808e54c8dac95704273ab80af709d8d6edf4b66ad983852fa9f857346e) 0
0
/assets/perm/lm5gnunwgei63c3lt6gfpmoy2y?signature=8b2b793eb4f2dc0a6b21be051e4e4d3d051b311c837311ebfa12ca01eef07124) 0
0
/assets/perm/vrixszpqy4i6vhf75hg7wngali?signature=8b544e0b0178cf78c75d2a786c339923a00106272fb1dc95bb7a611d8f7e6593) 0
0Similar properties For Sale nearby
See more properties for sale nearby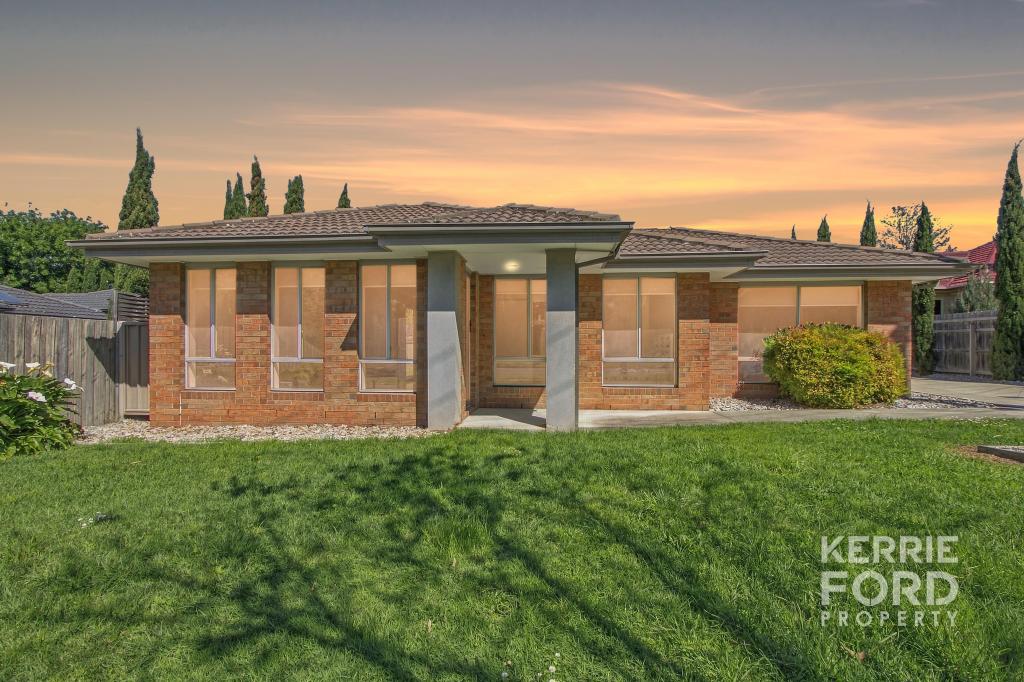 0
0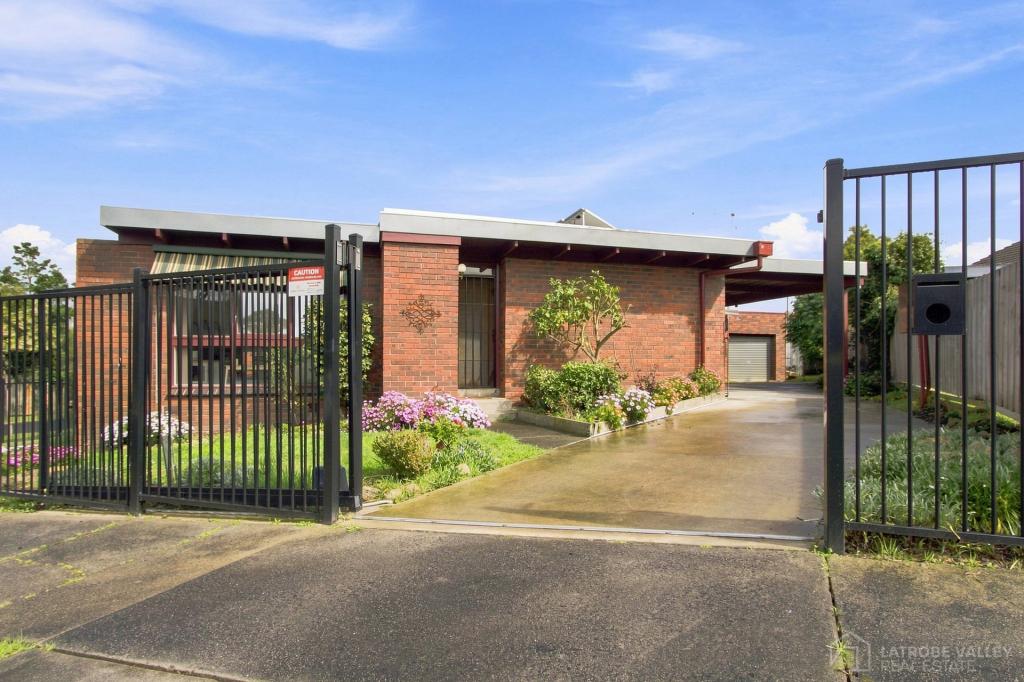 0
0
 0
0Similar properties For Rent nearby
See more properties for rent nearby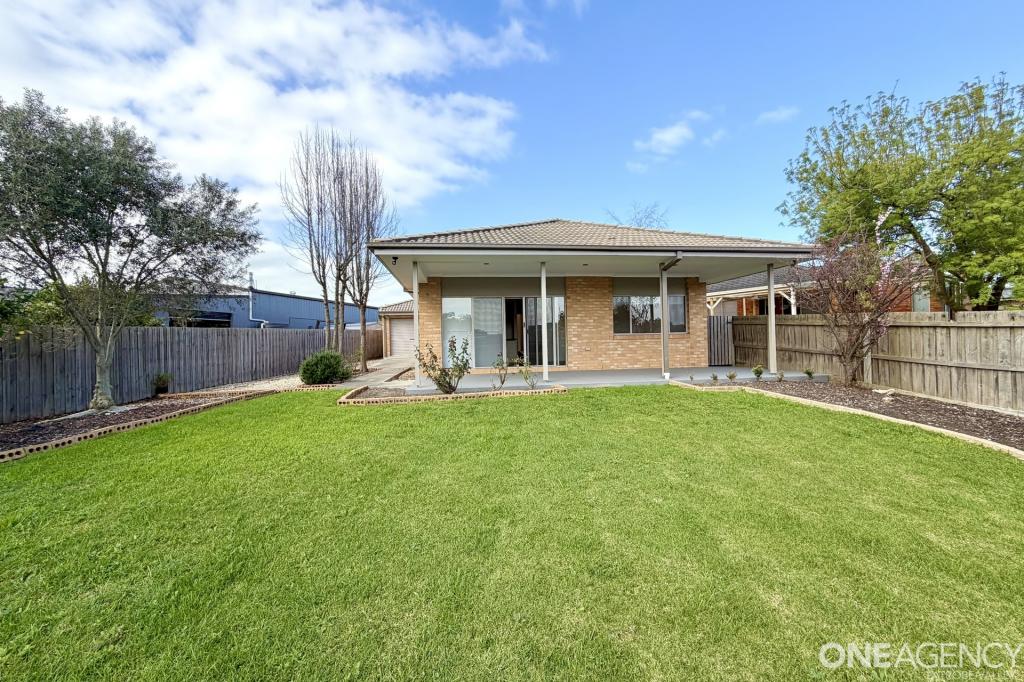 0
0
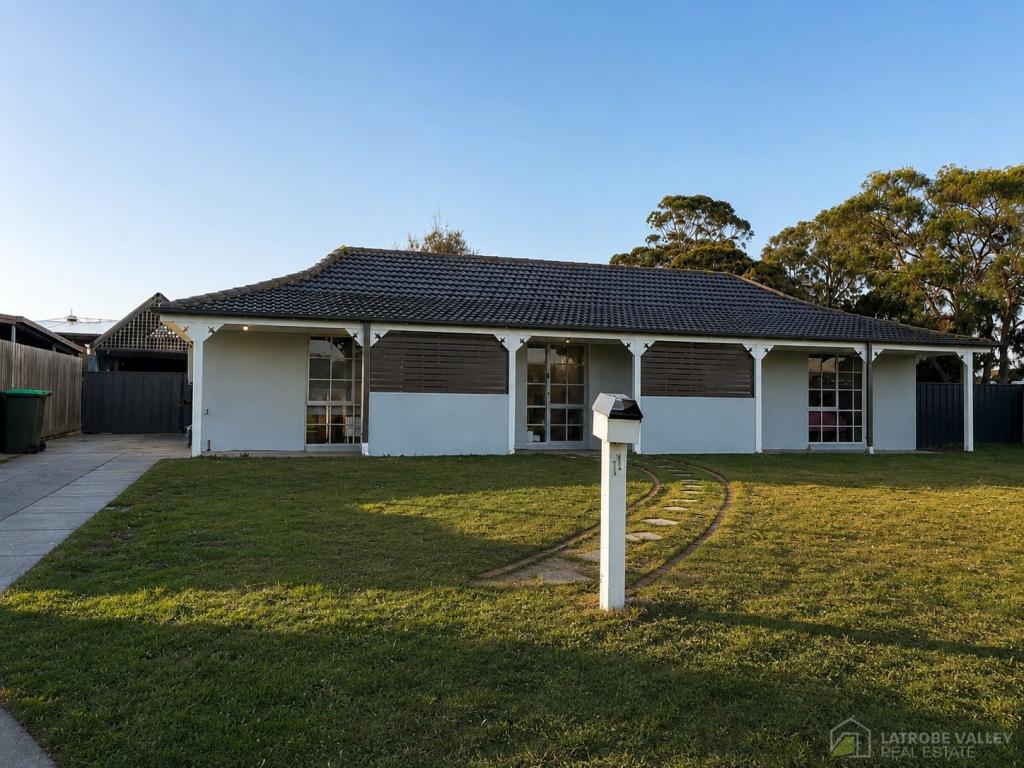 0
0
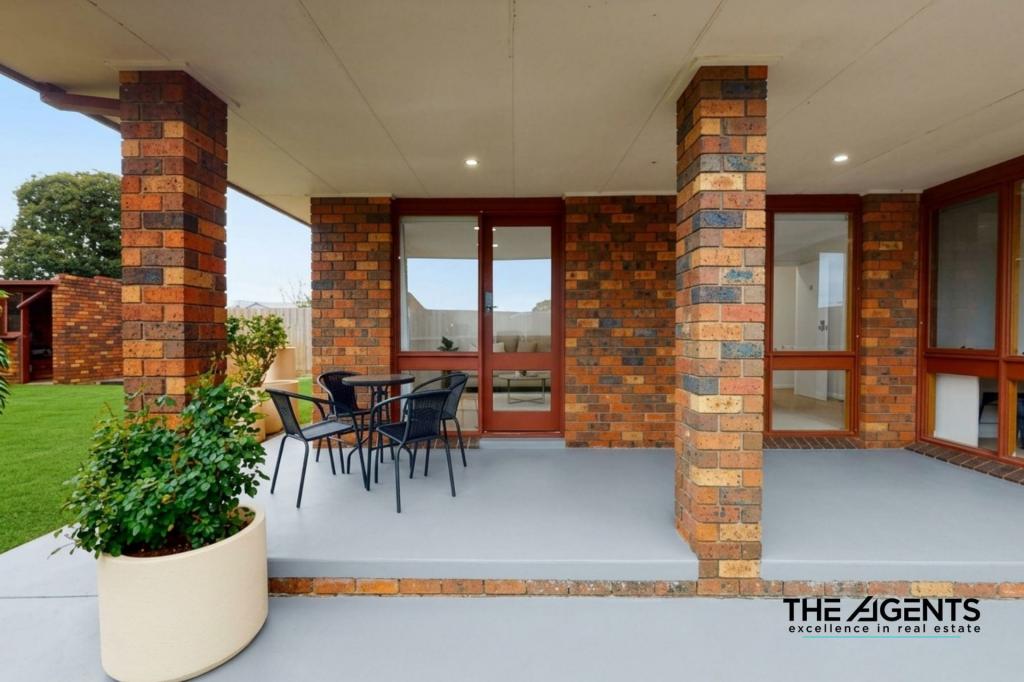 0
0
About Traralgon 3844
The size of Traralgon is approximately 56.3 square kilometres. There are 78 parks, covering nearly 4.3% of the total area. The population of Traralgon in 2016 was 24933 people. By 2021 the population was 26907 showing a population growth of 7.9% in the area during that time. The predominant age group in Traralgon is 30-39 years. Households in Traralgon are primarily childless couples and are likely to be repaying $1000 - $1399 per month on mortgage repayments. In general, people in Traralgon work in a professional occupation.In 2021, 71.00% of the homes in Traralgon were owner-occupied compared with 68.80% in 2016.
Traralgon has 15,724 properties. Over the last 5 years, Houses in Traralgon have seen a 50.48% increase in median value, while Units have seen a 45.33% increase. As at 31 August 2026:
- The median value for Houses in Traralgon is $660,944 while the median value for Units is $404,464.
- Houses have a median rent of $500 while Units have a median rent of $390.
Suburb Insights for Traralgon 3844
Market Insights
Traralgon Trends for Houses
N/A
N/A
View TrendN/A
N/A
Traralgon Trends for Units
N/A
N/A
View TrendN/A
N/A
Neighbourhood Insights
© Copyright 2026. RP Data Pty Ltd trading as Cotality (Cotality). All rights reserved. No reproduction, distribution, or transmission of the copyrighted materials is permitted. The information is deemed reliable but not guaranteed.
While Cotality uses commercially reasonable efforts to ensure the Cotality Data is current, Cotality does not warrant the accuracy, currency or completeness of the Cotality Data and to the full extent permitted by law excludes all loss or damage howsoever arising (including through negligence) in connection with the Cotality Data.
This product uses cookies and other similar technologies to improve and customise your browsing experience, to tailor content and adverts, and for analytics and metrics regarding visitor usage on this product and other media. We may share cookie and analytics information with third parties for the purposes of advertising. By continuing to use our website, you consent to cookies being used. View our Privacy Policy here.
X
