
16 Summerhill RoadTraralgon VIC 3844

Property Details for 16 Summerhill Rd, Traralgon
16 Summerhill Rd, Traralgon is a 4 bedroom, 2 bathroom House with 2 parking spaces and was built in 2013. The property has a land size of 727m2 and floor size of 172m2. While the property is not currently for sale or for rent, it was last sold in July 2026. There are other 4 bedroom House sold in Traralgon in the last 12 months.
Last Listing description (September 2026)
Living Here Looks Like
Enjoying spacious family living with room to spread out, entertain and make the most of a generous backyard and impressive shedding.
On the Home
Home Highlights
. Four bedrooms, including master with walk-in robe and private ensuite
. Built-in robes to the remaining three bedrooms
. Open-plan kitchen, dining and family living area, plus separate front lounge
. Well-appointed kitchen with gas cooktop, dishwasher and ample bench and storage space
. Main bathroom and separate laundry for added convenience
. Covered alfresco area with ceiling fans, perfect for year-round entertaining
. Double lock-up garage plus two additional sheds for exceptional storage
Apply via our website to register your interest.
Please note: Applications are required prior to inspection.
Property History for 16 Summerhill Rd, Traralgon, VIC 3844
- 26 Aug 2026Listed for Rent $625 / week
- 20 Jul 2026Sold for $683,700
- 03 Jul 2026Listed for Sale $695,000

Recent sales nearby
See more recent sales nearby
/assets/perm/t73p37x7vui6tfu5vmzambugle?signature=7759d5d340f029b900aa00a35785cf92e08046e71fea5fc636a5c880ec5ae187) 0
0
/assets/perm/3zrwm2e424i6xf3y4hbwokovha?signature=774b3cb01ac69e5c1a992b8117fd0366482fcceb0fcc746cb17806af5d0f0e9a) 0
0Similar properties For Sale nearby
See more properties for sale nearby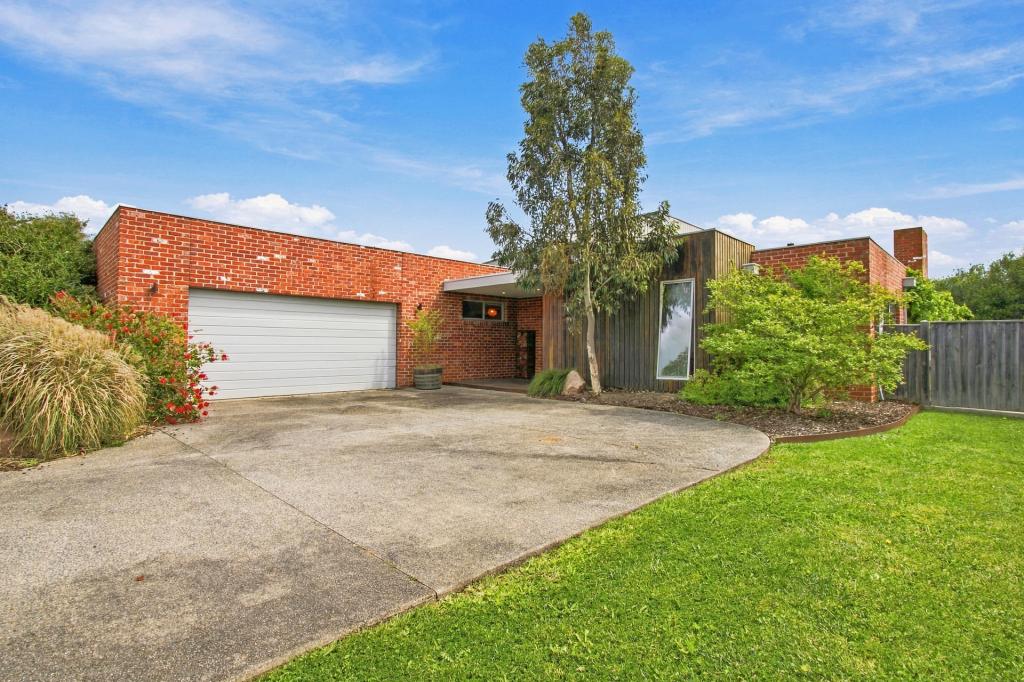 0
0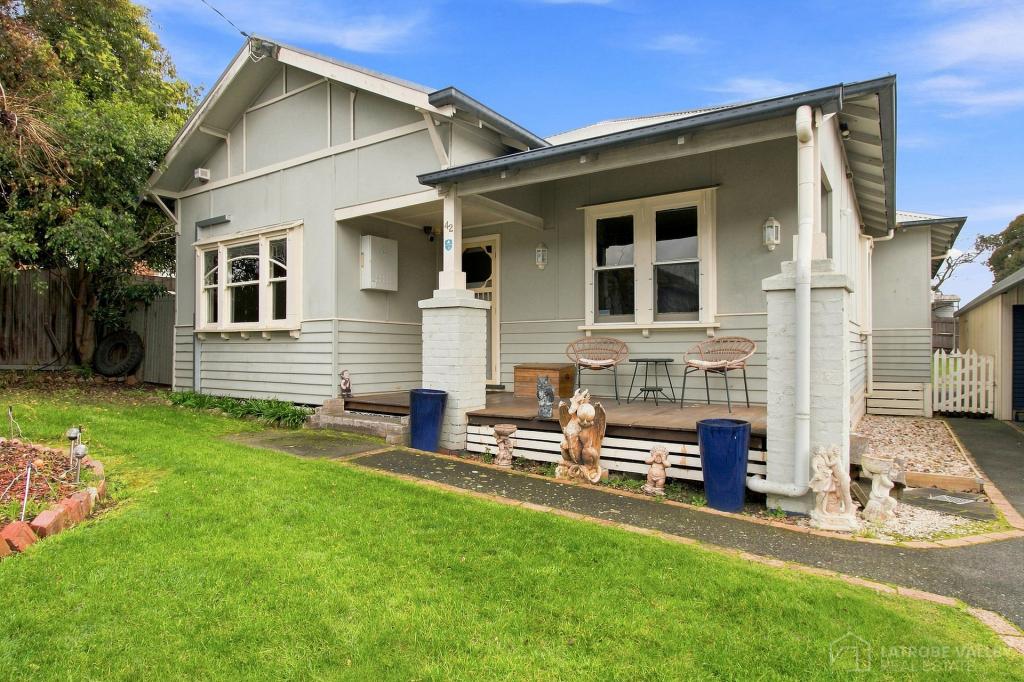 0
0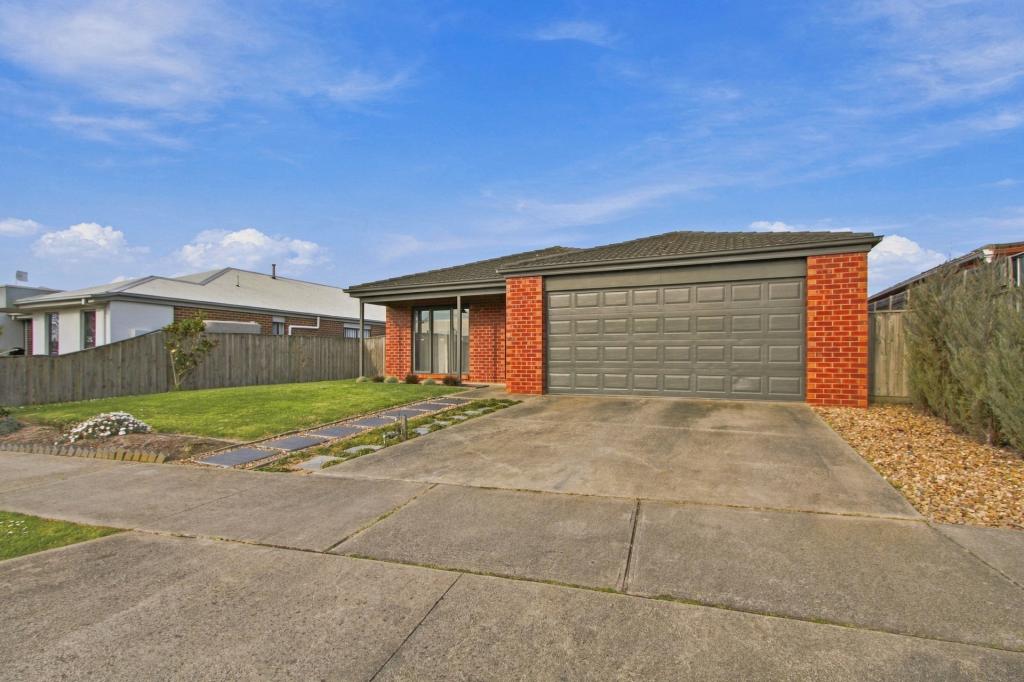 0
0Similar properties For Rent nearby
See more properties for rent nearby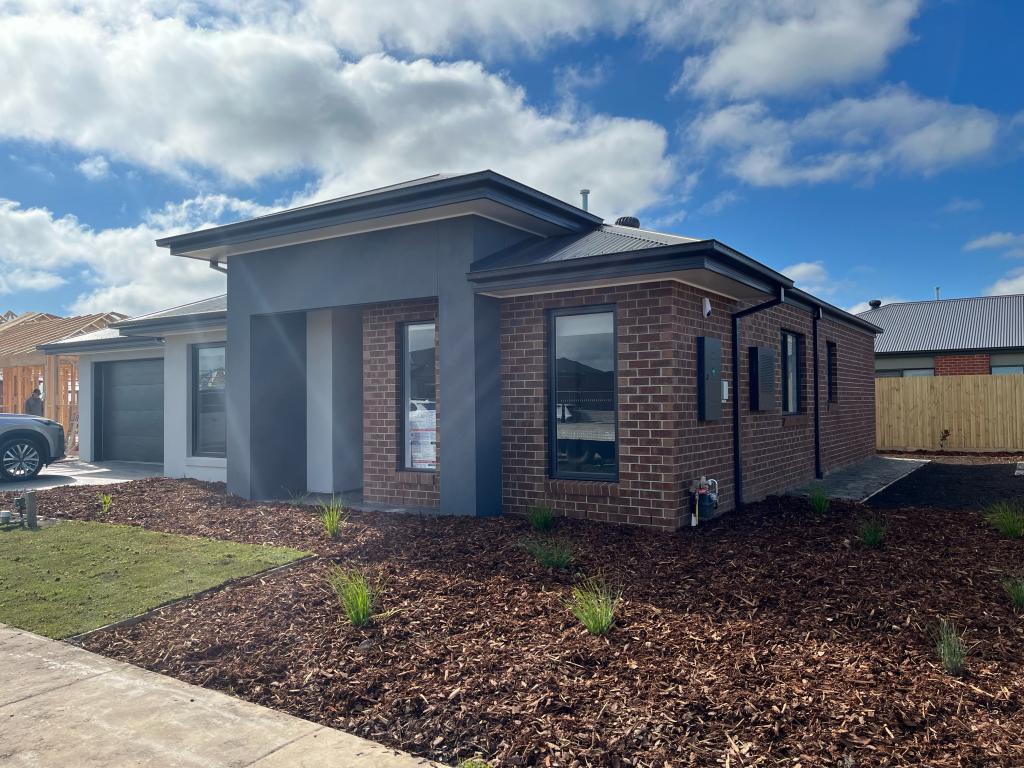 0
0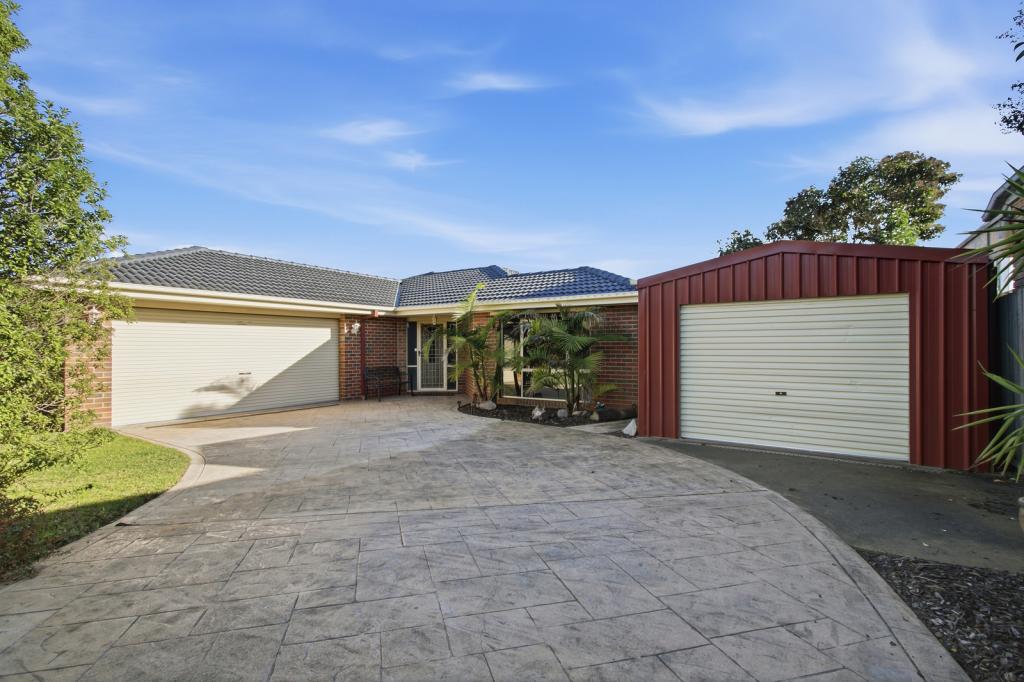 0
0 0
0About Traralgon 3844
The size of Traralgon is approximately 56.3 square kilometres. There are 78 parks, covering nearly 4.3% of the total area. The population of Traralgon in 2016 was 24933 people. By 2021 the population was 26907 showing a population growth of 7.9% in the area during that time. The predominant age group in Traralgon is 30-39 years. Households in Traralgon are primarily childless couples and are likely to be repaying $1000 - $1399 per month on mortgage repayments. In general, people in Traralgon work in a professional occupation.In 2021, 71.00% of the homes in Traralgon were owner-occupied compared with 68.80% in 2016.
Traralgon has 15,723 properties. Over the last 5 years, Houses in Traralgon have seen a 42.13% increase in median value, while Units have seen a 38.65% increase. As at 30 September 2026:
- The median value for Houses in Traralgon is $651,571 while the median value for Units is $397,862.
- Houses have a median rent of $500 while Units have a median rent of $390.
Suburb Insights for Traralgon 3844
Market Insights
Traralgon Trends for Houses
N/A
N/A
View TrendN/A
N/A
Traralgon Trends for Units
N/A
N/A
View TrendN/A
N/A
Neighbourhood Insights
© Copyright 2026. RP Data Pty Ltd trading as Cotality (Cotality). All rights reserved. No reproduction, distribution, or transmission of the copyrighted materials is permitted. The information is deemed reliable but not guaranteed.
While Cotality uses commercially reasonable efforts to ensure the Cotality Data is current, Cotality does not warrant the accuracy, currency or completeness of the Cotality Data and to the full extent permitted by law excludes all loss or damage howsoever arising (including through negligence) in connection with the Cotality Data.
This product uses cookies and other similar technologies to improve and customise your browsing experience, to tailor content and adverts, and for analytics and metrics regarding visitor usage on this product and other media. We may share cookie and analytics information with third parties for the purposes of advertising. By continuing to use our website, you consent to cookies being used. View our Privacy Policy here.
X
