
14 Guntzler CourtTraralgon VIC 3844

Property Details for 14 Guntzler Ct, Traralgon
14 Guntzler Ct, Traralgon is a 3 bedroom, 2 bathroom House with 3 parking spaces and was built in 1965. The property has a land size of 626m2 and floor size of 152m2. While the property is not currently for sale or for rent, it was last sold in August 2026. There are other 3 bedroom House sold in Traralgon in the last 12 months.
Last Listing description (October 2026)
Living Here Looks Like:Guntzler Court is a quiet, well regarded cul-de-sac address that affords its residents a genuine sense of seclusion without sacrificing connectivity. The street presents with care and consistency, the hallmark of a neighbourhood that takes pride in its surroundings while Traralgon's town centre, quality schooling, and everyday services remain conveniently within reach.On the Area:Positioned within one of Traralgon's most accessible residential precincts, this property benefits from proximity to quality schools, medical facilities, sporting grounds, and the broader retail and dining offering of the town centre. The location offers a considered lifestyle balance, calm and connected that accommodates both family living and professional convenience with equal ease.On the Property:14 Guntzler Court is a comprehensively reimagined residence of rare architectural distinction, announced by a rendered charcoal faade, bespoke concrete letterbox, and precision landscaping that establish an immediate and confident street presence. Inside, the home more than delivers on that first impression.The kitchen is the undisputed centrepiece: vaulted ply ceilings, exposed recycled brick, handleless white cabinetry, a concrete look stone island bench, quality gas cooking, a statement canopy rangehood, and wide plank European oak flooring all flowing directly to the rear entertaining deck via full height sliding doors. The living room is anchored by a retained exposed structural steel beam and column, a slow combustion wood heater, and direct access to the deck, a large-format composite timber platform beneath a soaring skillion roof, overlooking a level, fully enclosed rear lawn.The master suite features a walk in robe and ensuite with a vessel basin, floating vanity, and matte black tapware. The main bathroom is equally refined, freestanding bath, frameless shower, floating vanity, heated towel rail, and large format concrete look tiles in a consistent matte black palette. Two further bedrooms, a dedicated study, and a subway tiled European laundry complete the internal offering with the same considered attention to detail present throughout.Externally, a single lock up garage (7.0m x 3.6 metres), tandem carport (2.6m x 10.1m), and an additional garden shed deliver a breadth of vehicle accommodation and storage utility that is genuinely exceptional for a property of this nature. Strong and settled, with the substance to match.Home Highlights:- Three bedrooms plus a separate dedicated study.- Master suite complete with walk in robe and ensuite.- Vessel basin and matte black tapware throughout.- Freestanding bath and heated towel rail to main bathroom.- Vaulted ply ceiling with recycled exposed brick feature wall in the kitchen and dining zone.- Concrete look stone island bench and European oak flooring.- Quality gas cooking with statement canopy rangehood. - Large living room with slow combustion heater.- Exposed structural steel beam and column feature.- Large covered composite timber entertaining deck.- Separate Single garage (7.0m x 3.6m) and tandem carport (2.6m x 10.1m).- Rendered charcoal faade with landscaped front gardens.- Generous level rear lawn, fully fenced and privately screened.
Property History for 14 Guntzler Ct, Traralgon, VIC 3844
- 04 Aug 2026Sold for $690,000
- 26 May 2026Listed for Sale $699,000
- 15 May 2010Listed for Rent - Price not available

Recent sales nearby
See more recent sales nearby/assets/perm/ntutb6p76yi6ta6ck7n5fr4onm?signature=7e57100339c655fb656116df8e2448a7612a38858ecef4ac217f8ed0d44d15e5) 0
0
/assets/perm/3j5vtr2ykyi6vjz66pqw3hciyy?signature=af6c48808e54c8dac95704273ab80af709d8d6edf4b66ad983852fa9f857346e) 0
0
/assets/perm/lm5gnunwgei63c3lt6gfpmoy2y?signature=8b2b793eb4f2dc0a6b21be051e4e4d3d051b311c837311ebfa12ca01eef07124) 0
0Similar properties For Sale nearby
See more properties for sale nearby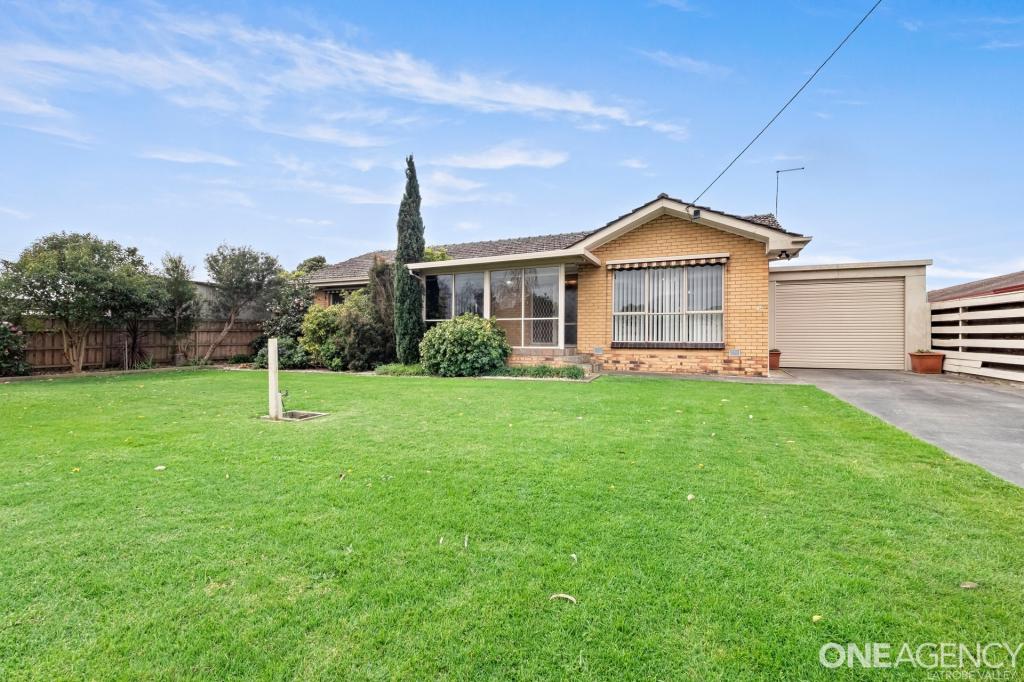 0
0

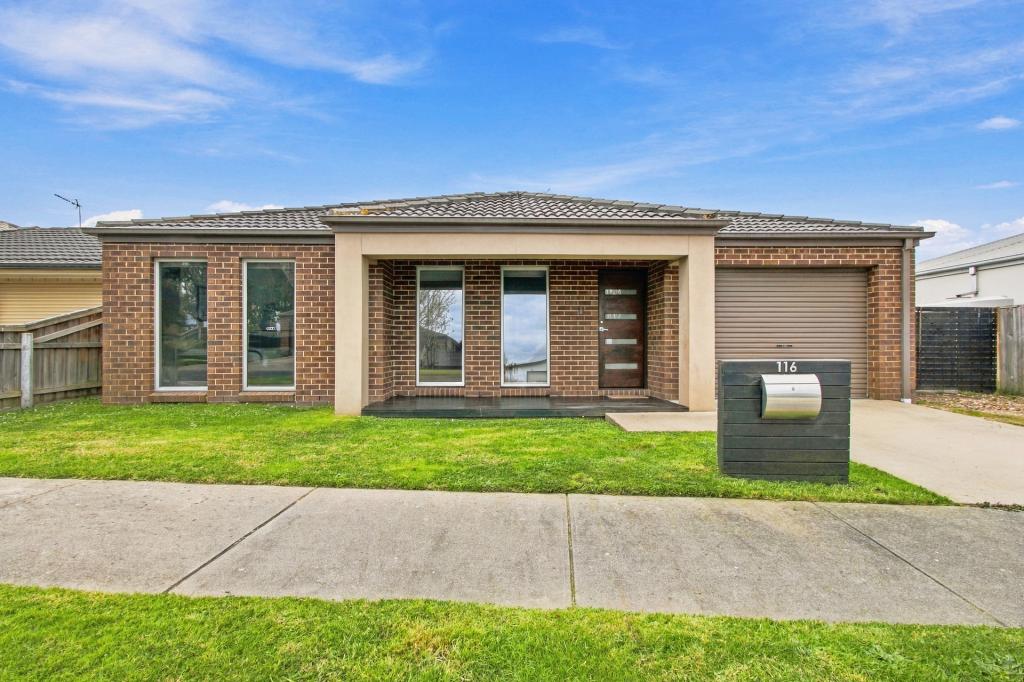 0
0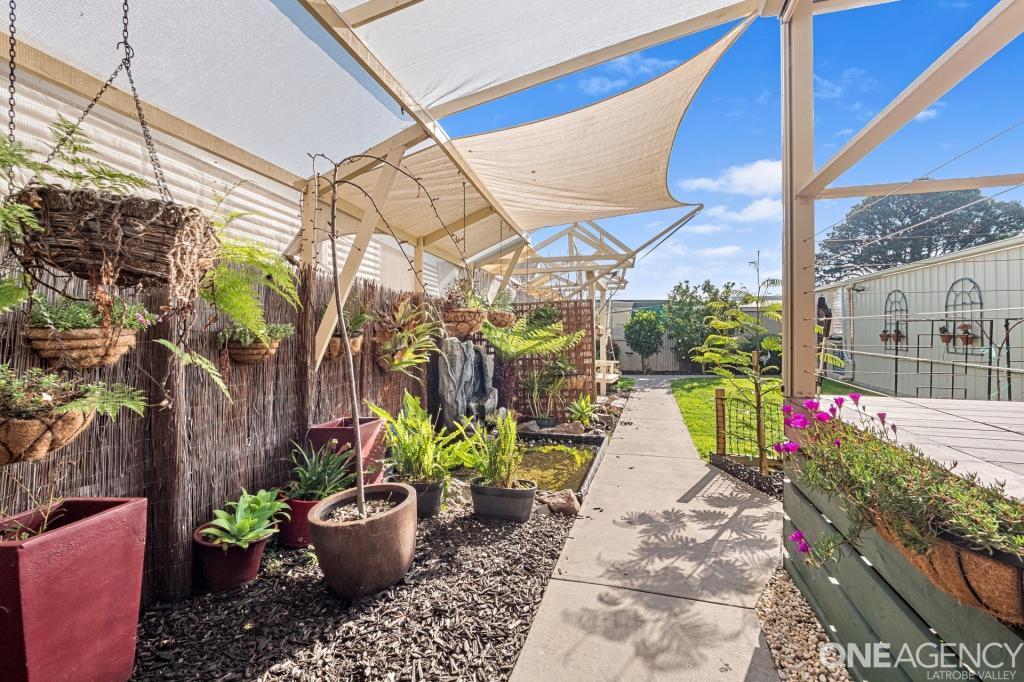 0
0Similar properties For Rent nearby
See more properties for rent nearby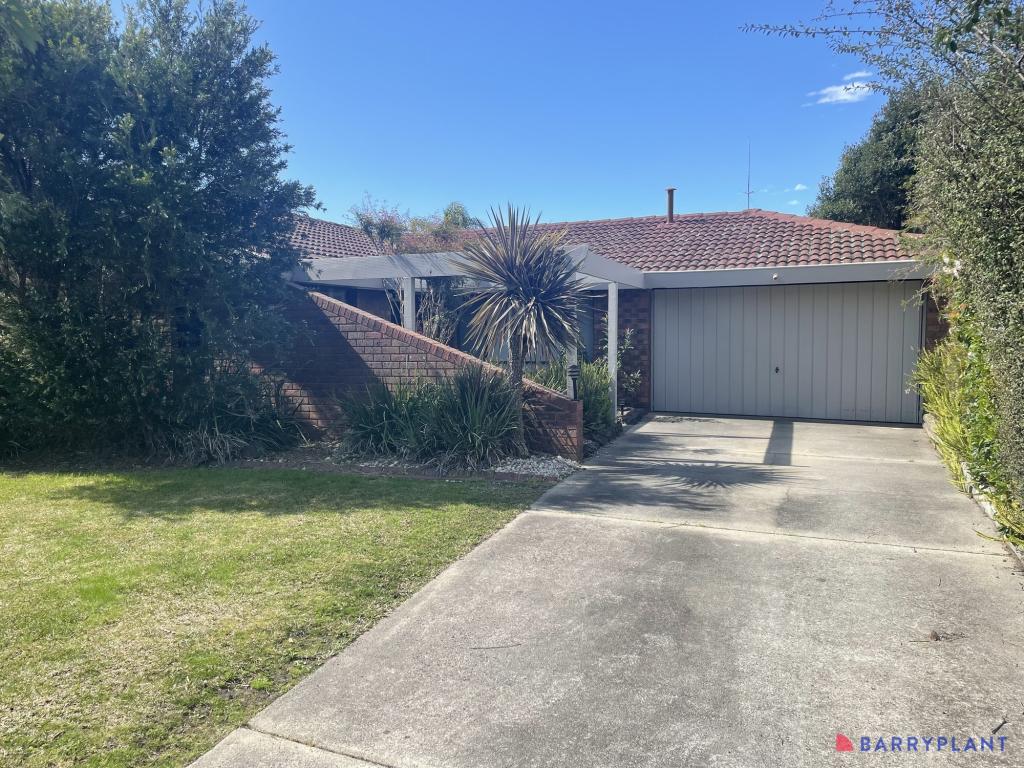 0
0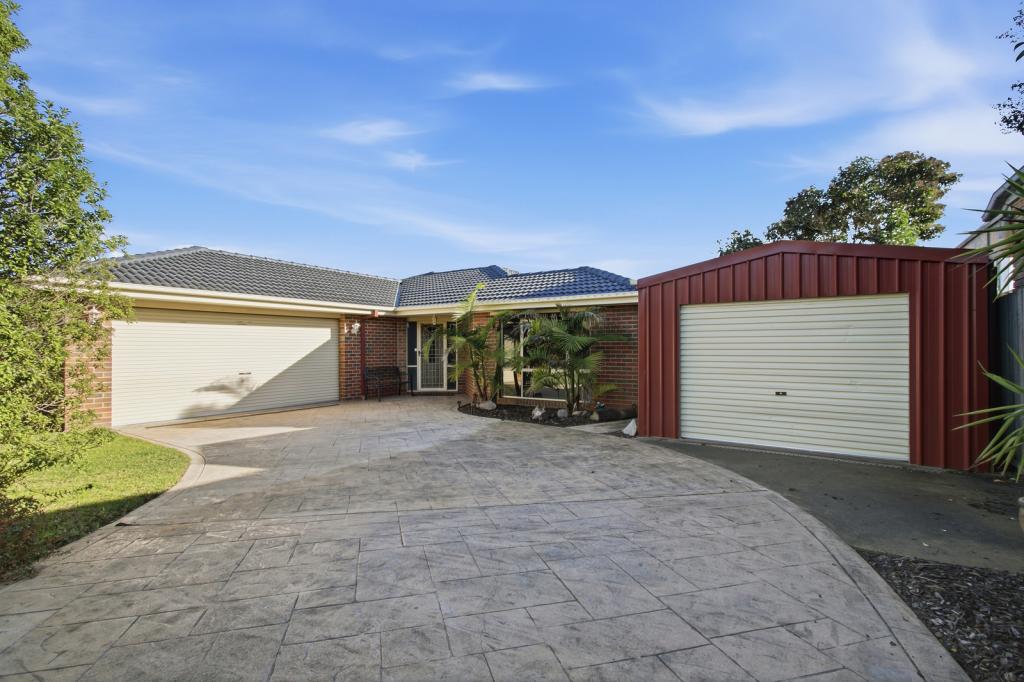 0
0 0
0About Traralgon 3844
The size of Traralgon is approximately 56.3 square kilometres. There are 78 parks, covering nearly 4.3% of the total area. The population of Traralgon in 2016 was 24933 people. By 2021 the population was 26907 showing a population growth of 7.9% in the area during that time. The predominant age group in Traralgon is 30-39 years. Households in Traralgon are primarily childless couples and are likely to be repaying $1000 - $1399 per month on mortgage repayments. In general, people in Traralgon work in a professional occupation.In 2021, 71.00% of the homes in Traralgon were owner-occupied compared with 68.80% in 2016.
Traralgon has 15,724 properties. Over the last 5 years, Houses in Traralgon have seen a 42.13% increase in median value, while Units have seen a 38.65% increase. As at 30 September 2026:
- The median value for Houses in Traralgon is $651,571 while the median value for Units is $397,862.
- Houses have a median rent of $500 while Units have a median rent of $390.
Suburb Insights for Traralgon 3844
Market Insights
Traralgon Trends for Houses
N/A
N/A
View TrendN/A
N/A
Traralgon Trends for Units
N/A
N/A
View TrendN/A
N/A
Neighbourhood Insights
© Copyright 2026. RP Data Pty Ltd trading as Cotality (Cotality). All rights reserved. No reproduction, distribution, or transmission of the copyrighted materials is permitted. The information is deemed reliable but not guaranteed.
While Cotality uses commercially reasonable efforts to ensure the Cotality Data is current, Cotality does not warrant the accuracy, currency or completeness of the Cotality Data and to the full extent permitted by law excludes all loss or damage howsoever arising (including through negligence) in connection with the Cotality Data.
This product uses cookies and other similar technologies to improve and customise your browsing experience, to tailor content and adverts, and for analytics and metrics regarding visitor usage on this product and other media. We may share cookie and analytics information with third parties for the purposes of advertising. By continuing to use our website, you consent to cookies being used. View our Privacy Policy here.
X
