
12 Palmgate TerraceTraralgon VIC 3844

Property Details for 12 Palmgate Tce, Traralgon
12 Palmgate Tce, Traralgon is a 4 bedroom, 2 bathroom House with 2 parking spaces and was built in 2007. The property has a land size of 913m2. While the property is not currently for sale or for rent, it was last sold in September 2026. There are other 4 bedroom House sold in Traralgon in the last 12 months.
Last Listing description (October 2026)
Living Here Looks LikePalmgate Terrace is the kind of quiet West End street where the gardens are established, the neighbours have been here a while, and Apex Park is just a short walk away for slow weekend mornings.On the AreaSt Gabriel's Primary School and Stockdale Road Primary School are both close by, making the school run easy and the neighbourhood naturally family friendly. The West End Supermarket and Liquor is around the corner for everyday essentials, while Traralgon's full range of CBD amenities, sporting clubs, and services remain comfortably within reach. It's a location that balances quiet suburban living with genuine convenience, and does it well.On the PropertyStep through the entry and the home immediately delivers on its street appeal promise. To the right, a generous living room stretches to 4.0m x 7.3m, a genuinely impressive space anchored by gas ducted heating and a split system that keeps things comfortable right through the seasons. It's the kind of room that handles a busy Friday night just as naturally as a quiet Sunday afternoon. A 5kW solar system adds another layer of practical efficiency to the home. It's the kind of room that handles a busy Friday night just as naturally as a quiet Sunday afternoon.Move through and the home opens further into a well-proportioned family and dining zone, with the kitchen running adjacent, modern, well-maintained, and sized at a practical 4.1m x 4.0m with everything sitting close at hand. From here, the large timber-decked alfresco extends the living space outward, framed by mature gardens that bring an established warmth and privacy that newer builds simply can't replicate. It's a genuinely lovely outdoor setting.Down the bedroom wing, three well-sized rooms share a central main bathroom, with two carrying built-in robes. The master suite anchors the opposite end of the home with a quiet sense of occasion, a generous 3.8m x 4.0m room with a walk-through robe leading to a stunning ensuite featuring a double vanity and double shower. Considered, comfortable, and completely move-in ready.Home Highlights- Brick veneer home with great street appeal and mature established gardens- Generous living room (4.0m x 7.3m) with gas ducted heating and split system- Modern kitchen (4.1m x 4.0m) adjoining family and dining zones- 5kW Solar system- Master suite with walk-through WIR and ensuite, double vanity and double shower- Three additional bedrooms, two with BIRs- Large timber-decked alfresco, ideal for year-round entertaining- Oversized double garage (6.0m x 7.0m)- Walking distance to Apex Park, St Gabriel's Primary, and West End Supermarket- Close to Stockdale Road Primary School and Traralgon CBDIf you're looking for West End living with serious space right here in Traralgon, get in touch with Al Whitty today.
Property History for 12 Palmgate Tce, Traralgon, VIC 3844
- 17 Sep 2026Sold for $825,000
- 08 Aug 2026Listed for Sale $850,000
- 24 Nov 2021Sold for $695,000

Recent sales nearby
See more recent sales nearby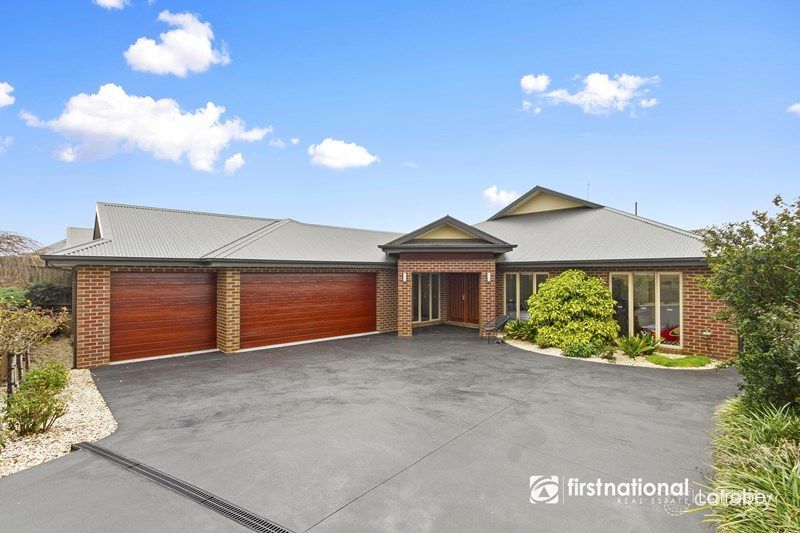 0
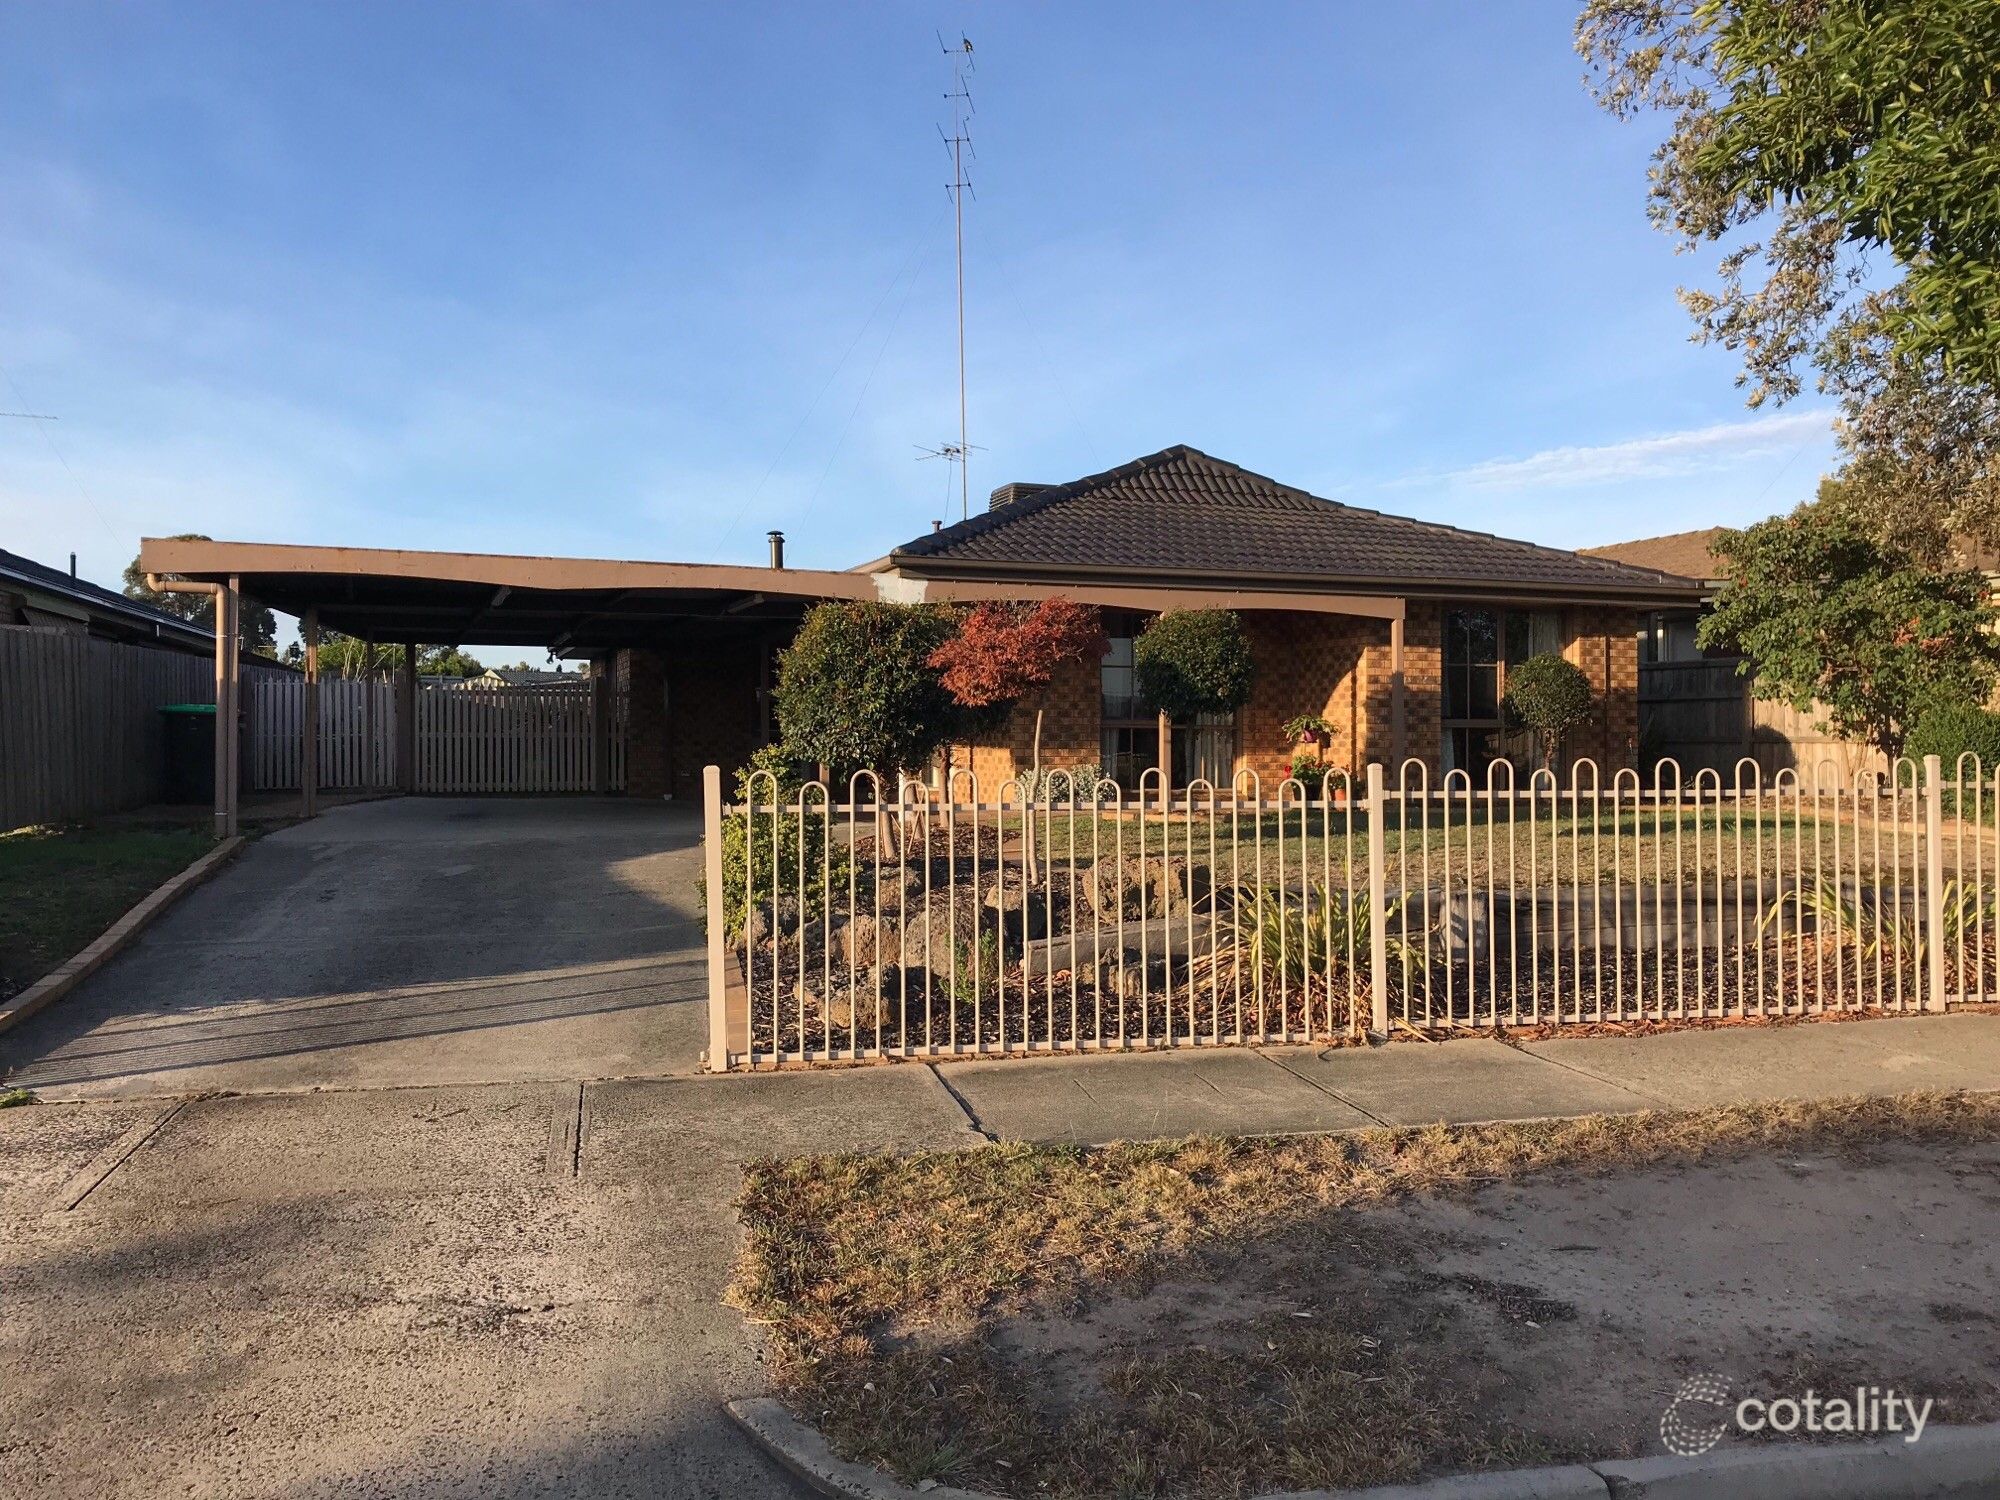 0
Similar properties For Sale nearby
See more properties for sale nearby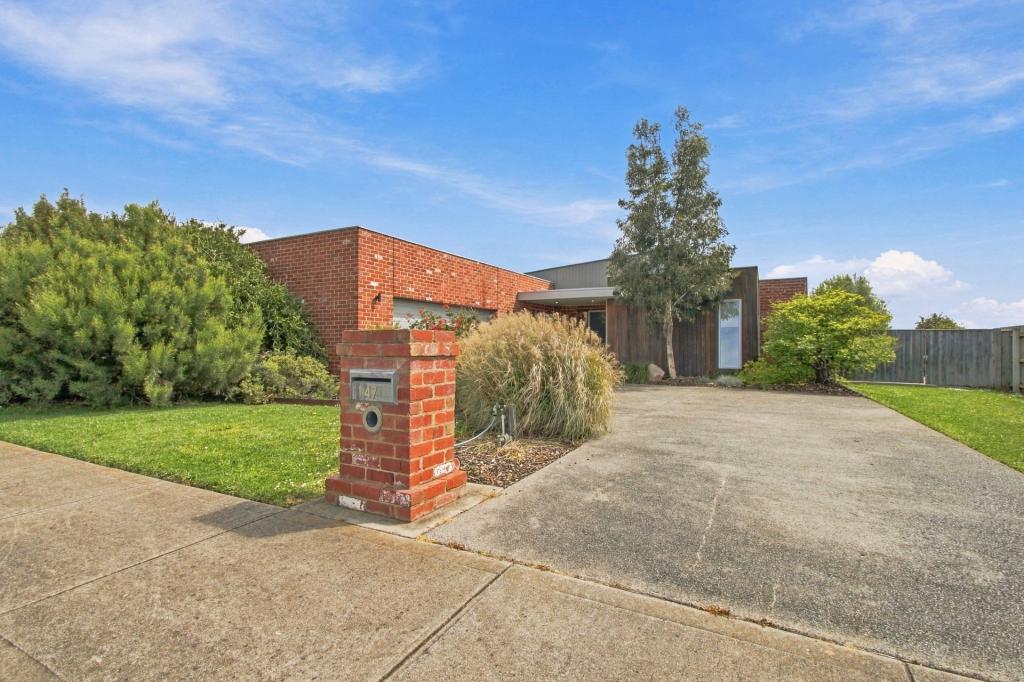 0

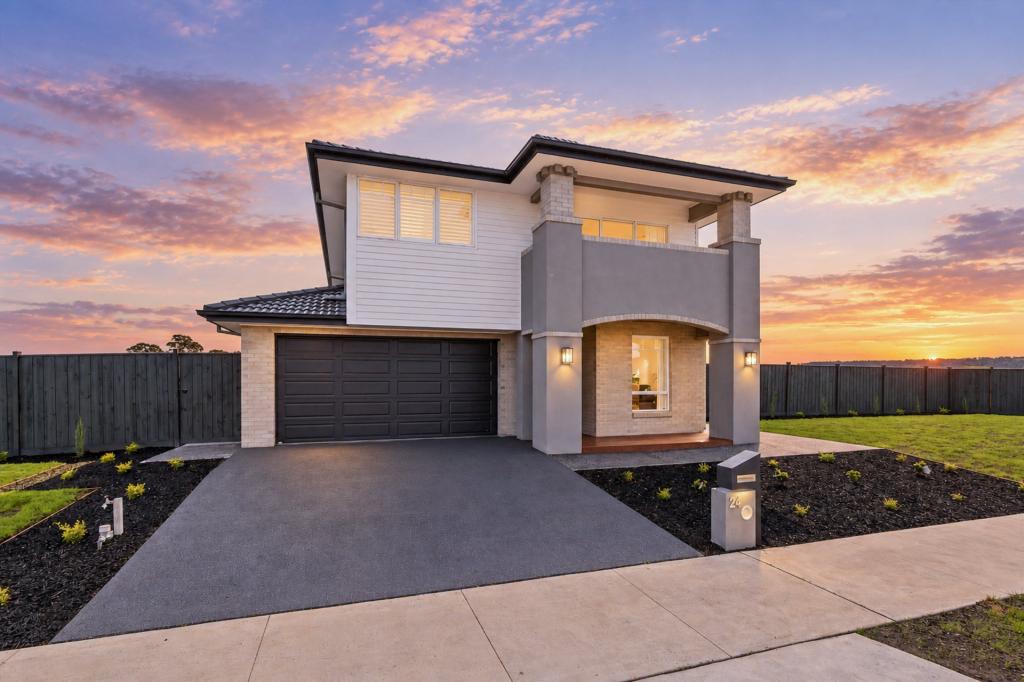 0
 0
Similar properties For Rent nearby
See more properties for rent nearby 0
 0

 0

About Traralgon 3844
The size of Traralgon is approximately 56.3 square kilometres. There are 78 parks, covering nearly 4.3% of the total area. The population of Traralgon in 2016 was 24933 people. By 2021 the population was 26907 showing a population growth of 7.9% in the area during that time. The predominant age group in Traralgon is 30-39 years. Households in Traralgon are primarily childless couples and are likely to be repaying $1000 - $1399 per month on mortgage repayments. In general, people in Traralgon work in a professional occupation.In 2021, 71.00% of the homes in Traralgon were owner-occupied compared with 68.80% in 2016.
Traralgon has 15,719 properties. Over the last 5 years, Houses in Traralgon have seen a 32.34% increase in median value, while Units have seen a 26.58% increase. As at 31 October 2026:
- The median value for Houses in Traralgon is $632,195 while the median value for Units is $379,182.
- Houses have a median rent of $500 while Units have a median rent of $385.
Suburb Insights for Traralgon 3844
Market Insights
Traralgon Trends for Houses
N/A
N/A
View TrendN/A
N/A
Traralgon Trends for Units
N/A
N/A
View TrendN/A
N/A
Neighbourhood Insights
© Copyright 2026. RP Data Pty Ltd trading as Cotality (Cotality). All rights reserved. No reproduction, distribution, or transmission of the copyrighted materials is permitted. The information is deemed reliable but not guaranteed.
While Cotality uses commercially reasonable efforts to ensure the Cotality Data is current, Cotality does not warrant the accuracy, currency or completeness of the Cotality Data and to the full extent permitted by law excludes all loss or damage howsoever arising (including through negligence) in connection with the Cotality Data.
This product uses cookies and other similar technologies to improve and customise your browsing experience, to tailor content and adverts, and for analytics and metrics regarding visitor usage on this product and other media. We may share cookie and analytics information with third parties for the purposes of advertising. By continuing to use our website, you consent to cookies being used. View our Privacy Policy here.
X
