
134 Berenger AvenueTrafalgar VIC 3824
Property Details for 134 Berenger Ave, Trafalgar
134 Berenger Ave, Trafalgar is a 3 bedroom, 2 bathroom House with 2 parking spaces and was built in 2018. The property has a land size of 657m2.
Last Listing description (March 2013)
Fixed price house and land package Ashdale 27 at Strzelecki Views Estate
The Ashdale offers more than just the basics, with plenty of room to move and zones to grow. Made with you in mind, the Ashdale is available in two sizes including 27 and 29 squares. The design features what every family really needs, with four well placed bedrooms, a separate rumpus room as well as a family room and additional lounge area. In the Ashdale, you can see younger children using the rumpus or lounge to get creative and explore their imagination with no restraints, or maybe a teenager escaping to their own piece of paradise. And for adults who reside here, the living, dining and kitchen area with the two alfresco areas offers the perfect year round entertaining option, or just an everyday place to unwind and enjoy your time at home. Depending on the time of day and orientation of the home, there's always a sunny spot to embrace some warmth in winter or shady nook to escape to in summer. In the Ashdale you'll be able to appease every family member's needs, most importantly your own.
Porter Davis Difference:
- Fixed price site costs, 12.5 Bushfire attack levy (if required) & estate covenants
- Guaranteed site start and 20 week completion timeframe.
- Independent quality inspections
- 6 star energy efficiency rating
- 7 year structural guarantee
- Commitment to our Procedure of Purchase
- PD Rewards membership benefits
House and Land standard luxury inclusions:
- Floor coverings to entire home
- Coloured concrete driveway & path to door
- Designed to suit a 14 metre lot width
- Stainless steel kitchen appliances including Omega rangehood, oven and cooktop
- Ceramic floor and wall tiles to wet areas (excluding kitchen)
- 75mm cornices throughout
- 100mm high tiled skirting to wet areas in lieu of standard skirting
- Colorbond fascia and gutters
- Gas ducted heating throughout
- Colorbond garage door
- Solar hot water system
- 2440mm high ceilings (single storey)
- 3 coat Wattyl paint system to internal walls
- Up to 12 combinations of vanity basin and tapware options to master ensuite
- Vitreous China hand basins to bathroom
- Fully tiled shower bases to bathroom and ensuite
- Designer lever door handles
- Aluminium framed windows
- Current Porter Davis promotion - for full details speak to a qualified sales consultant or visit the Porter Davis website.
- Optional upgrade - add an alfresco or grand alfresco
There are a number of lots available within this estate to suit a variety of homes. If this package is not what you are looking for, enquire with us today or see the House & Land page on our website for a full list of available packages.
Home not exactly as you dreamed? Choose from our various floorplan options to customise this home so it suits your every need:
- Extend the alfresco area for year round entertaining
Images for illustration purposes only. Package prices are based on standard home, standard facade and builder's preferred siting. Pricing may vary due to land availability. Porter Davis Homes reserves the right to change prices without notice. Fixed House and land packages are subject to developers design review panel final approval. Promotional pricing supersedes standard option list pricing of items displayed. Promotion subject to Site Start Verification. >
Property History for 134 Berenger Ave, Trafalgar, VIC 3824
- 14 Sep 2012Listed for Sale 356973

Recent sales nearby
See more recent sales nearby/assets/perm/kyibu6n6sei6nosanmer276orm?signature=e11a0afa33bb4a814c4b2fefe4bdc60a86a2e22f60e518468d70e32d6b91207d) 0
0

/assets/perm/qsfskxktomi65lk2efqenazaa4?signature=0bef1c69378a9a89d2ab0fcf743d9bb6cf8babaee22424646c04de7db8c19318) 0
0/assets/perm/lugq2kadomi6vmxuanun7wpyhe?signature=4afb357e31944ca34212b26f59fb4e67e974349fc78cd4e39e9bc8e82d54ef35) 0
0
Similar properties For Sale nearby
See more properties for sale nearby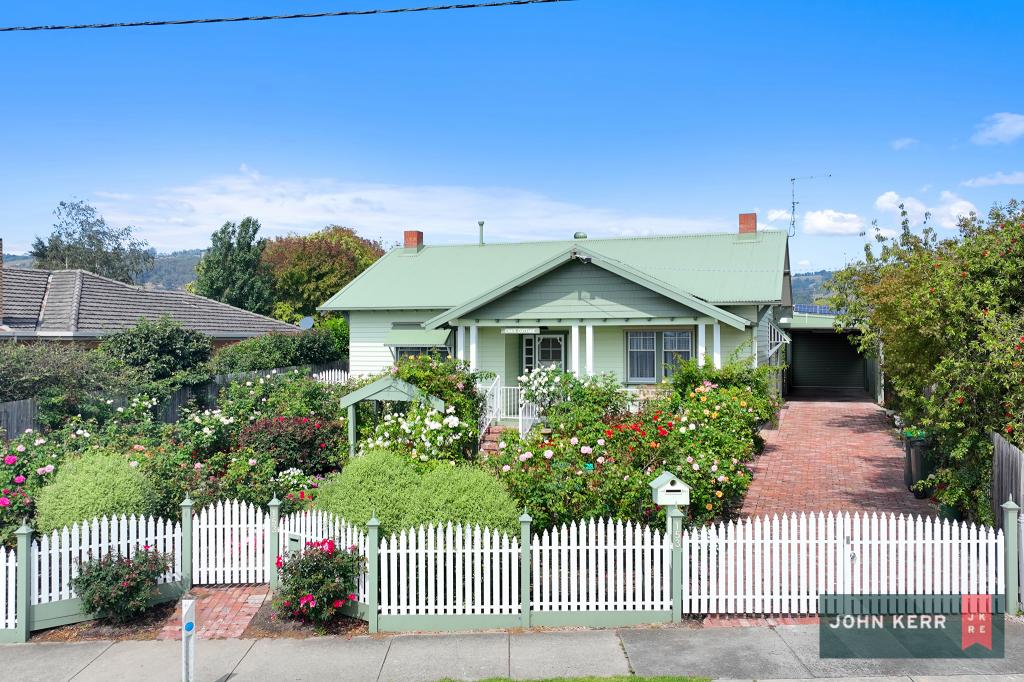 0
0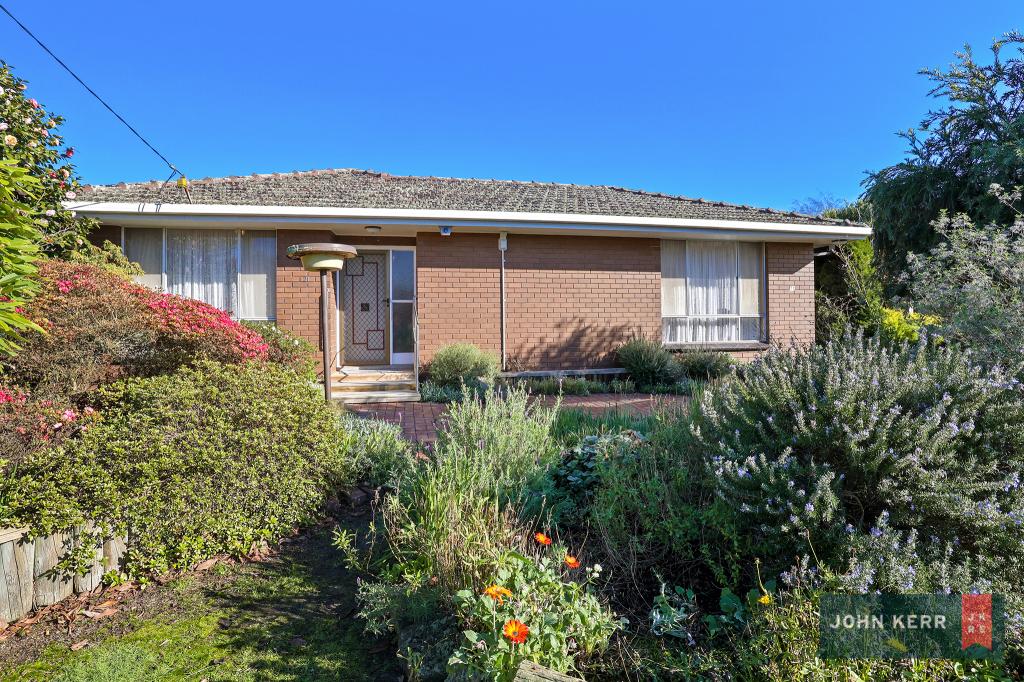 0
0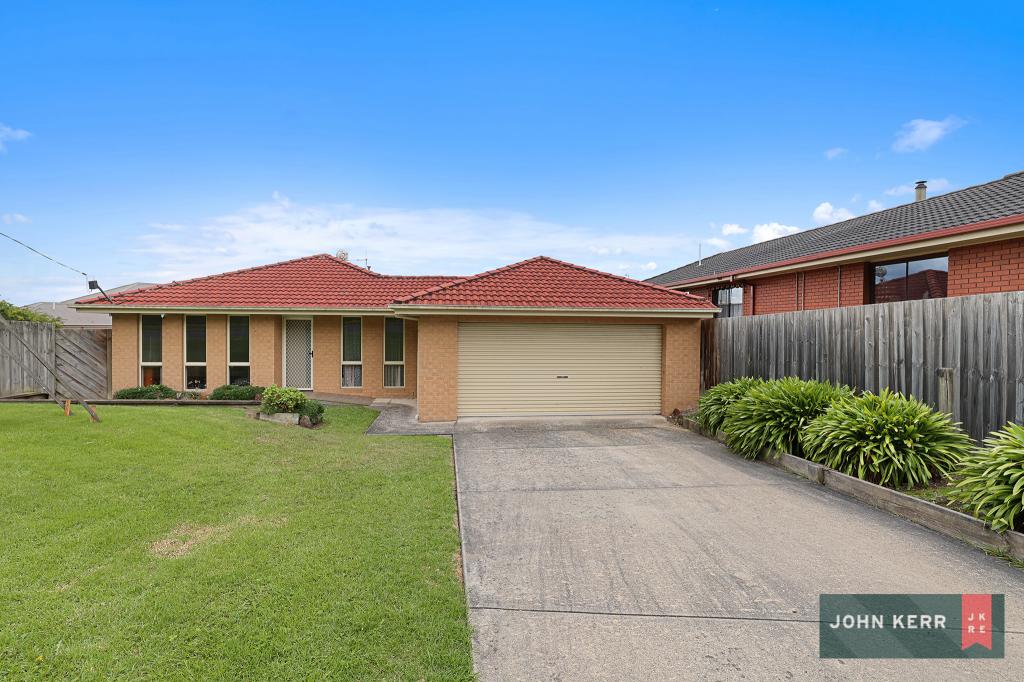 0
0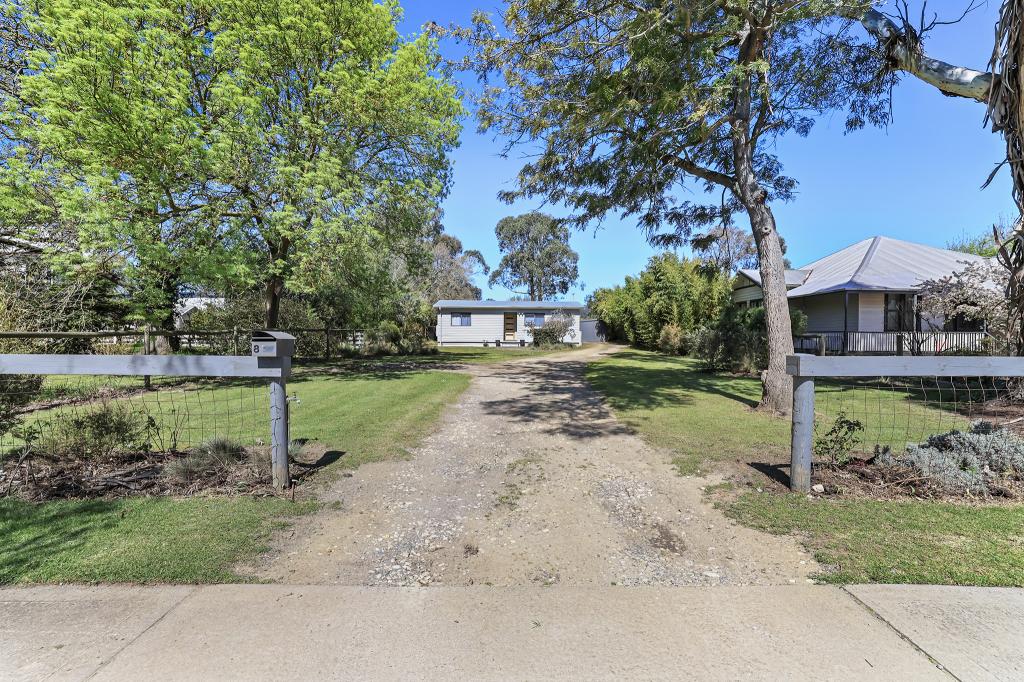 0
0

About Trafalgar 3824
The size of Trafalgar is approximately 68.2 square kilometres. There are 13 parks, covering nearly 0.4% of the total area. The population of Trafalgar in 2016 was 3912 people. By 2021 the population was 4349 showing a population growth of 11.2% in the area during that time. The predominant age group in Trafalgar is 0-9 years. Households in Trafalgar are primarily childless couples and are likely to be repaying $1400 - $1799 per month on mortgage repayments. In general, people in Trafalgar work in a professional occupation.In 2021, 75.70% of the homes in Trafalgar were owner-occupied compared with 75.50% in 2016.
Trafalgar has 2,506 properties. Over the last 5 years, Houses in Trafalgar have seen a 29.87% increase in median value, while Units have seen a 19.64% increase. As at 31 July 2026:
- The median value for Houses in Trafalgar is $641,434 while the median value for Units is $439,147.
- Houses have a median rent of $480 while Units have a median rent of $420.
Suburb Insights for Trafalgar 3824
Market Insights
Trafalgar Trends for Houses
N/A
N/A
View TrendN/A
N/A
Trafalgar Trends for Units
N/A
N/A
View TrendN/A
N/A
Neighbourhood Insights
© Copyright 2026. RP Data Pty Ltd trading as Cotality (Cotality). All rights reserved. No reproduction, distribution, or transmission of the copyrighted materials is permitted. The information is deemed reliable but not guaranteed.
While Cotality uses commercially reasonable efforts to ensure the Cotality Data is current, Cotality does not warrant the accuracy, currency or completeness of the Cotality Data and to the full extent permitted by law excludes all loss or damage howsoever arising (including through negligence) in connection with the Cotality Data.
This product uses cookies and other similar technologies to improve and customise your browsing experience, to tailor content and adverts, and for analytics and metrics regarding visitor usage on this product and other media. We may share cookie and analytics information with third parties for the purposes of advertising. By continuing to use our website, you consent to cookies being used. View our Privacy Policy here.
X
