
Property Details for Lot 832 Lahinch Mews, Torquay
Last Listing description (May 2018)
The Fairway Club, Torquay - Lot 832
The surrounding landscape of The Sands Torquay forms a unique seaside location. Fostering a relationship with the views in and around the site was a significant driver for master planning the layout of the units. Residences are arranged in clusters, with landscaped openings between, allowing views out to the golf course and beyond. A centrally located green space offers exclusive amenity to all residents.
Individual units have been designed for a relaxed lifestyle with generous accommodation in a high-quality building. Level 1 living areas take advantage of significant views towards the golf course surrounds opening onto sheltered balconies for outdoor living. Kitchens incorporate a breakfast bar & island bench, conveniently located near balcony spaces. All units are designed for 6-star energy efficiency including hot water solar panels on the roof. Exterior materials are highly durable and easily maintained for long life. Interior fitments & stainless steel appliances are high quality, and all units come equipped with internet connectivity available through NBN Co. for super fast broadband.
Standard Inclusion:
Kitchen
* Architecturally designed, ergonomically balanced innovative kitchen.
* Quality Smeg stainless steel kitchen appliances.
- 600mm electric oven.
- 600mm 4 Gas burner with wok-burner and auto ignition.
- 600mm fully concealed ducted ranghood.
- Stainless steel freestanding dishwasher.
* 40mm edged reconstituted stone bench tops.
* Double bowl stainless steel kitchen sink.
* Wine rack and under bench bin draw.
* Mixer tap in chrome finish.
* Walk in pantry.
Ensuite and Bathrooms
* Polished aluminium, modern semi framed shower screen with clear safety glass.
* 20mm reconstituted stone bench top.
* Chrome mixer taps.
* Modern designer towel rail, toilet roll holder and robe hook.
Laundry
* Built in joinery with 45 litre stainless steel insert trough.
* Mixer tap in chrome finish.
Interior Detailing
* Interior design by Peddle Thorp.
* 100% wool carpets.
* Porcelain floor tiles.
* Designer timber look vinyl floor planks.
* Premium square set cornice to living area, coved cornice to garage, bathroom, ensuite, corridors and bedroom.
* Architectural designer lever handle door furniture.
* Ceiling heights
* Ground Floor 2.40m
* First Floor 2.50m
* Second Floor 2.85m
Heating and Cooling
* Gas log fire to living area.
* Split system air conditioning to living area and all bedrooms.
Exterior Detailing
* Colourbond roofing.
* Low maintenance powder coated aluminium single and double glazed windows.
* Aluminium frames flyscreens to operable windows.
* Individual party walls.
Landscaping and Fencing
* Architectural designed low maintenance landscaped front and rear yards.
* Reinforce exposed aggregate drive ways and rear porch.
* 1.80 metre high aluminium powder coated screening.
* Gas point for BBQ to external court yard.
* Feature corten steel planter box with established tree.
External Features
* Remote controlled section colourbond garage door.
* Architectural designer front entry door handle with digital keyless entry.
* Letter box.
* TV antenna including splitter.
* External light to front entrance and rear yard or main balcony.
* 7 Colour Intercom with Door Monitor.
Electrical and Safety
* Hard wired smoke detectors with battery back up.
* 1 Telephone point.
* 3 data points.
* 3 TV points.
* Pre wired for foxtel
* NBNco hub.
* Dimmable light to living and main bedrooms.
Quality Commitment
* 3 Month rectification warranty.
* 6 Year statutory builders warranty.
Environment sustainable Initiatives
* Solar gas boosted hotwater system.
* Led downlight and strip light throughout.
* Low VOC wall Paint.
Property History for Lot 832 Lahinch Mews, Torquay, VIC 3228
- 23 Nov 2017Listed for Sale Not Disclosed
Recent sales nearby
See more recent sales nearby
/assets/perm/2g6fhmkdyyi65d5gaobyjzqh6u?signature=63500ac30cfe196b6f8d33451d92901717e8cebc63103bd0ab4420f406e7e475) 0
0
/assets/perm/gisqhzn6eyi6nhfoqoopjk3qrm?signature=2221219443eaaeb46714343978dcc7f1adbdbe3cd3996bf6fcd3ce7f131506cc) 0
0Similar properties For Sale nearby
See more properties for sale nearby 0
0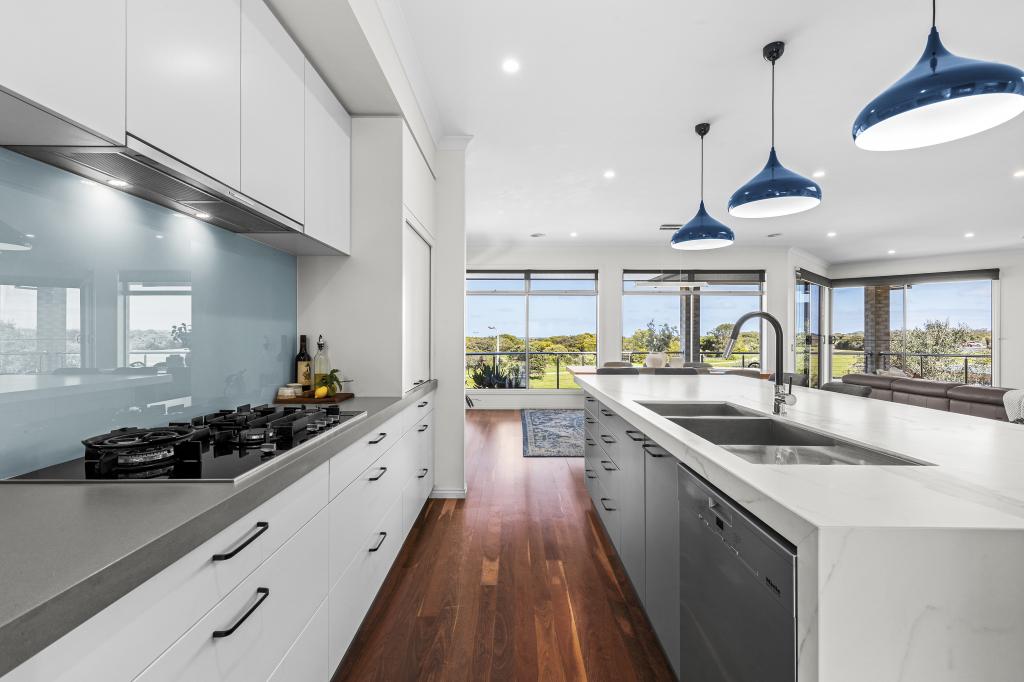 0
0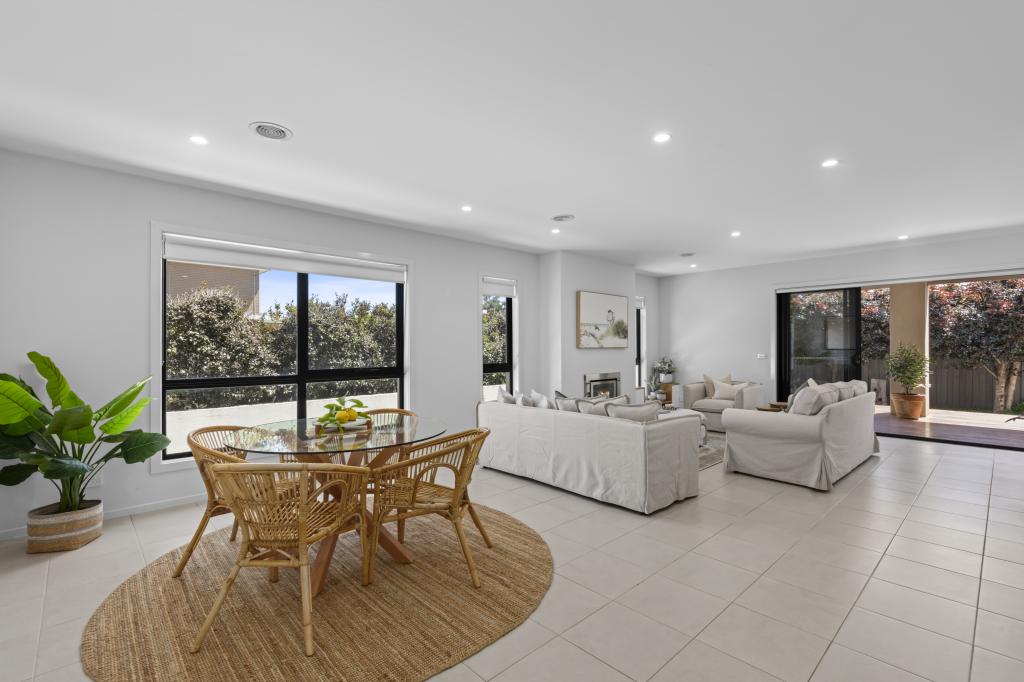 0
0About Torquay 3228
The size of Torquay is approximately 34.5 square kilometres. There are 24 parks, covering nearly 13.6% of the total area. The population of Torquay in 2016 was 13258 people. By 2021 the population was 18534 showing a population growth of 39.8% in the area during that time. The predominant age group in Torquay is 40-49 years. Households in Torquay are primarily couples with children and are likely to be repaying $1800 - $2399 per month on mortgage repayments. In general, people in Torquay work in a professional occupation.In 2021, 75.70% of the homes in Torquay were owner-occupied compared with 73.40% in 2016.
Torquay has 11,436 properties. Over the last 5 years, Houses in Torquay have seen a -3.83% decrease in median value, while Units have seen a 11.01% increase. As at 31 August 2026:
- The median value for Houses in Torquay is $1,205,131 while the median value for Units is $858,516.
- Houses have a median rent of $750 while Units have a median rent of $670.
Suburb Insights for Torquay 3228
Market Insights
Torquay Trends for Houses
N/A
N/A
View TrendN/A
N/A
Torquay Trends for Units
N/A
N/A
View TrendN/A
N/A
Neighbourhood Insights
© Copyright 2026. RP Data Pty Ltd trading as Cotality (Cotality). All rights reserved. No reproduction, distribution, or transmission of the copyrighted materials is permitted. The information is deemed reliable but not guaranteed.
While Cotality uses commercially reasonable efforts to ensure the Cotality Data is current, Cotality does not warrant the accuracy, currency or completeness of the Cotality Data and to the full extent permitted by law excludes all loss or damage howsoever arising (including through negligence) in connection with the Cotality Data.