
82 Rippleside DriveTorquay VIC 3228
Property Details for 82 Rippleside Dr, Torquay
82 Rippleside Dr, Torquay is a 4 bedroom, 3 bathroom House with 3 parking spaces and was built in 2021. The property has a land size of 692m2 and floor size of 323m2. While the property is not currently for sale or for rent, it was last sold in February 2024.
Last Listing description (March 2024)
Nestled amidst the captivating allure of its north-facing aspect and sweeping vistas of the golf course lies an extraordinary masterpiece of coastal living. This meticulously crafted, award-winning 4-bedroom residence spanning over 40 square meters sets a new standard of sophistication along the coast.
Step into a world of refinement akin to a private luxury resort, where every detail speaks of excellence. Recognized with accolades from the HIA and Master Builders Association, this stunning home unveils four spacious bedrooms, including two master retreats, along with three bathrooms and three distinct living areas, graced with awe-inspiring views of the golf course.
Discover solace in a secluded parents retreat or guest wing, both on the lower level, that offer a personal haven adorned with pool and golf course views, a walk-in robe, and an en-suite of unparalleled elegance. Occupying the upper level are two large bedrooms serviced by a beautiful family bathroom highlighting a twin vanity and separate powder room. The current master suite hosts a walk-in robe, luxe en-suite, and retreat/second living. Completing the upper level is an executive home office with appeasing built-in cabinetry and a third living/playroom.
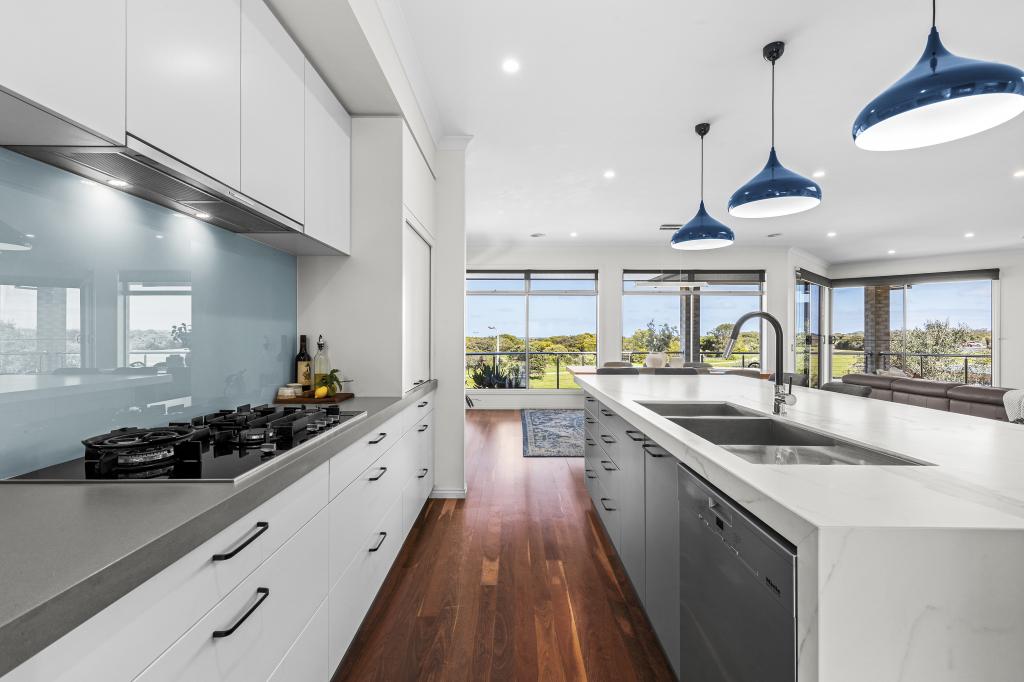
Minimalistic, the expansive open-plan kitchen, dining, and living have picture windows that capture outlooks from every angle while ensuring privacy where it matters most. The kitchen features a large stone island bench, induction cooking, integrated dishwasher, and walk-in pantry.
Unwind and indulge in the gas-heated spa, pool, and sauna, or get cosy by the fire pit set amidst the low-maintenance alfresco areas, creating an idyllic backdrop for both entertaining and cherished family moments. An outdoor studio/retreat detached from the main residence provides an ideal space for work or relaxation, perfect for a home office or creative sanctuary.
The spacious backyard invites you to relax with a standalone sauna, and the children and pets can play within the professionally designed, fully landscaped gardens which exhibit stunning bluestone, timber, and composite deck finishes. For the wine lover, a fully insulated wine room is housed under the stairwell, solar power system (6kw) with a Tesla Powerwall and a vast three-car garage, complete with rear roller door access, effortlessly accommodates vehicles, caravans, or boats.
From the artfully constructed letterbox to the graceful front door and the meticulously crafted privacy screen above the entrance, every handcrafted detail enhances the allure of this residence to unmatched levels. With a design ethos centered around serenity, opulence, and family enjoyment, this home invites you to immerse yourself in a coastal lifestyle defined by sophistication. It stands as a testament to the pinnacle of coastal living, where each moment is imbued with unparalleled luxury and tranquillity.
Exclusive viewing by appointment only. Please call to arrange a full list of specifications and features and book your inspection today.
Property History for 82 Rippleside Dr, Torquay, VIC 3228
- 25 Feb 2024Sold for $2,315,000
- 13 Jun 2023Listed for Sale Not Disclosed
- 16 Apr 2020Sold for $575,000

Recent sales nearby
See more recent sales nearby
/assets/perm/ibljhn55cqi6nf74lonxt2u4ie?signature=6e15ed62ab2b3159a4912d96bc05069bbde8b797f2331e7becfc395feab5a0b0) 0
0
Similar properties For Sale nearby
See more properties for sale nearby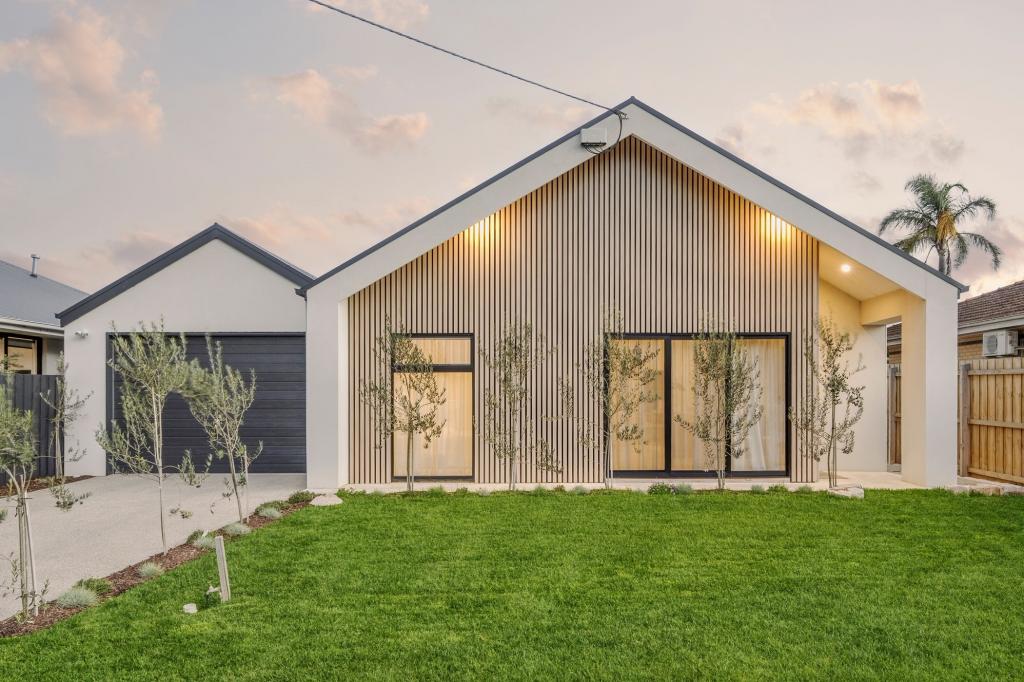 0
0
 0
0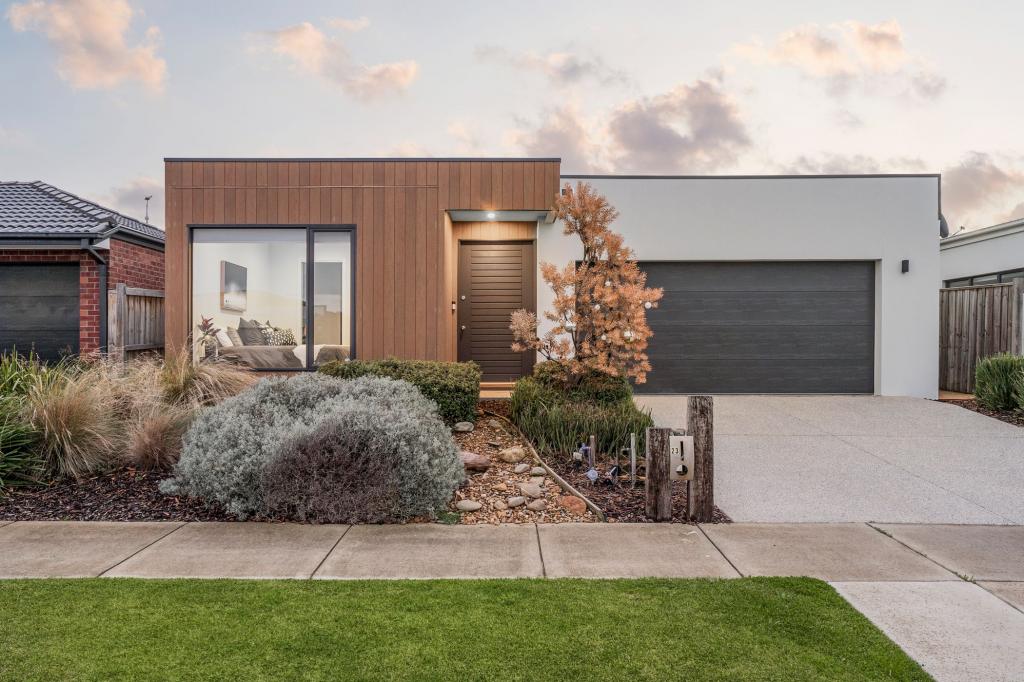 0
0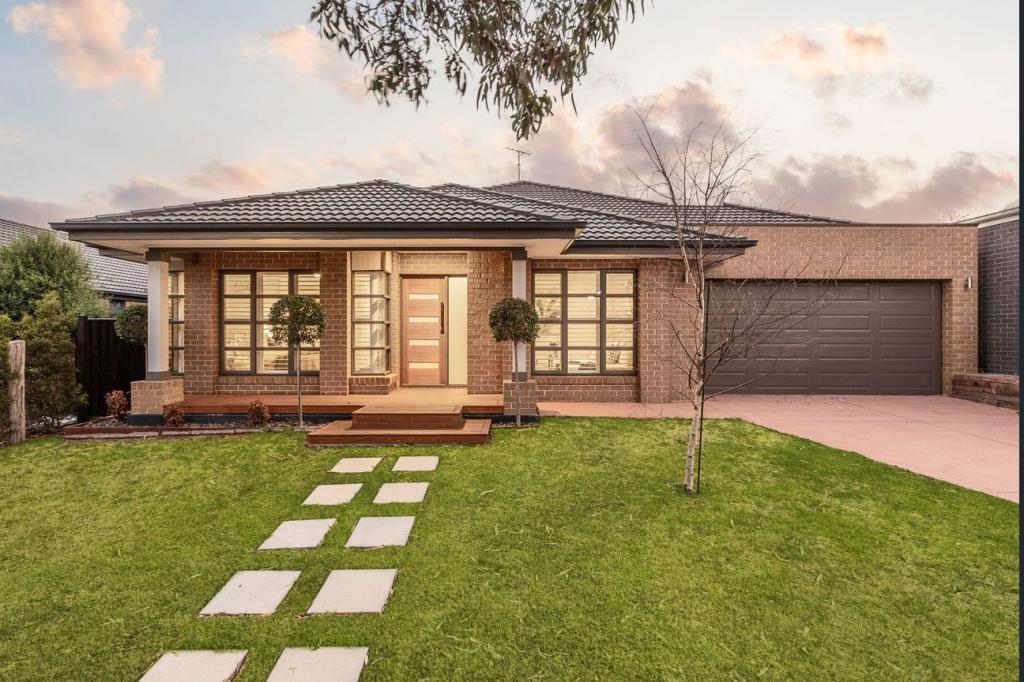 0
0About Torquay 3228
The size of Torquay is approximately 34.5 square kilometres. There are 24 parks, covering nearly 13.6% of the total area. The population of Torquay in 2016 was 13258 people. By 2021 the population was 18534 showing a population growth of 39.8% in the area during that time. The predominant age group in Torquay is 40-49 years. Households in Torquay are primarily couples with children and are likely to be repaying $1800 - $2399 per month on mortgage repayments. In general, people in Torquay work in a professional occupation.In 2021, 75.70% of the homes in Torquay were owner-occupied compared with 73.40% in 2016.
Torquay has 11,438 properties. Over the last 5 years, Houses in Torquay have seen a 3.43% increase in median value, while Units have seen a 12.38% increase. As at 30 June 2026:
- The median value for Houses in Torquay is $1,239,705 while the median value for Units is $911,316.
- Houses have a median rent of $750 while Units have a median rent of $660.
Suburb Insights for Torquay 3228
Market Insights
Torquay Trends for Houses
N/A
N/A
View TrendN/A
N/A
Torquay Trends for Units
N/A
N/A
View TrendN/A
N/A
Neighbourhood Insights
© Copyright 2026. RP Data Pty Ltd trading as Cotality (Cotality). All rights reserved. No reproduction, distribution, or transmission of the copyrighted materials is permitted. The information is deemed reliable but not guaranteed.
While Cotality uses commercially reasonable efforts to ensure the Cotality Data is current, Cotality does not warrant the accuracy, currency or completeness of the Cotality Data and to the full extent permitted by law excludes all loss or damage howsoever arising (including through negligence) in connection with the Cotality Data.
This product uses cookies and other similar technologies to improve and customise your browsing experience, to tailor content and adverts, and for analytics and metrics regarding visitor usage on this product and other media. We may share cookie and analytics information with third parties for the purposes of advertising. By continuing to use our website, you consent to cookies being used. View our Privacy Policy here.
X
