
6 Hettie CourtTorquay VIC 3228
Property Details for 6 Hettie Ct, Torquay
6 Hettie Ct, Torquay is a 3 bedroom, 4 bathroom House with 4 parking spaces. The property has a land size of 949m2 and floor size of 371m2. While the property is not currently for sale or for rent, it was last transferred in September 2021.
Last Listing description (March 2017)
Painstakingly handcrafted down to the last brick, this home is a credit to its owners who have lovingly resided at the home since its construction. Behind its tropically landscaped frontage resides a flexible family-friendly design incorporating a seamless blend of functional living zones that complement modern-day living. Family accommodation is presented in three spacious bedrooms including a master suite with large walk-in robe and a dual vanity ensuite with granite counters as well as a spacious central bathroom with spa bath. Walking through the formal areas, make the most of the spacious lounge beneath delicately moulded ceilings which adjoin a wet bar with granite detailing, leading to an ambient dining room. Every premium home revolves around a centrepiece kitchen and this is no exception, with granite benchtops and splashbacks, 2-pack cabinetry, sizeable walk-in pantry, ample cupboard and drawer storage as well as abundant open bench space. Adjoining the kitchen is a stunning 2-way fireplace with marble mantels dividing the meals area from the large family room with cathedral ceilings soaring above. Stepping outside uncovers an entertainer's paradise with a towering alfresco area conducive for year-round gatherings. The remainder of the yard is designed for low-maintenance but still offers plenty of garden beds for vegie patches and other plants. For those with toys, the garage arrangement will not disappoint with an oversized double garage offering a spacious wine cellar and secure storage, leading to a further space for another 1-2 vehicles which also enjoys an ensuite and zoned alarm system (perfect for a teen's retreat or granny flat arrangement). An array of quality benefits include zoned slab heating, intercom system, walk-in linen, a powder room, 4 bathrooms, double glazed windows, split-system cooling, additional exterior kitchen and laundry room, ducted vacuum, cooling and much more. With such quality and detail throughout, call now to arrange an inspection that will truly impress!
To view interactive floor plan click here http://www.topsnap.biz/floorplan/6_hettie_court_torquay
Property History for 6 Hettie Ct, Torquay, VIC 3228
- 01 Sep 2021Transferred
- 16 Feb 2017Sold for $895,500
- 10 Aug 2016Listed for Sale $970,000-$1,070,000

Recent sales nearby
See more recent sales nearby
/assets/perm/vd56mg632ai6ndxj2en3hlc3fm?signature=eb6b8ad06a99b77610a6daf74fdaa2351bf82d2fc77e8c4416ce6a3162352512) 0
0Similar properties For Sale nearby
See more properties for sale nearby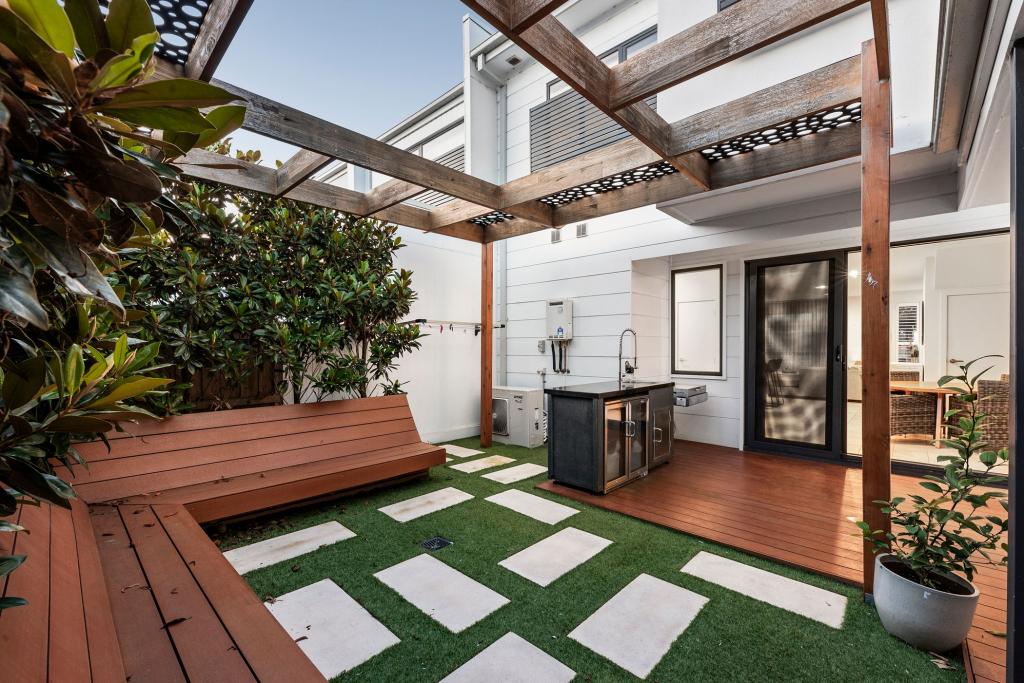 0
0
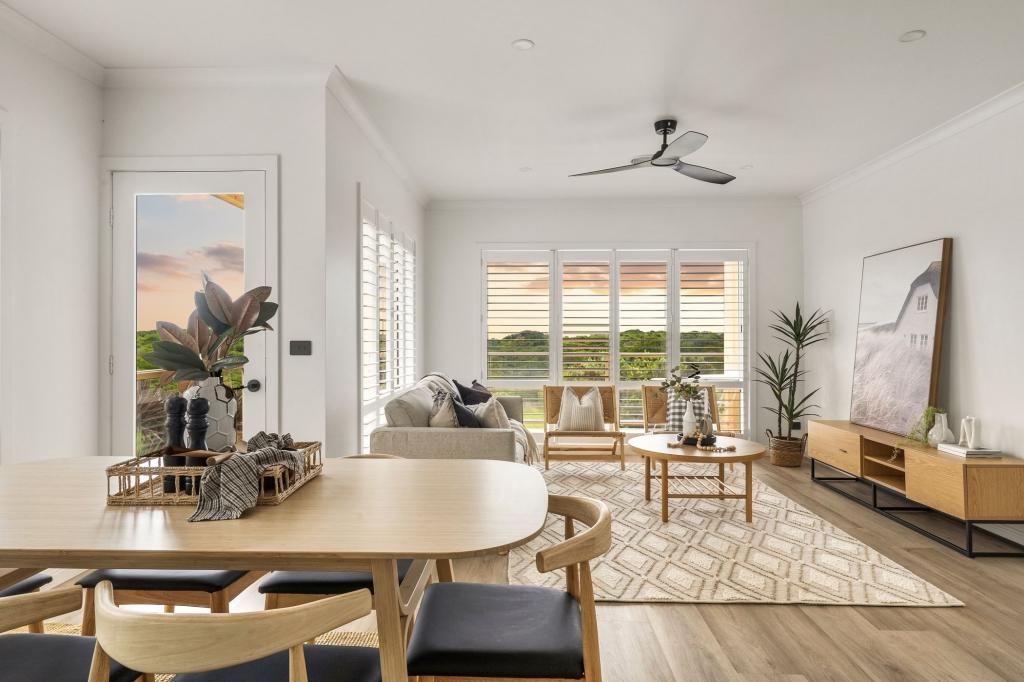 0
0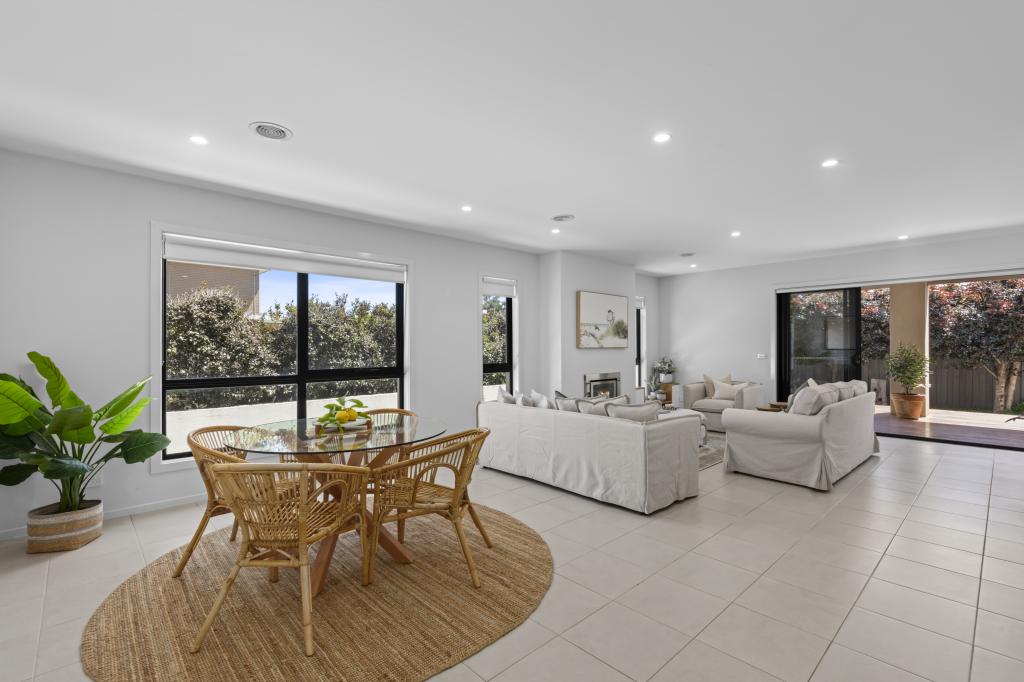 0
0Similar properties For Rent nearby
See more properties for rent nearby 0
0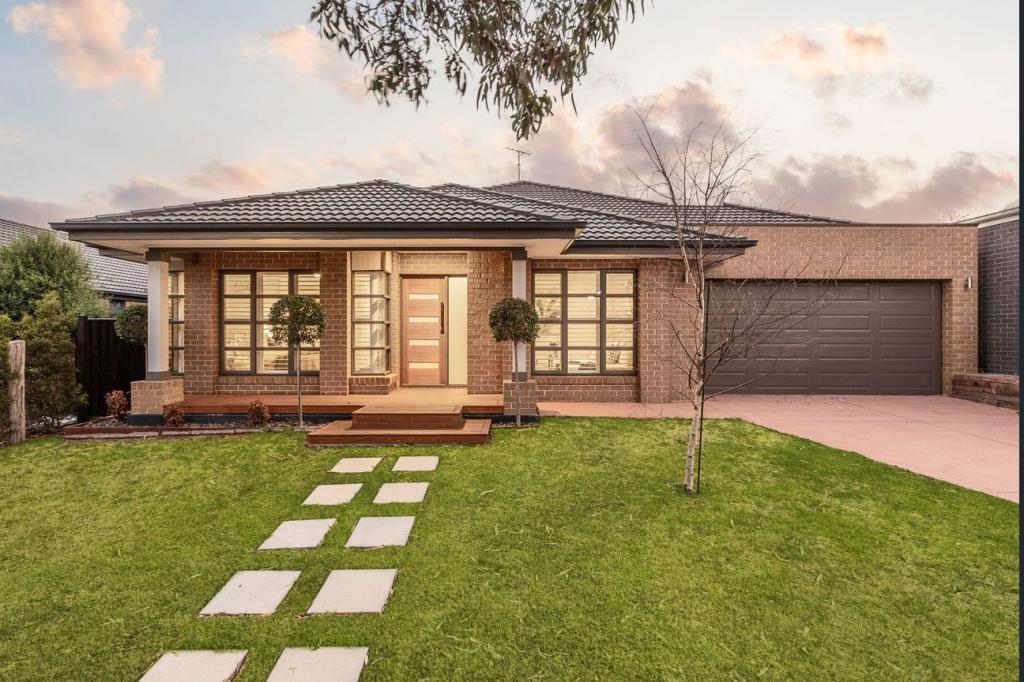 0
0About Torquay 3228
The size of Torquay is approximately 34.5 square kilometres. There are 24 parks, covering nearly 13.6% of the total area. The population of Torquay in 2016 was 13258 people. By 2021 the population was 18534 showing a population growth of 39.8% in the area during that time. The predominant age group in Torquay is 40-49 years. Households in Torquay are primarily couples with children and are likely to be repaying $1800 - $2399 per month on mortgage repayments. In general, people in Torquay work in a professional occupation.In 2021, 75.70% of the homes in Torquay were owner-occupied compared with 73.40% in 2016.
Torquay has 11,438 properties. Over the last 5 years, Houses in Torquay have seen a 3.43% increase in median value, while Units have seen a 12.38% increase. As at 30 June 2026:
- The median value for Houses in Torquay is $1,239,705 while the median value for Units is $911,316.
- Houses have a median rent of $750 while Units have a median rent of $660.
Suburb Insights for Torquay 3228
Market Insights
Torquay Trends for Houses
N/A
N/A
View TrendN/A
N/A
Torquay Trends for Units
N/A
N/A
View TrendN/A
N/A
Neighbourhood Insights
© Copyright 2026. RP Data Pty Ltd trading as Cotality (Cotality). All rights reserved. No reproduction, distribution, or transmission of the copyrighted materials is permitted. The information is deemed reliable but not guaranteed.
While Cotality uses commercially reasonable efforts to ensure the Cotality Data is current, Cotality does not warrant the accuracy, currency or completeness of the Cotality Data and to the full extent permitted by law excludes all loss or damage howsoever arising (including through negligence) in connection with the Cotality Data.
This product uses cookies and other similar technologies to improve and customise your browsing experience, to tailor content and adverts, and for analytics and metrics regarding visitor usage on this product and other media. We may share cookie and analytics information with third parties for the purposes of advertising. By continuing to use our website, you consent to cookies being used. View our Privacy Policy here.
X
