
36 Central AvenueTorquay VIC 3228
Property Details for 36 Central Ave, Torquay
36 Central Ave, Torquay is a 4 bedroom, 3 bathroom House with 2 parking spaces and was built in 2000. The property has a land size of 803m2 and floor size of 251m2. While the property is not currently for sale or for rent, it was last sold in August 2017.
Last Listing description (July 2026)
This home as been meticulously renovated from the inside out. Set in 'Old Torquay' this single storey Dennehy home boasts all the creature comforts of a new build with the spirit of a much loved family home. Property features listed below with an extensive list available upon request.What YOU'LL LOVE:- A striking, bold renovation fusing coastal ease with mid-century flairwhere slate, internal cedar, bagged brick walls, and brass accents create a refined yet timeless aesthetic- Multiple living zones with soaring cedar ceilings, full-height doors, elegant double glazed casement windows framing lush vertical gardens while inviting coastal breezes, complemented by double glazed skylights that capture ever-changing natural light- Designer kitchen showcasing premium appliances, integrated fridge/freezer, abundant storage, and a separate butler's pantrycrafted for effortless everyday living and exceptional entertaining- Sophisticated dedicated bar complete with fridge, custom storage, ambient mood lighting, brass panelling, and discreet pocket doors- North-facing pool as the centrepiece, paired with a sun-drenched terrace and established gardens with lighting and irrigation for easy maintenance seamlessly blending indoor and outdoor living for year-round entertaining- Luxurious 7m x 4m salt-chlorinated pool featuring a swim-out ledge (perfect as a Gin ledge) plus a 2m x 2.2m spafully automated with self-cleaning, self-levelling, self-dosing functions, solar and gas heated - Viron Connect- Energy-efficient 6.5kW solar system- Hydronic underfloor heating throughout all slate-finished areas for ultimate comfort- Fire place in main lounge room, gas log fire to front lounge room- Split-system heating and cooling- Ceiling fans installed in all bedrooms and the home office- Elegant full-height doors throughout, enhancing light and space- Sheer curtains and fully automated electric blinds to all bedrooms- Extensive feature Endicott crazy paving adding texture and character outdoors- Inviting outdoor fireplaceperfect for long lunches, evening gatherings and cooking over open coals- Convenient poolside toilet and private outdoor shower with hot and cold water- Advanced keyless entry with two-way audio, camera access, and remote door control from anywhere in the world- Integrated security system with cameras streaming directly to your phonePLUS: Just 700m to the beachan easy stroll through Taylor Park to Torquay's vibrant town centre, placing cafs, bars, restaurants, and boutique shopping moments from your doorThis truly is a lock up an leave the car at home and walk to everywhere!What the VENDOR LOVES:"When we set out to renovate 36 Central Avenue, our goal was to create functional spaces that were sympathetic to the original design. For our family, the result is a home that feels warm and inviting, highly functional, with tranquil spaces for retreat while also serving as a welcoming place to come together. I love the considered mix of materials and textures, and the location speaks for itself".
Property History for 36 Central Ave, Torquay, VIC 3228
- 04 May 2026Listed for Sale $3,400,000 - $3,700,000
- 29 Aug 2017Sold for $1,120,000
- 10 May 2001Sold for $216,000

Recent sales nearby
See more recent sales nearby
/assets/perm/ibljhn55cqi6nf74lonxt2u4ie?signature=6e15ed62ab2b3159a4912d96bc05069bbde8b797f2331e7becfc395feab5a0b0) 0
0
Similar properties For Sale nearby
See more properties for sale nearby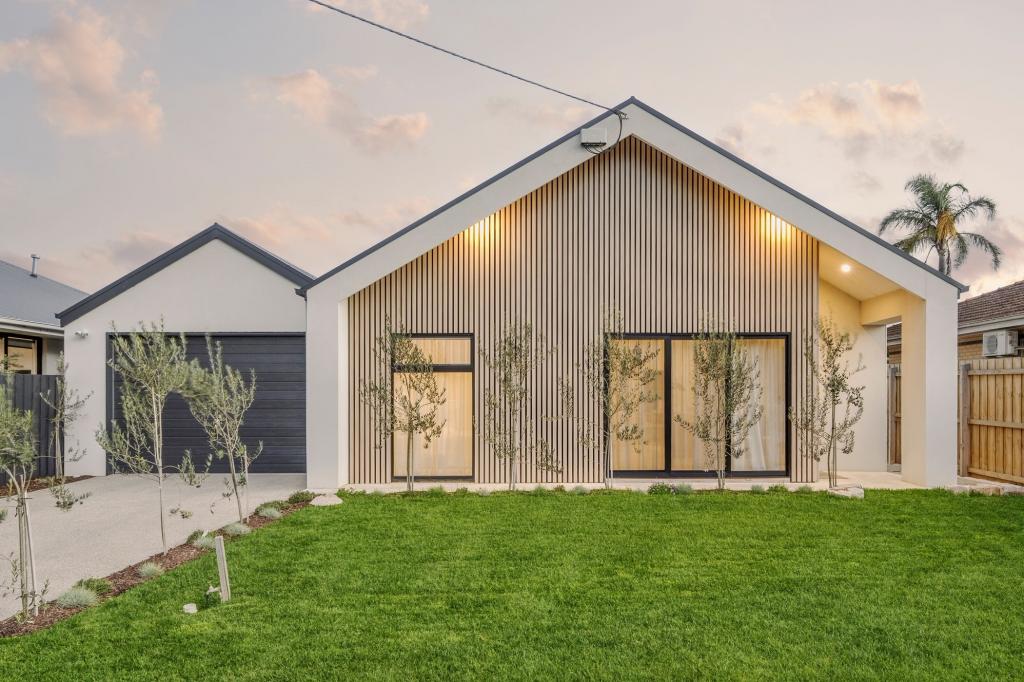 0
0
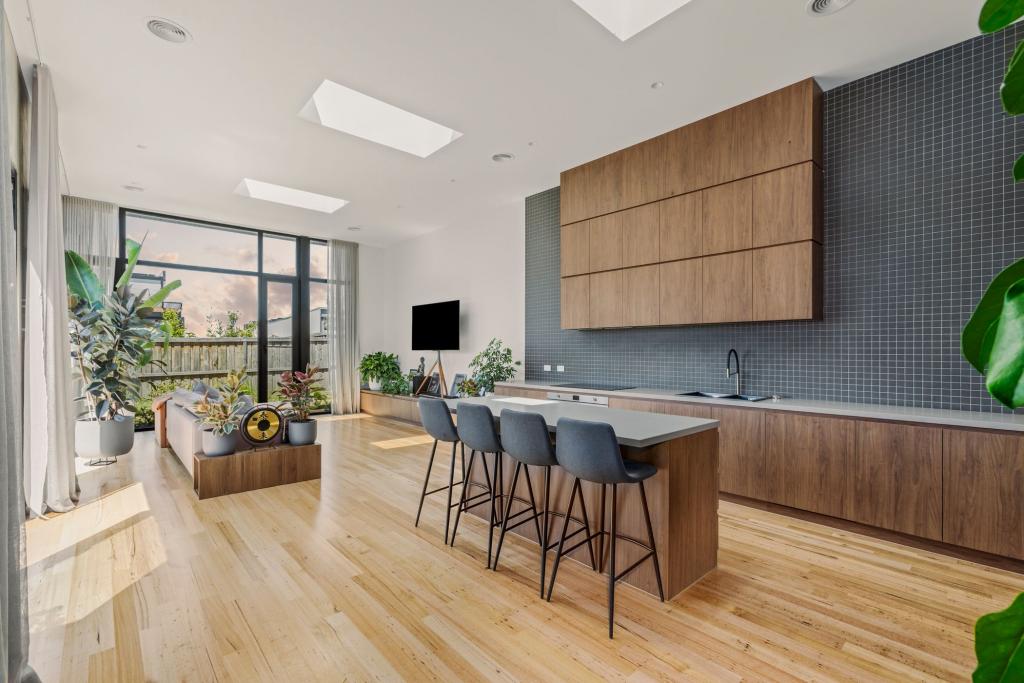 0
0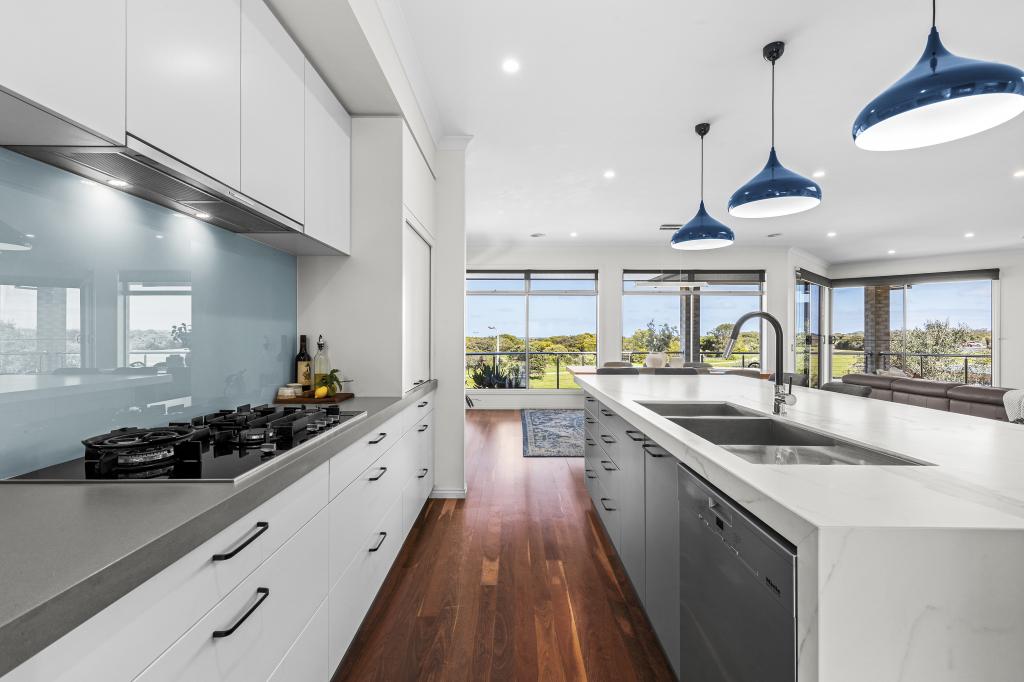 0
0Similar properties For Rent nearby
See more properties for rent nearby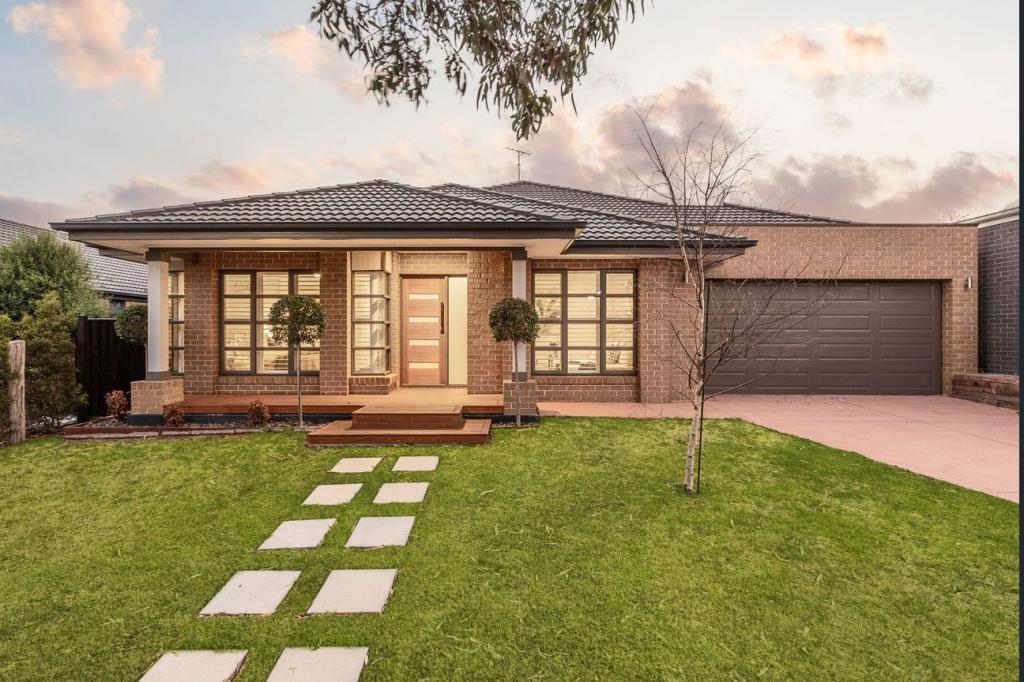 0
0 0
0About Torquay 3228
The size of Torquay is approximately 34.5 square kilometres. There are 24 parks, covering nearly 13.6% of the total area. The population of Torquay in 2016 was 13258 people. By 2021 the population was 18534 showing a population growth of 39.8% in the area during that time. The predominant age group in Torquay is 40-49 years. Households in Torquay are primarily couples with children and are likely to be repaying $1800 - $2399 per month on mortgage repayments. In general, people in Torquay work in a professional occupation.In 2021, 75.70% of the homes in Torquay were owner-occupied compared with 73.40% in 2016.
Torquay has 11,438 properties. Over the last 5 years, Houses in Torquay have seen a 3.43% increase in median value, while Units have seen a 12.38% increase. As at 30 June 2026:
- The median value for Houses in Torquay is $1,239,705 while the median value for Units is $911,316.
- Houses have a median rent of $750 while Units have a median rent of $660.
Suburb Insights for Torquay 3228
Market Insights
Torquay Trends for Houses
N/A
N/A
View TrendN/A
N/A
Torquay Trends for Units
N/A
N/A
View TrendN/A
N/A
Neighbourhood Insights
© Copyright 2026. RP Data Pty Ltd trading as Cotality (Cotality). All rights reserved. No reproduction, distribution, or transmission of the copyrighted materials is permitted. The information is deemed reliable but not guaranteed.
While Cotality uses commercially reasonable efforts to ensure the Cotality Data is current, Cotality does not warrant the accuracy, currency or completeness of the Cotality Data and to the full extent permitted by law excludes all loss or damage howsoever arising (including through negligence) in connection with the Cotality Data.
This product uses cookies and other similar technologies to improve and customise your browsing experience, to tailor content and adverts, and for analytics and metrics regarding visitor usage on this product and other media. We may share cookie and analytics information with third parties for the purposes of advertising. By continuing to use our website, you consent to cookies being used. View our Privacy Policy here.
X
