
10 Sandy WayTorquay VIC 3228
Property Details for 10 Sandy Way, Torquay
10 Sandy Way, Torquay is a 4 bedroom, 2 bathroom House with 2 parking spaces and was built in 2011. The property has a land size of 620m2 and floor size of 209m2. While the property is not currently for sale or for rent, it was last sold in April 2010.
Last Listing description (August 2026)
Positioned on a generous 620m block in a quiet family-friendly cul-de-sac, this beautifully presented home delivers the perfect balance of space, comfort and lifestyle. Offering multiple living zones, quality finishes throughout and an incredible entertaining area that is sure to impress, this home is designed for families who love to relax, entertain and embrace everything Torquay has to offer. Conveniently located just moments from local schools, cafs, surf outlets and only an easy five-minute (approx.) bike ride to The Esplanade and Torquay's stunning beaches, this is coastal living at its best.The spacious master bedroom is privately positioned at the front of the home, creating the perfect parents' retreat. Complete with generous walk-in robes and a stylish double vanity ensuite featuring stone benchtops, it offers both comfort and practicality in equal measure.Three additional bedrooms are thoughtfully positioned throughout the home, each fitted with built-in robes and ceiling fans to ensure year-round comfort. These rooms are serviced by a beautifully appointed central bathroom with stone benchtops, a separate toilet and quality finishes.At the heart of the home, the expansive open plan kitchen, dining and living area provides a welcoming space for the whole family to gather. The modern kitchen is beautifully appointed with stone benchtops, a striking island bench with feature pendant lighting, a 900mm oven with gas cooktop, dishwasher and a spacious walk-in pantry, making everyday living and entertaining effortless.A second living room offers valuable flexibility for growing families, providing the ideal space for a kids' retreat, media room, home office or quiet place to unwind away from the main living area.The true showpiece of this property is the incredible custom-built entertaining zone. Featuring a built-in bar complete with wine fridge, television point, strip heater and convenient servery window, this impressive space flows seamlessly onto the expansive deck and inviting fire pit area, creating the ultimate setting for entertaining family and friends all year round.Step outside and enjoy the beautifully landscaped rear yard, offering privacy, established gardens and plenty of space for children and pets to play safely. The outdoor space also includes a storage shed, raised herb and vegetable garden, lush lawn and a heated outdoor showerperfect for rinsing off after a day spent at the beach.Additional features include ducted heating, evaporative cooling, plantation shutters, excellent storage throughout including a walk-in linen press, stone benchtops to both bathrooms, and a double remote garage with convenient internal and rear yard access.Offering exceptional indoor and outdoor living in one of Torquay's most convenient and family-friendly locations, this impressive home is ready for its next residents to enjoy. With quality finishes, generous proportions and outstanding entertaining spaces, this is a rare rental opportunity that truly has it all.
Property History for 10 Sandy Way, Torquay, VIC 3228
- 31 Jul 2026Listed for Rent $850 / week
- 11 Sep 2023Listed for Sale $1,050,000 - $1,150,000
- 08 Dec 2022Listed for Rent $780 / week

Recent sales nearby
See more recent sales nearby/assets/perm/5zekki6w4ii6nlkiggdpyracq4?signature=e5f70ae42ce2f991f44c85134556b13dee7068e41cd961a26b4652ff6047c897) 0
0
/assets/perm/zmebmsw3pei6plsbb5z5e3t26u?signature=a10e9a2e1246b57e454303c0b72b63af739712c0824f6e4f77bc63f5d26007a9) 0
0
Similar properties For Sale nearby
See more properties for sale nearby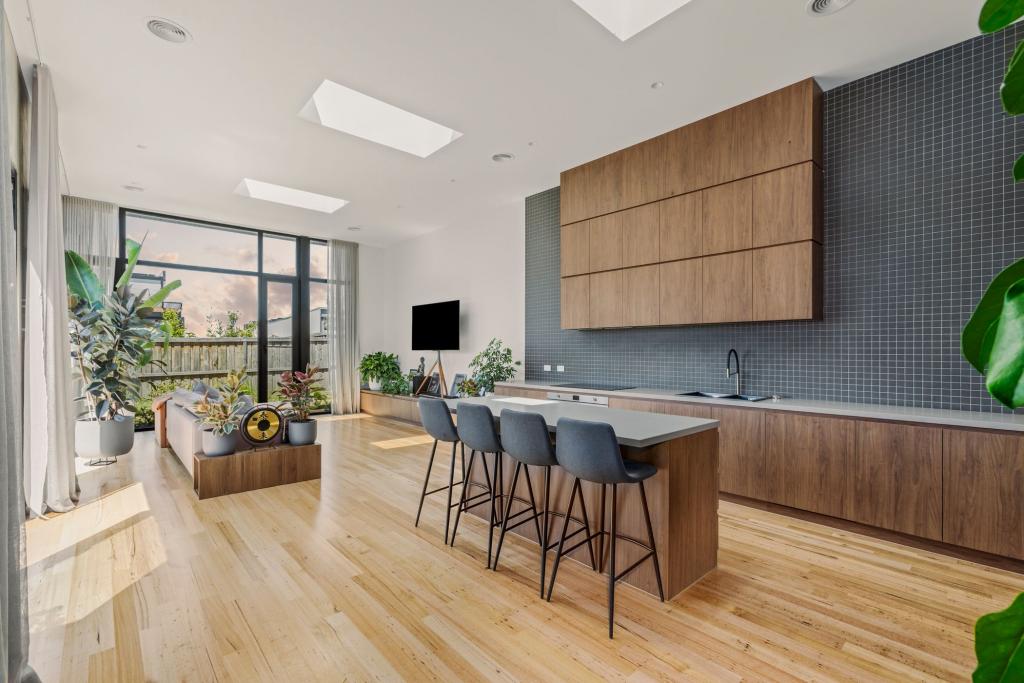 0
0
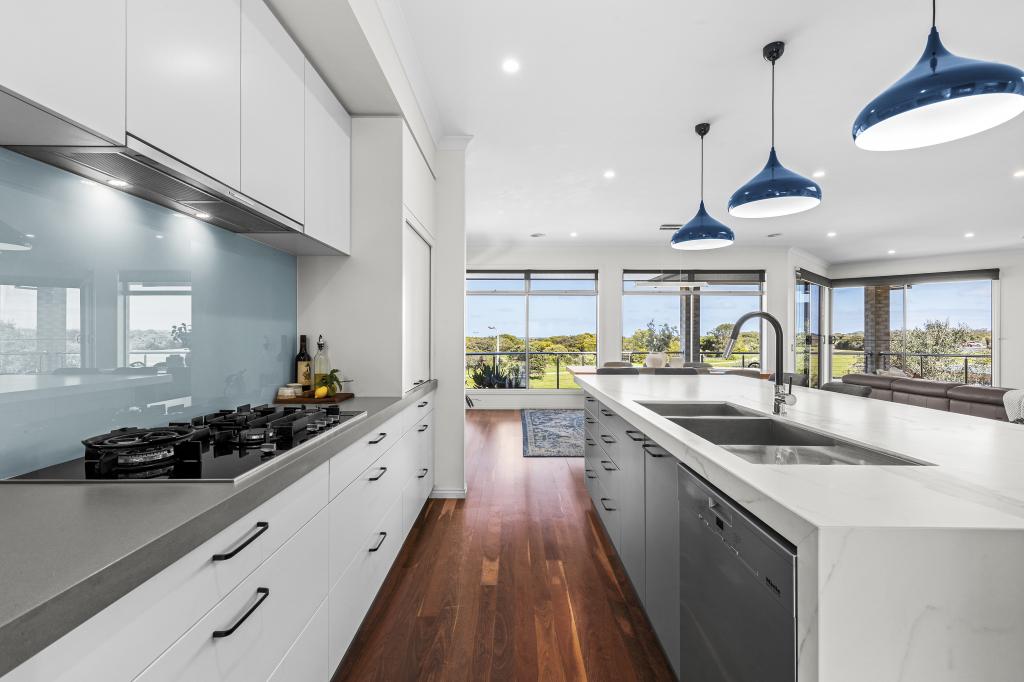 0
0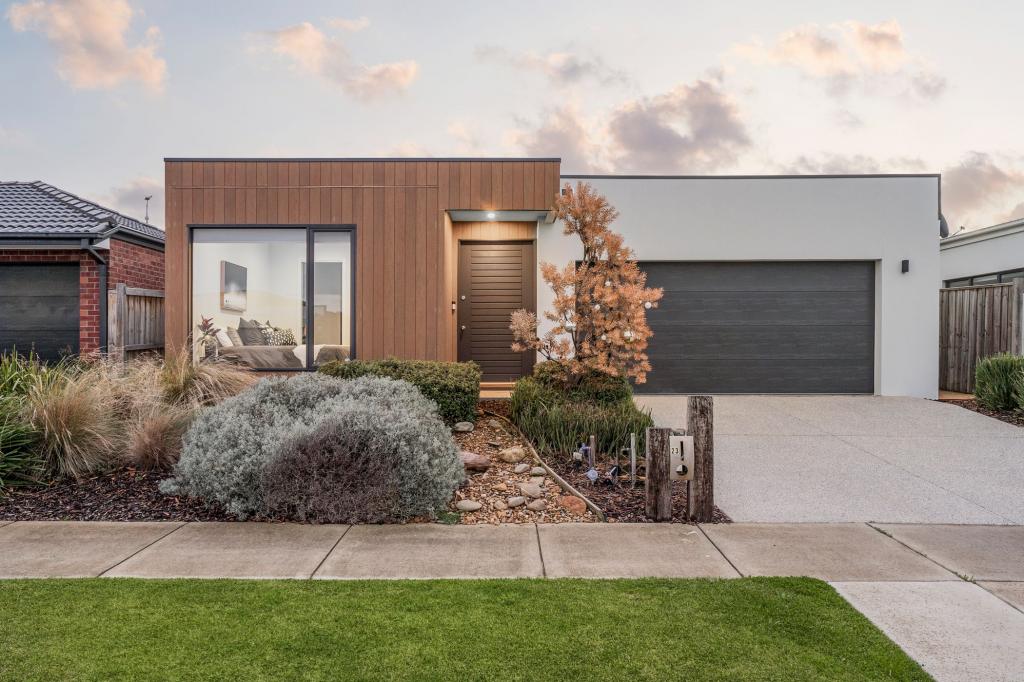 0
0Similar properties For Rent nearby
See more properties for rent nearby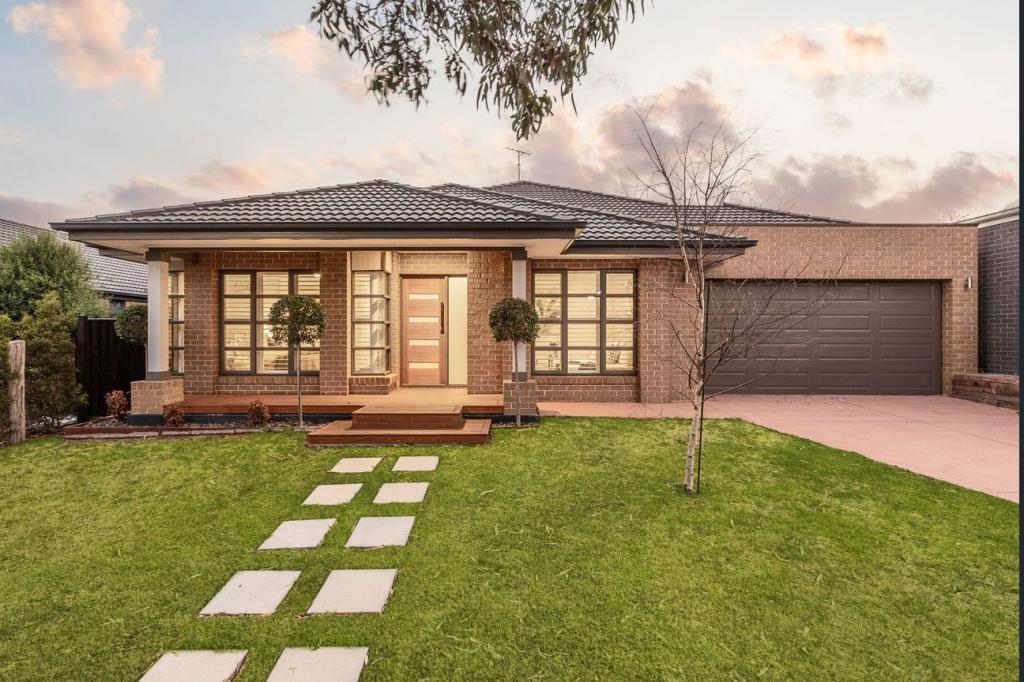 0
0 0
0About Torquay 3228
The size of Torquay is approximately 34.5 square kilometres. There are 24 parks, covering nearly 13.6% of the total area. The population of Torquay in 2016 was 13258 people. By 2021 the population was 18534 showing a population growth of 39.8% in the area during that time. The predominant age group in Torquay is 40-49 years. Households in Torquay are primarily couples with children and are likely to be repaying $1800 - $2399 per month on mortgage repayments. In general, people in Torquay work in a professional occupation.In 2021, 75.70% of the homes in Torquay were owner-occupied compared with 73.40% in 2016.
Torquay has 11,438 properties. Over the last 5 years, Houses in Torquay have seen a 3.43% increase in median value, while Units have seen a 12.38% increase. As at 30 June 2026:
- The median value for Houses in Torquay is $1,239,705 while the median value for Units is $911,316.
- Houses have a median rent of $750 while Units have a median rent of $660.
Suburb Insights for Torquay 3228
Market Insights
Torquay Trends for Houses
N/A
N/A
View TrendN/A
N/A
Torquay Trends for Units
N/A
N/A
View TrendN/A
N/A
Neighbourhood Insights
© Copyright 2026. RP Data Pty Ltd trading as Cotality (Cotality). All rights reserved. No reproduction, distribution, or transmission of the copyrighted materials is permitted. The information is deemed reliable but not guaranteed.
While Cotality uses commercially reasonable efforts to ensure the Cotality Data is current, Cotality does not warrant the accuracy, currency or completeness of the Cotality Data and to the full extent permitted by law excludes all loss or damage howsoever arising (including through negligence) in connection with the Cotality Data.
This product uses cookies and other similar technologies to improve and customise your browsing experience, to tailor content and adverts, and for analytics and metrics regarding visitor usage on this product and other media. We may share cookie and analytics information with third parties for the purposes of advertising. By continuing to use our website, you consent to cookies being used. View our Privacy Policy here.
X
