
30 Acheron AvenueTootgarook VIC 3941
Property Details for 30 Acheron Ave, Tootgarook
30 Acheron Ave, Tootgarook is a 5 bedroom, 6 bathroom House with 4 parking spaces and was built in 2009. The property has a land size of 588m2 and floor size of 355m2. While the property is not currently for sale or for rent, it was last sold in April 2016.
Last Listing description (May 2016)
Think Luxury ? Think Location ? Think Value
This executive residence is a one-of-a-kind offering built by the highest echelon of builders - Porter Davis. Some 6 years young & 47 squares approx. this home is testament to contemporary design and luxury finishes. Offering unparalleled quality and workmanship with 4 separate living areas across two spacious levels, this stunning residence commands a prestigious street presence and hints what lies within. If you have been searching for the ultimate in coastal lifestyle living, this prestigious property affords you five generous bedrooms, all equipped with designer en-suites and walk-in robes; providing the utmost in zoned living and privacy for your family and guests. Featuring picture windows that dominate the living zones, also boasting stacker doors that open up to seamlessly integrate the wrap-around alfresco deck. Fine living is further enhanced by a cosy fire, multiple study areas and a premium kitchen fitted with stone benches, multiple drawer banks, S/S appliances and a butler's pantry. Located only a few streets from the golden sands of Port Phillip Bay, shops and all the dining and shopping facilities you could ever want, this palatial home offers a simply stunning Peninsula lifestyle.
Features:
Front Entry with extra wide entrance.
New Hardwood Timber door.
Crimsafe Security Mesh Door.
Study with computer and telephone plugs.
New plantation timber shutters.
Master Bedroom with parents retreat:
- New plantation timber shutters.
- Stainless steel remote ceiling fan.
- His and Hers walk in robes.
- Ensuite with double sink vanities and Caesar stone vanity tops.
- Extra large twin showers.
Lounge:
- Jetmaster Gas fireplace.
- New ceramic wood grain floor tiles.
Feature Jarrah staircase leading to upper floor.
Dining - New basswood venetian blinds.
Kitchen:
- New Caesar stone bench tops with new Franke black sink and matching feature black tap.
- New stainless steel dishwasher.
- Blano 900mm stainless steel gas cooker.
Butlers Pantry (NEW):
Pull out pantry with chrome baskets.
New Caesar stone bench tops with round stainless steel sink.
Wine storage.
Under bench chrome pull out shelving.
Corner chrome under bench Lazy Susan.
Unique pearl finish tile splash backs.
Led strip lighting under over head cabinets.
Laundry
- New laundry cupboards with stainless steel sink and tile splash back.
- Pull out chrome shelving.
- New steel mesh security door.
Large Powder Room.
Large Family Room.
- Matching large ceramic floor tiles.
- Large stainless steel remote ceiling fan.
Rumpus/Theatre room with wood grain ceramic floor tiles.
UPSTAIRS
Guest Suite
- En-suite and WIR.
- Outside balcony.
Large Games/Living Room.
Large Computer Room with telephone plugs
Bedroom 3 with en-suite and WIR
Bedroom 4 with en-suite and WIR
Bedroom 5 with en-suite and WIR
The following are inclusions:
Brivis evaporative coolers (2) and ducted heating
2.5 car garage with rear access roller door
L Shaped alfresco area with merbou decking
New light fittings throughout
LED down lights throughout
New 6 star stationmaster carpet up-stairs and downstairs, has 15 year warranty and was layed November 2015
Alarm system
Solar Hot Water - gas boosted
Underground electricity
Landscaped gardens with water feature
New galvanised steel front fence and remote gate, comes with intercom system with camera and colour monitor
New Aluminium 3 panel sliding door.
Please Note: Photo I.D is a requirement of entry.
Property History for 30 Acheron Ave, Tootgarook, VIC 3941
- 28 Apr 2016Sold for $870,000
- 12 Feb 2016Listed for Sale $895,000-$935,000
- 29 Apr 2014Sold for $735,000

Recent sales nearby
See more recent sales nearby
/assets/perm/k2st2z5upyi6vnwhzfg64mxfsu?signature=ae61c7c09c2ce2dfec23c35fac93d8cb824da600ff94eacc111c9161214731fb) 0
0/assets/perm/cf33mufziyi6ziqqjwx2kjueg4?signature=9c1bc07e78a936d1cc100eb1f2b70f484bfc557c9be3bda1c19cfc42675ef086) 0
0Similar properties For Sale nearby
See more properties for sale nearby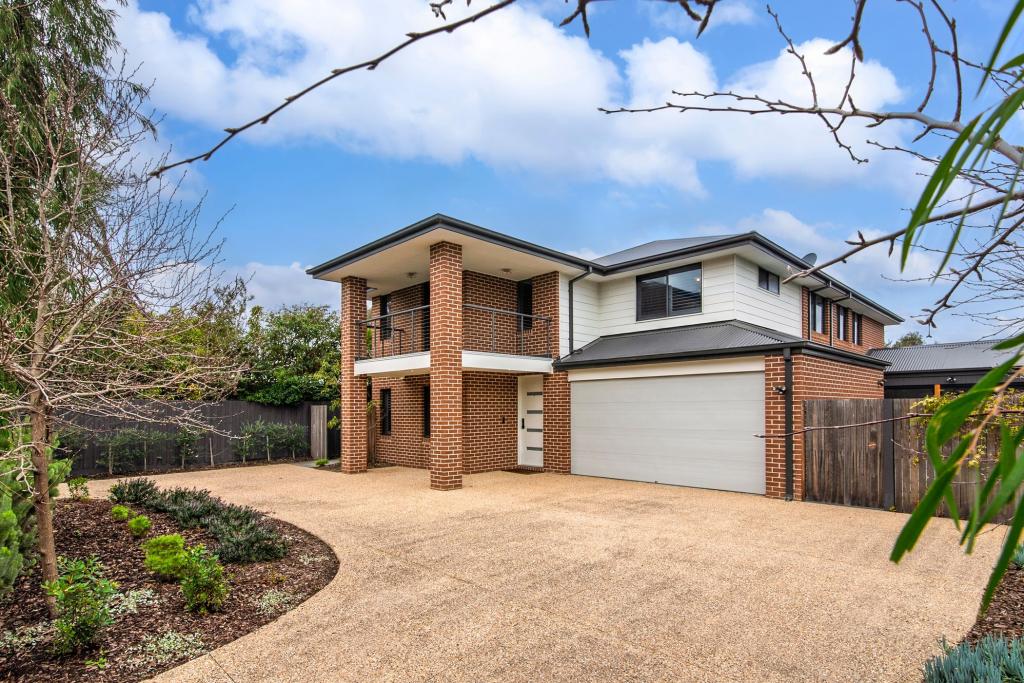 0
0
 0
0

Similar properties For Rent nearby
See more properties for rent nearby 0
0
 0
0
 0
0About Tootgarook 3941
The size of Tootgarook is approximately 3.5 square kilometres. There are 10 parks, covering nearly 6.7% of the total area. The population of Tootgarook in 2016 was 2869 people. By 2021 the population was 3178 showing a population growth of 10.8% in the area during that time. The predominant age group in Tootgarook is 50-59 years. Households in Tootgarook are primarily childless couples and are likely to be repaying $1800 - $2399 per month on mortgage repayments. In general, people in Tootgarook work in a trades occupation.In 2021, 67.80% of the homes in Tootgarook were owner-occupied compared with 67.40% in 2016.
Tootgarook has 2,986 properties. Over the last 5 years, Houses in Tootgarook have seen a -14.59% decrease in median value, while Units have seen a -3.26% decrease. As at 31 July 2026:
- The median value for Houses in Tootgarook is $851,412 while the median value for Units is $614,065.
- Houses have a median rent of $585 while Units have a median rent of $450.
Suburb Insights for Tootgarook 3941
Market Insights
Tootgarook Trends for Houses
N/A
N/A
View TrendN/A
N/A
Tootgarook Trends for Units
N/A
N/A
View TrendN/A
N/A
Neighbourhood Insights
© Copyright 2026. RP Data Pty Ltd trading as Cotality (Cotality). All rights reserved. No reproduction, distribution, or transmission of the copyrighted materials is permitted. The information is deemed reliable but not guaranteed.
While Cotality uses commercially reasonable efforts to ensure the Cotality Data is current, Cotality does not warrant the accuracy, currency or completeness of the Cotality Data and to the full extent permitted by law excludes all loss or damage howsoever arising (including through negligence) in connection with the Cotality Data.
This product uses cookies and other similar technologies to improve and customise your browsing experience, to tailor content and adverts, and for analytics and metrics regarding visitor usage on this product and other media. We may share cookie and analytics information with third parties for the purposes of advertising. By continuing to use our website, you consent to cookies being used. View our Privacy Policy here.
X
