
Property Details for 2a/ Hopetoun Rd, Toorak
2a/ Hopetoun Rd, Toorak is a 4 bedroom, 4 bathroom Unit with 3 parking spaces.
Last Listing description (June 2024)
UNDER INSTRUCTIONS FROM THE MORTGAGEE - MUST BE SOLD!
The Hopetoun Penthouse Stunning, State of The Art Luxury with Pool
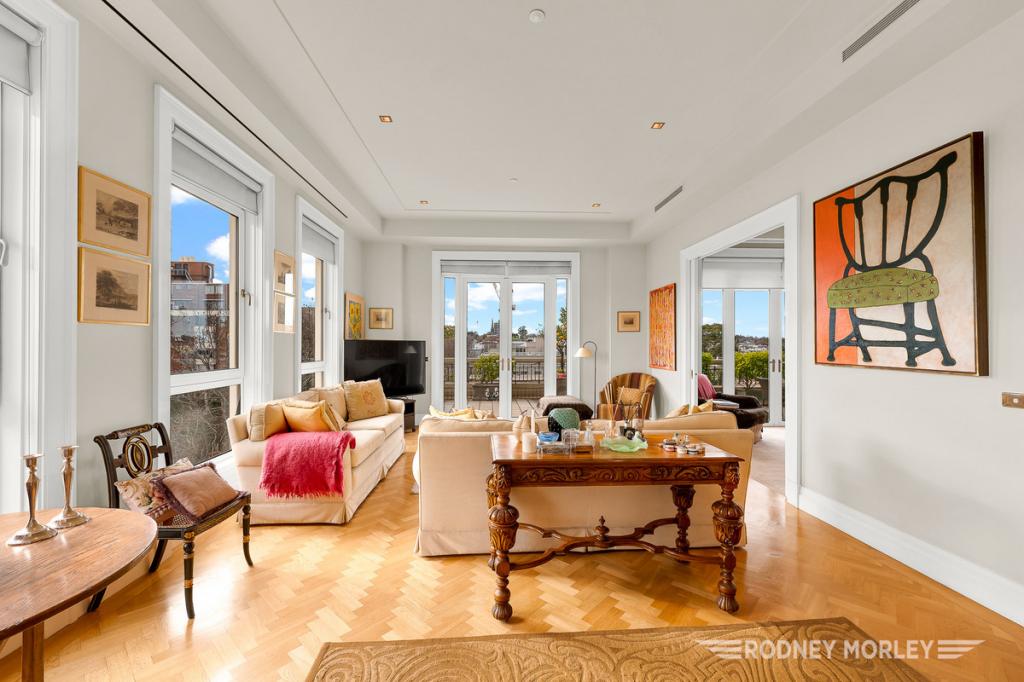
Stunning North facing penthouse residence of the highest calibre by leading BG Architecture showcases 480sqm of state-of-the-art luxury providing four-bedroom, four-bathroom accommodation with private street entry and private lift, multiple living areas, gold class home cinema, two studies, two fully equipped kitchens, 85sqm master bedroom suite, 120sqm of indoor/outdoor entertaining, heated pool with north-facing sun deck, gym/yoga room with infrared sauna, Rogerseller bathrooms, large room sizes, pre-eminent appointments, premium natural finishes, home automation, comprehensive security, boutique two only building, three car side-by-side parking with EV charging.
A striking presence in its distinguished tree-lined setting, this cutting-edge building hosts just two luxuriously large residences with their own independent street frontages and secure private entries, the penthouse with its own ground floor entry foyer and lift. Beautifully composed interiors by Kestie Lane Studio reflect a timeless, modern aesthetic with generously proportioned rooms finished with high ceilings and an exquisite blend of carefully considered natural materials. A sinuous helical staircase connects light-filled accommodation over two levels with the top floor dedicated to exceptional living and indoor/outdoor entertaining. Here, expansive north-facing living and dining areas and a second living room with gas fire unfold to a magnificent tree-top entertaining terrace with BBQ kitchen and heated north-facing pool with valley views and sun deck. As fine complement to these spaces, a hidden study/ office, and a tasting room with 400+ bottle wine cellar, twin wine fridges and bar/storage accompany a crystalline granite kitchen that makes a stunning statement with integrated Sub-Zero fridge/freezer, top of the range Wolf appliances including induction cooktop, wall and steam ovens, and a butlers pantry/fully equipped second kitchen featuring Miele/ILVE appliances and Billi tap. Below, an open retreat, second study/home office and the gold class cinema featuring individual recliner seating, electric blinds and fitted bar with Bili tap, fridge/freezer and dishwasher accompany four large ensuite bedrooms including the palatial 85sqm main bedroom featuring fully fitted walk-in robe with twin dressing, full double ensuite and private terrace.
A long list of additional highlights includes three powder rooms, laundry with drying terrace, basement gym/yoga room with infrared sauna, individually zoned ducted heating/cooling, custom Italian designed joinery, chevron European Oak floors, Roger seller bathroom fittings, polished plaster walls, home automation system, video intercom, alarm, and surveillance security, three side-by-side basement car spaces with EV charging.
Property History for 2a/ Hopetoun Rd, Toorak, VIC 3142
- 20 Jun 2024Sold - Price Undisclosed
- 24 May 2024Listed for Sale Not Disclosed
- 01 Feb 2023Listed for Sale All Offers Invited - $8,950,000

Recent sales nearby
See more recent sales nearby/assets/perm/febmpyjhwmi6zcbcfupv77qvxe?signature=e6769fa00235405415f64176db8ad1e646ddfebfee899499f46ef17db394853d) 0
0
/assets/perm/gqkudbf5eai6npmi4m3kmba7eu?signature=d002039cb0962090b328d3abca62fe6b5ff0b39935d4143cb8e704cc13dbbcf1) 0
0Similar properties For Sale nearby
See more properties for sale nearby 0
0
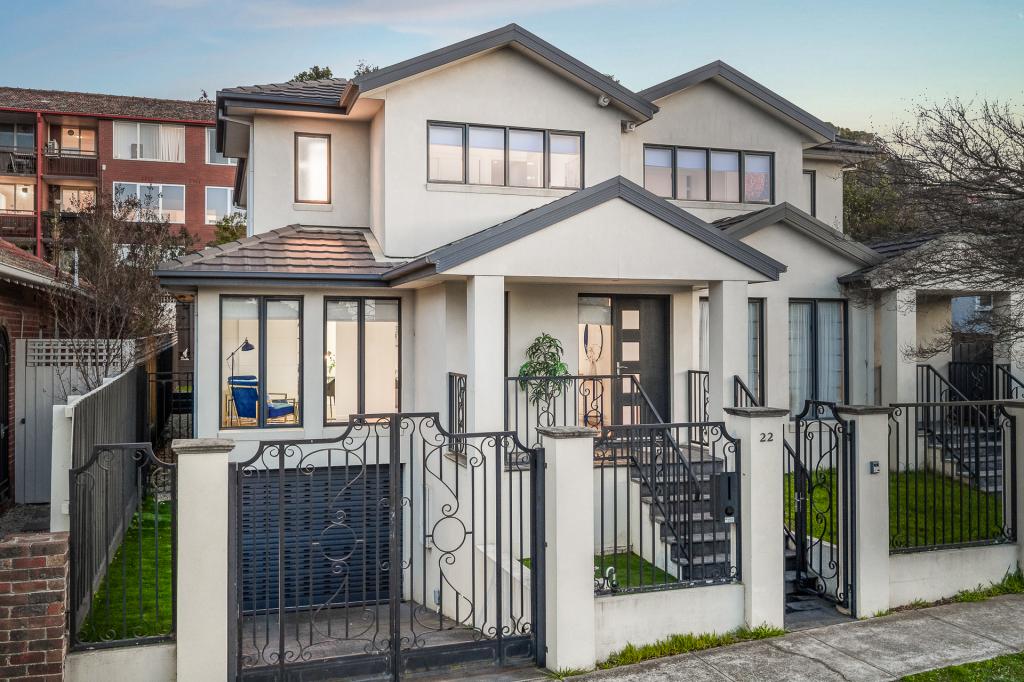 0
0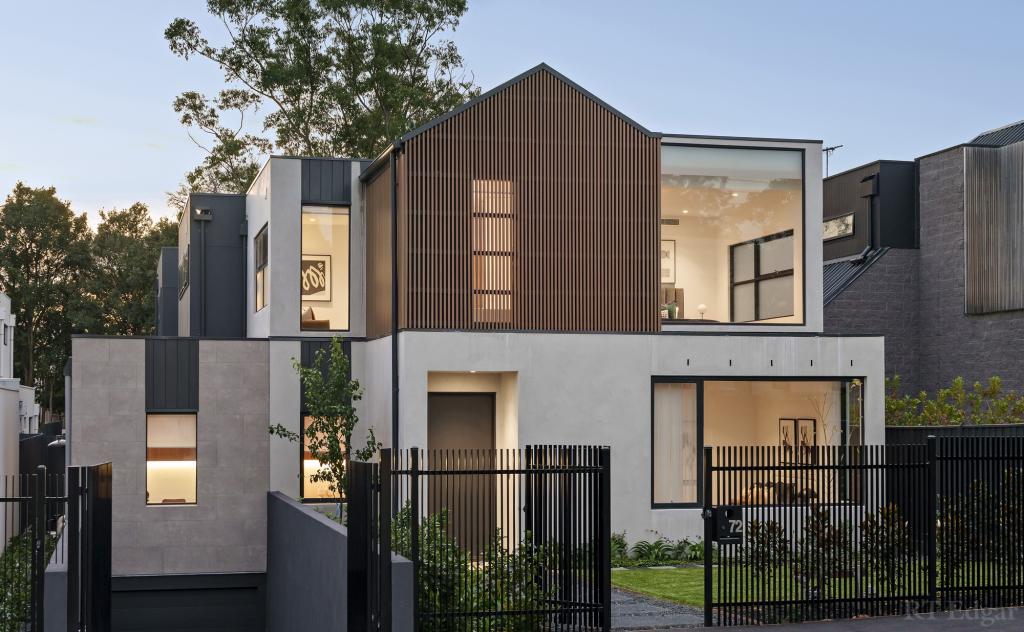 0
0
Similar properties For Rent nearby
See more properties for rent nearby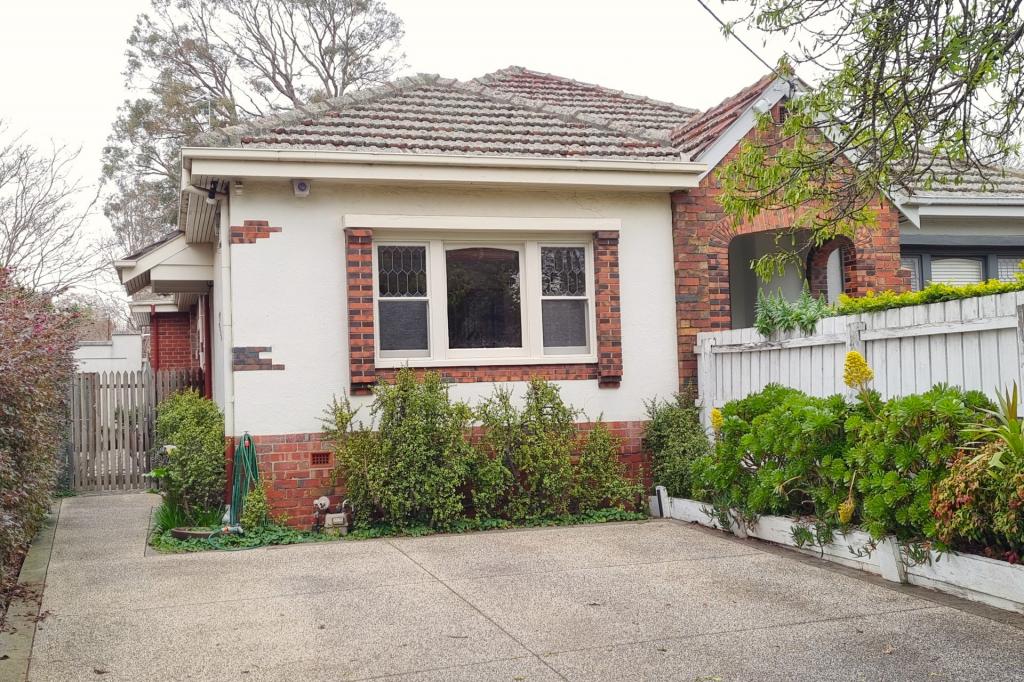 0
0
 0
0
 0
0
About Toorak 3142
The size of Toorak is approximately 4.3 square kilometres. There are 10 parks, covering nearly 3.1% of the total area. The population of Toorak in 2016 was 12909 people. By 2021 the population was 12817 showing a population decline of 0.7% in the area during that time. The predominant age group in Toorak is 20-29 years. Households in Toorak are primarily childless couples and are likely to be repaying over $4000 per month on mortgage repayments. In general, people in Toorak work in a professional occupation.In 2021, 65.20% of the homes in Toorak were owner-occupied compared with 61.70% in 2016.
Toorak has 9,291 properties. Over the last 5 years, Houses in Toorak have seen a -20.86% decrease in median value, while Units have seen a 1.88% increase. As at 31 July 2026:
- The median value for Houses in Toorak is $4,087,066 while the median value for Units is $1,093,318.
- Houses have a median rent of $1,600 while Units have a median rent of $695.
Suburb Insights for Toorak 3142
Market Insights
Toorak Trends for Houses
N/A
N/A
View TrendN/A
N/A
Toorak Trends for Units
N/A
N/A
View TrendN/A
N/A
Neighbourhood Insights
© Copyright 2026. RP Data Pty Ltd trading as Cotality (Cotality). All rights reserved. No reproduction, distribution, or transmission of the copyrighted materials is permitted. The information is deemed reliable but not guaranteed.
While Cotality uses commercially reasonable efforts to ensure the Cotality Data is current, Cotality does not warrant the accuracy, currency or completeness of the Cotality Data and to the full extent permitted by law excludes all loss or damage howsoever arising (including through negligence) in connection with the Cotality Data.
This product uses cookies and other similar technologies to improve and customise your browsing experience, to tailor content and adverts, and for analytics and metrics regarding visitor usage on this product and other media. We may share cookie and analytics information with third parties for the purposes of advertising. By continuing to use our website, you consent to cookies being used. View our Privacy Policy here.
X
