
24 Tashinny RoadToorak VIC 3142
Property Details for 24 Tashinny Rd, Toorak
24 Tashinny Rd, Toorak is a 4 bedroom, 3 bathroom House with 5 parking spaces and was built in 2015. The property has a land size of 689m2 and floor size of 450m2. While the property is not currently for sale or for rent, it was last transferred in March 2023.
Last Listing description (January 2019)
Discretely situated in a quiet cul-de-sac between Hawksburn and Toorak Villages, this luxurious four-year-old Christopher Doyle designed residence, with a swimming pool, offers a state-of-the-art living and entertaining across three lift accessed levels. Customised for functionality, beautifully detailed and supremely liveable, the interiors play host to a superb array of living areas and four bedroom, 3.5 bathroom family accommodation.
The purity of Volakas marble flooring from Signorino is complemented by the warmth of bespoke European Oak chevron parquetry. A connection to the garden designed by landscape architect David Franklin is optimised with banks of bi-fold and French doors; while privacy is maintained with lush established plantings.
Formal and family living and dining zones include an entertaining lounge with caesar stone bar flowing to outdoor entertaining areas including a sheltered dining terrace with heating. The voluminous family living and dining wing with Calacatta marble cabinetry and wood burning fireplace seamlessly links with the western bluestone terraces and Aloha designed self-cleaning gas heated swimming pool. A custom designed play room opens to its own private garden and terrace with integrated seating.
The perfect addition to the luxury floorplan, the glamourous yet practical Calacatta marble kitchen is fitted to perfection with a full suite of Miele appliances including an induction cooktop and steam oven alongside a GE Monogram side by side fridge and butlers pantry with second dishwasher and wine fridge.
Four individually detailed bedrooms include the opulent main bedroom suite with city views from a private balcony, opulent fitted dressing room and superb detail including a Christopher Boots designed brass Triptyx pendant light and marble ensuite with steam shower and custom Apaiser Oman freestanding bath. A second ensuite bedroom complements a third bedroom with balcony and luxuriant main bathroom finished in Bianco Carrara marble.
Fully appointed, the home includes a custom designed Italian lift, basement garaging for four to six cars and multiple store rooms plus additional off-street parking, ground-floor slab heating, first floor hydronic heating, reverse-cycle air conditioning, RogerSeller bathroom fittings, Bang and Olsen audio visual system, Don Currie wool carpets, designer wallpaper by Canadian artist Camilla dErrico, powder room, fitted laundry with walk-in drying room and chute, 800 plus bottle wine cellar, attic storage, back-to-base security system with cameras, 20,000L underground water tank and automated sprinkler system.
Unparalleled in quality and luxury, this premium residence resides close to private schools, restaurants, cafes, shopping villages and varied public transport options.
Property History for 24 Tashinny Rd, Toorak, VIC 3142
- 02 Mar 2023Transferred
- 15 May 2018Listed for Sale Expressions of Interest
- 13 Mar 2012Sold for $2,000,000

Recent sales nearby
See more recent sales nearby/assets/perm/ddvruqw6h4i63fenmnhzp4q22m?signature=ab0a0a3276203da7a82fd1fdac93bd245030c9dc725432a13f3e7ad437d54dab) 0
0

/assets/perm/gwbx6an6fmi6nboiynk7nik6rm?signature=90598a791ff9079b05ed70769cbdb32ddc75424c2fce96d727e02cfabd91951b) 0
0/assets/perm/eho3giv5dqi6nh3dk662kce2rq?signature=1edaeb9c04cb03ce77a4fd4c65889dfa8efaf8fdea13d2b96991caa2fb9443e7) 0
0Similar properties For Sale nearby
See more properties for sale nearby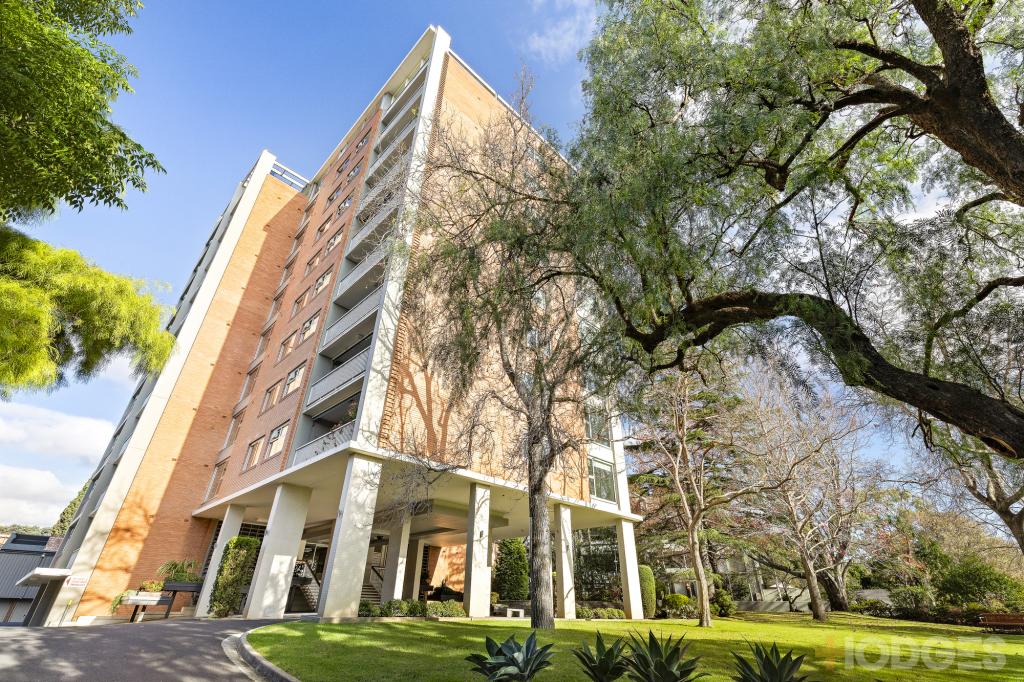 0
0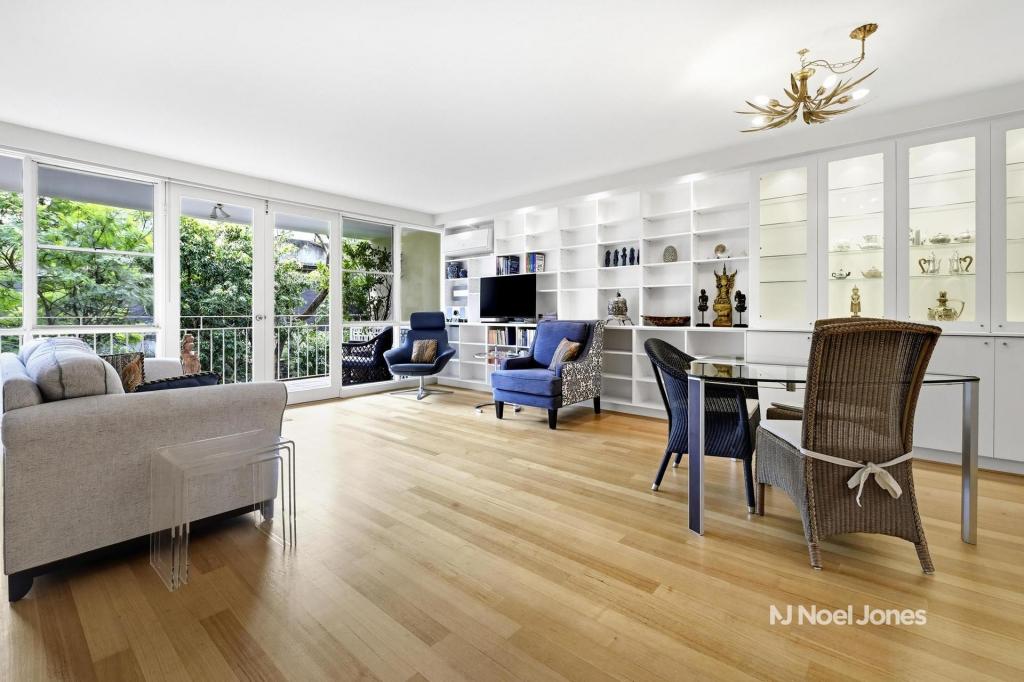 0
0
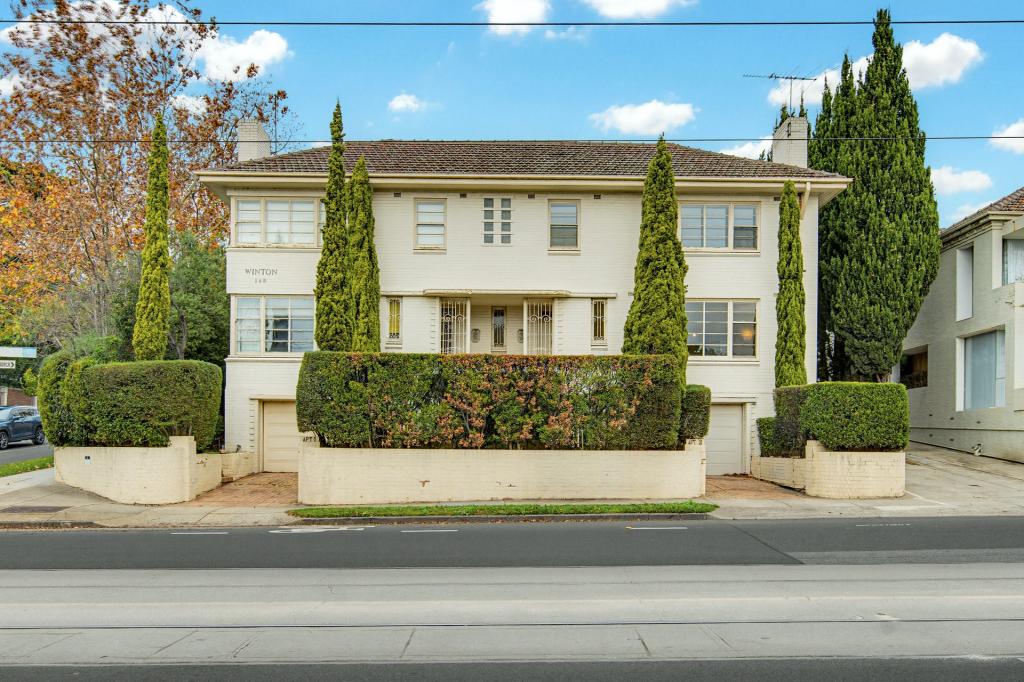 0
0
Similar properties For Rent nearby
See more properties for rent nearby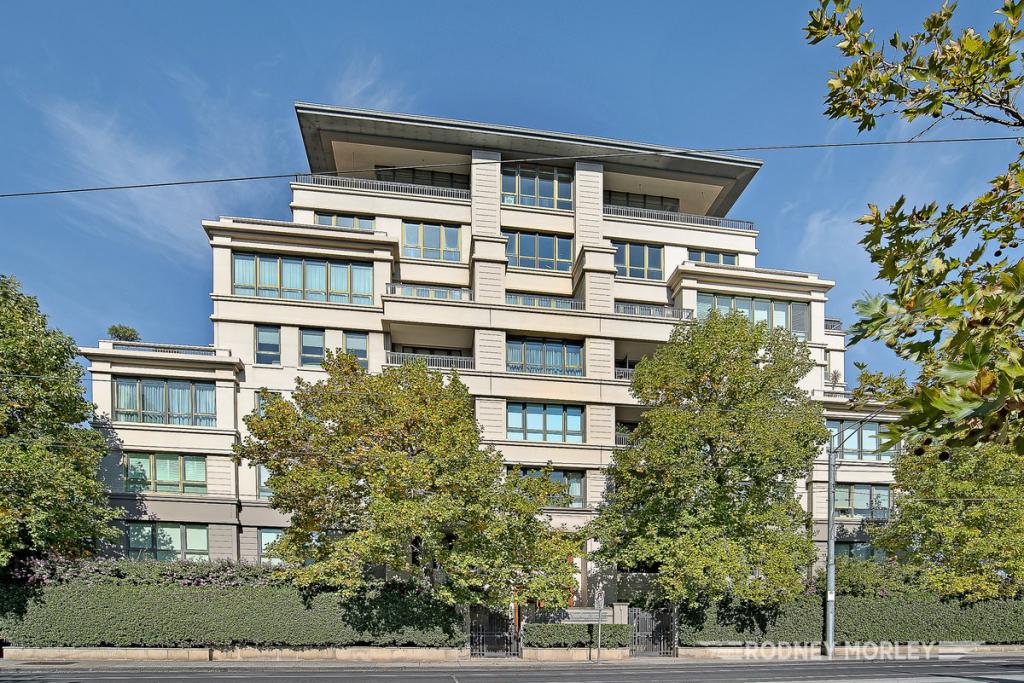 0
0
 0
0
 0
0About Toorak 3142
The size of Toorak is approximately 4.3 square kilometres. There are 10 parks, covering nearly 3.1% of the total area. The population of Toorak in 2016 was 12909 people. By 2021 the population was 12817 showing a population decline of 0.7% in the area during that time. The predominant age group in Toorak is 20-29 years. Households in Toorak are primarily childless couples and are likely to be repaying over $4000 per month on mortgage repayments. In general, people in Toorak work in a professional occupation.In 2021, 65.20% of the homes in Toorak were owner-occupied compared with 61.70% in 2016.
Toorak has 9,291 properties. Over the last 5 years, Houses in Toorak have seen a -14.95% decrease in median value, while Units have seen a 2.35% increase. As at 30 June 2026:
- The median value for Houses in Toorak is $4,327,617 while the median value for Units is $1,068,077.
- Houses have a median rent of $1,620 while Units have a median rent of $670.
Suburb Insights for Toorak 3142
Market Insights
Toorak Trends for Houses
N/A
N/A
View TrendN/A
N/A
Toorak Trends for Units
N/A
N/A
View TrendN/A
N/A
Neighbourhood Insights
© Copyright 2026. RP Data Pty Ltd trading as Cotality (Cotality). All rights reserved. No reproduction, distribution, or transmission of the copyrighted materials is permitted. The information is deemed reliable but not guaranteed.
While Cotality uses commercially reasonable efforts to ensure the Cotality Data is current, Cotality does not warrant the accuracy, currency or completeness of the Cotality Data and to the full extent permitted by law excludes all loss or damage howsoever arising (including through negligence) in connection with the Cotality Data.
This product uses cookies and other similar technologies to improve and customise your browsing experience, to tailor content and adverts, and for analytics and metrics regarding visitor usage on this product and other media. We may share cookie and analytics information with third parties for the purposes of advertising. By continuing to use our website, you consent to cookies being used. View our Privacy Policy here.
X
