
10 Blackfriars CloseToorak VIC 3142
Property Details for 10 Blackfriars Cl, Toorak
10 Blackfriars Cl, Toorak is a 4 bedroom, 2 bathroom House with 4 parking spaces. The property has a land size of 1374m2. While the property is not currently for sale or for rent, it was last sold in June 2024.
Last Listing description (September 2024)
A brilliant collaboration 60 years apart by celebrated architects Robin Boyd and Stephen Jolson has resulted in a unique and utterly breathtaking family sanctuary nestled within a secluded 1373sqm approx. rainforest at the end of one of Toorak's most exclusive cul de sacs.
Suspended above the garden by an innovative steel bridge originally designed by Robin Boyd in 1955, the spectacular living and entertaining spaces are encased in floor to ceiling glass framed by black steel to create a treehouse ambience looking out to the lush, landscaped gardens on all sides. Solid oak and travertine provide a warm and cohesive palette throughout. The inviting sitting room features a custom designed cocktail cabinet with fridge, ice maker and sink while the adjacent living and dining room is warmed by a Philippe Cheminee gas fireplace and extends out to a sensational circular entertaining deck with French fireplace and a lower limestone paved BBQ and teppanyaki terrace all set amidst tall established greenery. A work of art but at the same time entirely functional, the state-of-the-art kitchen appointed with Gaggenau appliances, Sub-Zero integrated fridge/freezer, butler's pantry and travertine benches can be cleverly concealed when entertaining. A beautiful bespoke home office with built in leather desk is adjacent to a fitted study nook. On the lower level, a circular oak paneled wall reflects Boyd's original design and now houses a temperature-controlled wine cellar. There is also a studio, powder-room and an exceptionally spacious media room and gym/yoga area opening to an expansive deck and rainforest pool. The separate accommodation wing comprises the stunning main bedroom with walk in robe and lavish travertine designer en suite with bath, three additional king bedrooms with robes, a stylish travertine bathroom with separate powder-room and a generous retreat opening to spacious balcony overlooking the garden.
A completely secluded and serene oasis yet only moments to Toorak Village, Toorak Rd trams and elite schools, it is luxuriously appointed with alarm, video intercom, C-Bus, remote blinds, double glazing, hydronic heating, RC/air-conditioning, guest powder-room, laundry, dumb waiter, irrigation, auto gates and internally accessed double carport with turntable. Land size: 1373sqm approx.
Property History for 10 Blackfriars Cl, Toorak, VIC 3142
- 05 Jun 2024Sold for $16,525,000
- 09 May 2024Listed for Sale Under Contract
- 12 Aug 2019Transferred

Recent sales nearby
See more recent sales nearby/assets/perm/k5q5uf56nii6new5thkhnvwmre?signature=2e0735eb411a5ed77d4ae2c6066dadc99f7258fd5bc5231033879ba43111b15c) 0
0

/assets/perm/zdkmyrn6bui6nmdsdgvn5e5ubm?signature=b62838ba381f7bb8fe7aa680537c02ea00d557dec76b34f3846193713b4b598f) 0
0/assets/perm/pucrmjf5d4i6nfscqfo553th4a?signature=e47a0da70d1f0a63d990892c32884ab31f11fa138fd68a873e9fbfa0800a88f9) 0
0Similar properties For Sale nearby
See more properties for sale nearby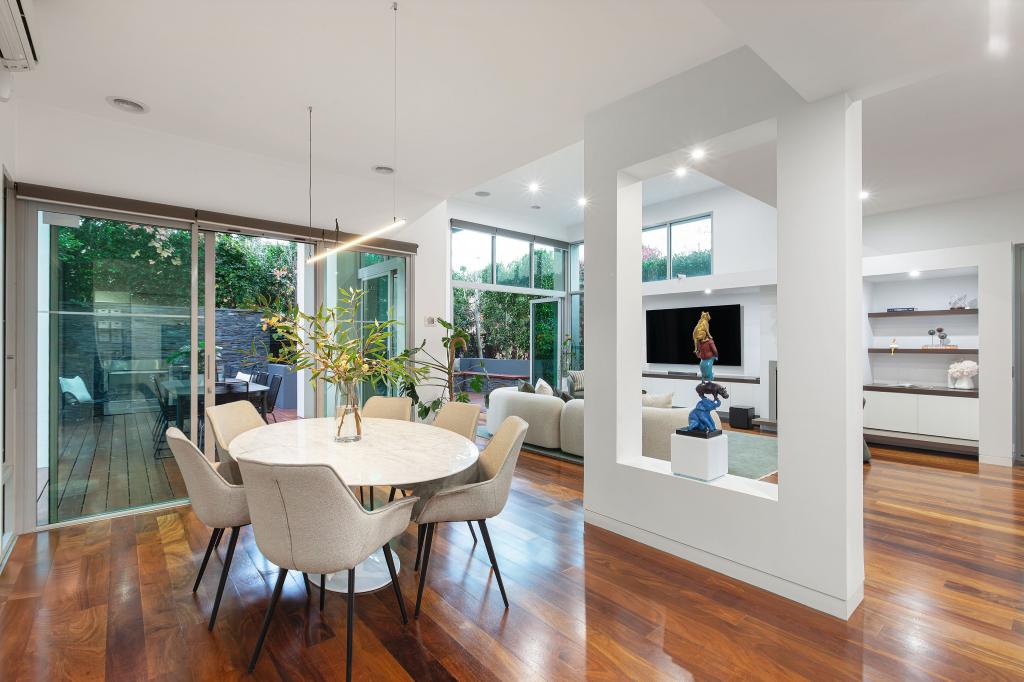 0
0
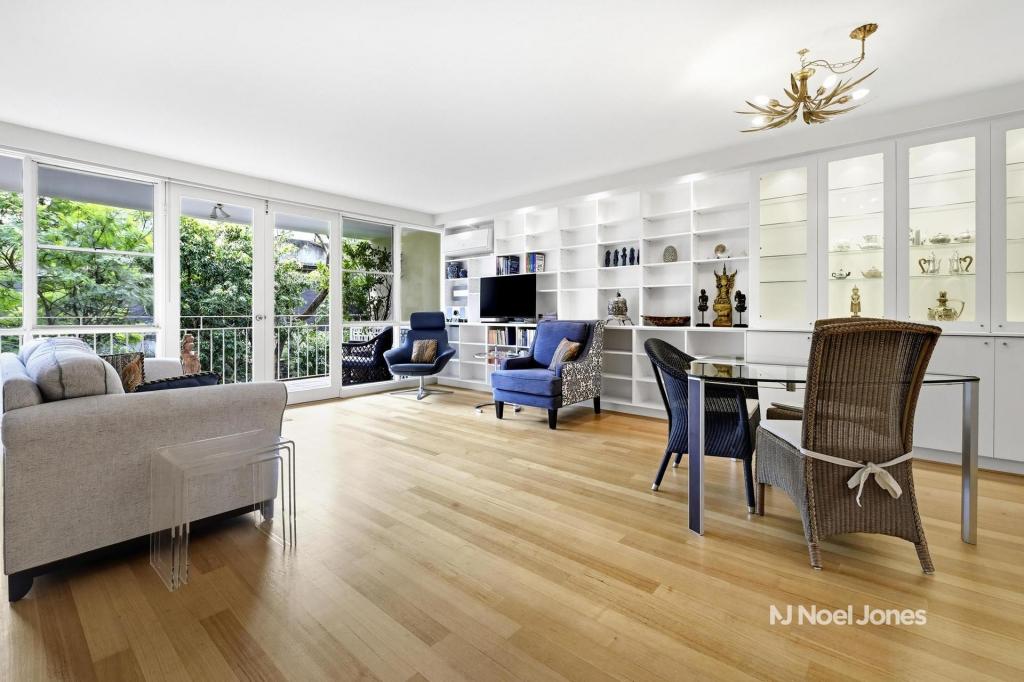 0
0
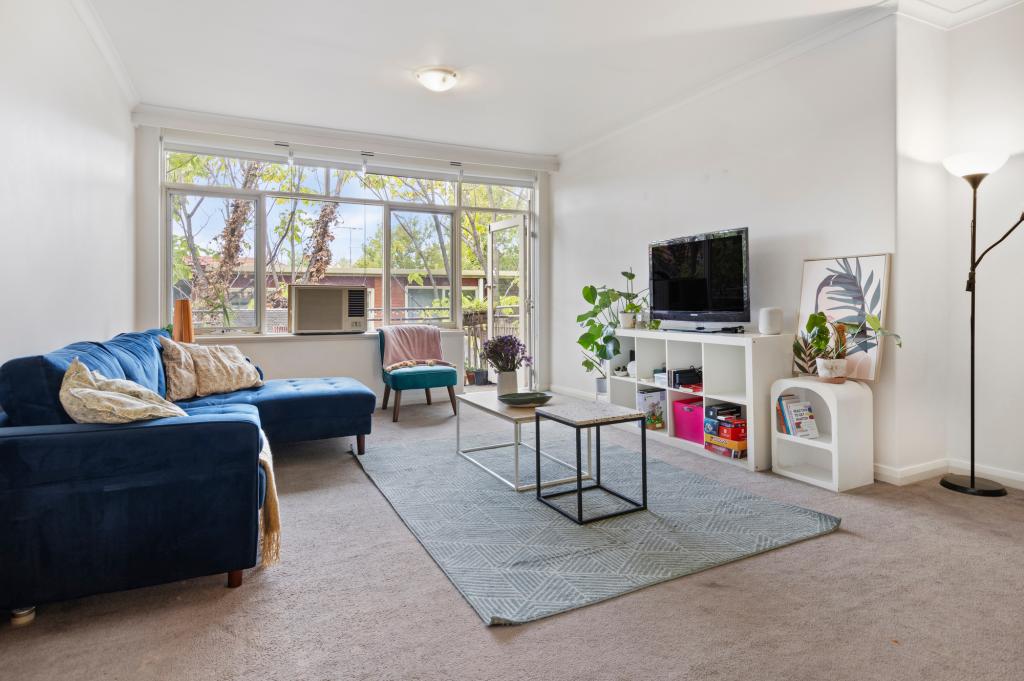 0
0
Similar properties For Rent nearby
See more properties for rent nearby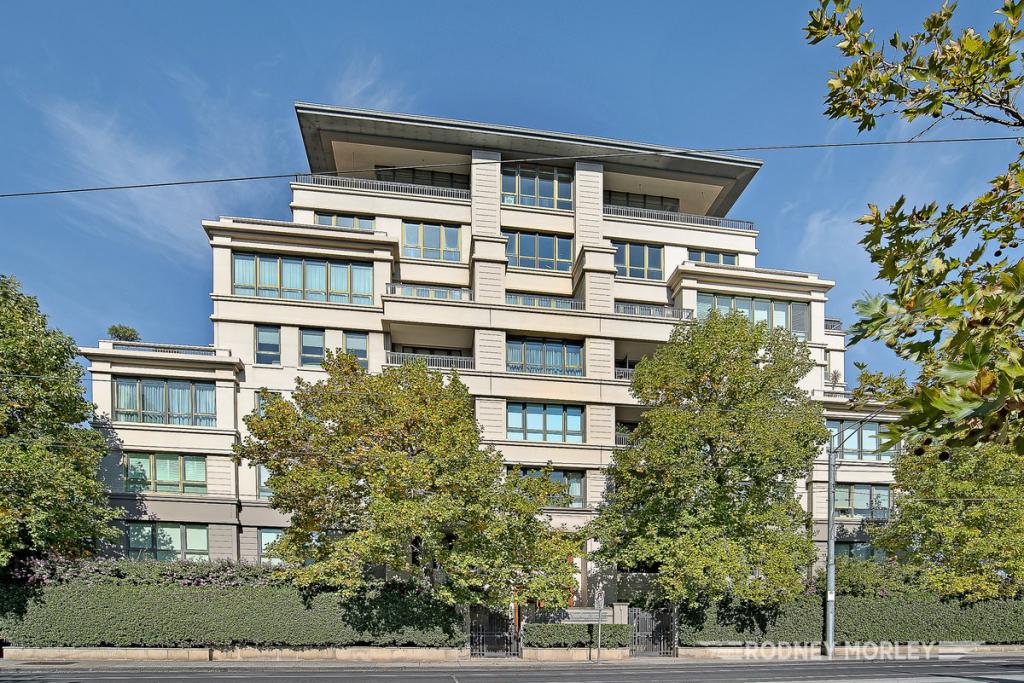 0
0
 0
0
 0
0About Toorak 3142
The size of Toorak is approximately 4.3 square kilometres. There are 10 parks, covering nearly 3.1% of the total area. The population of Toorak in 2016 was 12909 people. By 2021 the population was 12817 showing a population decline of 0.7% in the area during that time. The predominant age group in Toorak is 20-29 years. Households in Toorak are primarily childless couples and are likely to be repaying over $4000 per month on mortgage repayments. In general, people in Toorak work in a professional occupation.In 2021, 65.20% of the homes in Toorak were owner-occupied compared with 61.70% in 2016.
Toorak has 9,269 properties. Over the last 5 years, Houses in Toorak have seen a -11.69% decrease in median value, while Units have seen a 4.35% increase. As at 30 April 2026:
- The median value for Houses in Toorak is $4,401,350 while the median value for Units is $1,095,755.
- Houses have a median rent of $1,700 while Units have a median rent of $650.
Suburb Insights for Toorak 3142
Market Insights
Toorak Trends for Houses
N/A
N/A
View TrendN/A
N/A
Toorak Trends for Units
N/A
N/A
View TrendN/A
N/A
Neighbourhood Insights
© Copyright 2026. RP Data Pty Ltd trading as Cotality (Cotality). All rights reserved. No reproduction, distribution, or transmission of the copyrighted materials is permitted. The information is deemed reliable but not guaranteed.
While Cotality uses commercially reasonable efforts to ensure the Cotality Data is current, Cotality does not warrant the accuracy, currency or completeness of the Cotality Data and to the full extent permitted by law excludes all loss or damage howsoever arising (including through negligence) in connection with the Cotality Data.
This product uses cookies and other similar technologies to improve and customise your browsing experience, to tailor content and adverts, and for analytics and metrics regarding visitor usage on this product and other media. We may share cookie and analytics information with third parties for the purposes of advertising. By continuing to use our website, you consent to cookies being used. View our Privacy Policy here.
X
