
1132-1144 Gisborne-Melton RoadToolern Vale VIC 3337
Property Details for 1132-1144 Gisborne-Melton Rd, Toolern Vale
1132-1144 Gisborne-Melton Rd, Toolern Vale is a 4 bedroom, 3 bathroom House with 6 parking spaces and was built in 2016. The property has a land size of 41728m2 and floor size of 344m2. While the property is not currently for sale or for rent, it was last sold in February 2013.
Last Listing description (May 2026)
Set on approximately 4.17 hectares of flat, usable land, this exceptional craftsman-built residence is a statement of quality, scale, and thoughtful design. From the moment you arrive, it's clear this is a home of distinction.
Step through the oversized feature entrance door into a stunning stone-clad hallway, where soaring 3-metre vaulted ceilings and premium fixtures immediately set the tone. Every detail has been carefully considered, delivering both visual impact and everyday comfort.
At the heart of the home is a large, light-filled kitchen showcasing 40mm stone benchtops, quality appliances, and a full walk-through butler's pantry. The adjoining dining area opens seamlessly to the alfresco zone, complete with a large mineral swim spa-perfect for entertaining or relaxing while enjoying the surrounding views.
The main lounge is warmed by a Cheminee Philippe triple-sided fireplace and flows effortlessly into a spacious rumpus room, creating multiple living zones for family and guests. A fully fitted-out study provides an ideal work-from-home space, while the dedicated home theatre features tiered seating for an authentic cinema experience.
Accommodation comprises four generous bedrooms. The master suite is a true retreat, featuring a walk-in robe and a luxurious ensuite with air bath. The remaining bedrooms are all well-proportioned and include built-in robes.
Comfort and efficiency are assured year-round with ducted heating, refrigerated cooling, double-glazed commercial windows, and plumbing in place for ducted vacuuming. Sustainability is enhanced by a 13.1kW solar system.
Externally, the property continues to impress with full fencing, beautifully landscaped gardens with irrigation throughout, and ten horse paddocks, also fully irrigated. A twin double garage/workshop sits on either side of the home, complemented by a large stand-alone garage, workshop, or studio at the rear-ideal for trades, hobbies, or additional storage.
With stunning views, premium inclusions, and exceptional infrastructure, this is a rare opportunity to secure a bespoke lifestyle property that truly delivers on space, quality, and versatility.
Property History for 1132-1144 Gisborne-Melton Rd, Toolern Vale, VIC 3337
- 11 Feb 2026Listed for Sale $2,850,000 - $3,000,000
- 11 Feb 2013Sold for $440,000
- 10 Nov 2012Listed for Sale Not Disclosed

Recent sales nearby
See more recent sales nearby/assets/perm/yh75pkq76ui6xnufwxy6qq4vwq?signature=b2210ebcb036751afcd9bbd7136c29a1b01a893be3234185f96e61187425a3bd) 0
0/assets/perm/y3lutfzvryi65kgn77gkeeguvu?signature=3da715bfaba89c5a75c2d642ba1a95a4e6c5e47658d2a68339d9724f6992d56f) 0
0
/assets/perm/xjbosdhvjqi63ihgdm3zepqzcq?signature=c6d02a18e68a78d44ef35c21f509b016ae8295f022b4c0184048c3c0e68f43b1) 0
0Similar properties For Sale nearby
See more properties for sale nearby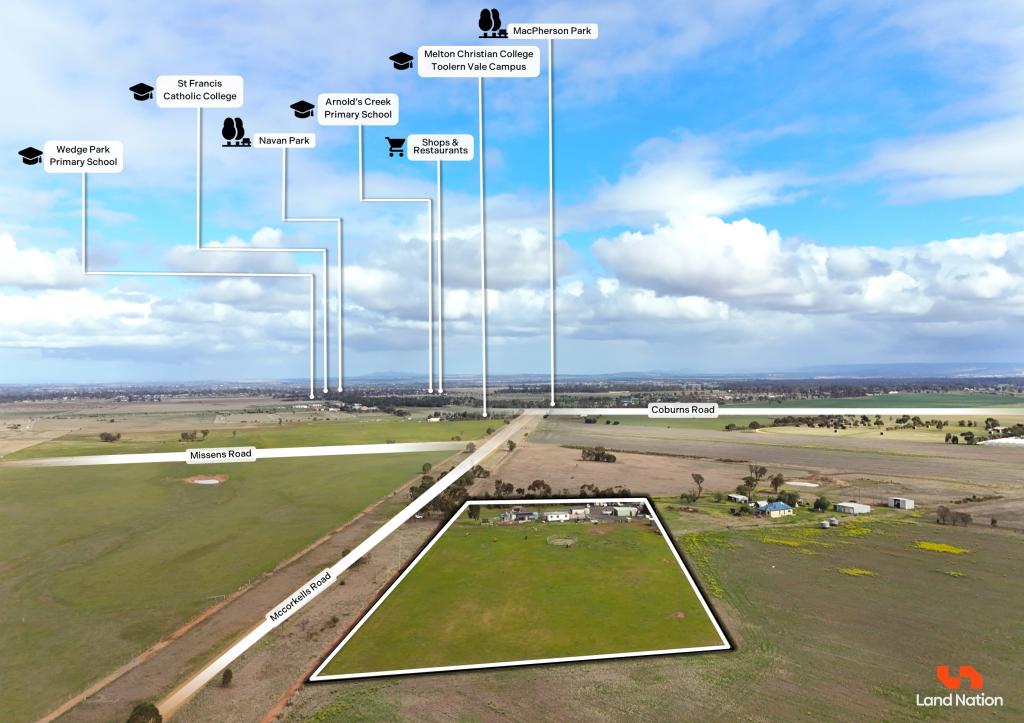 0
0
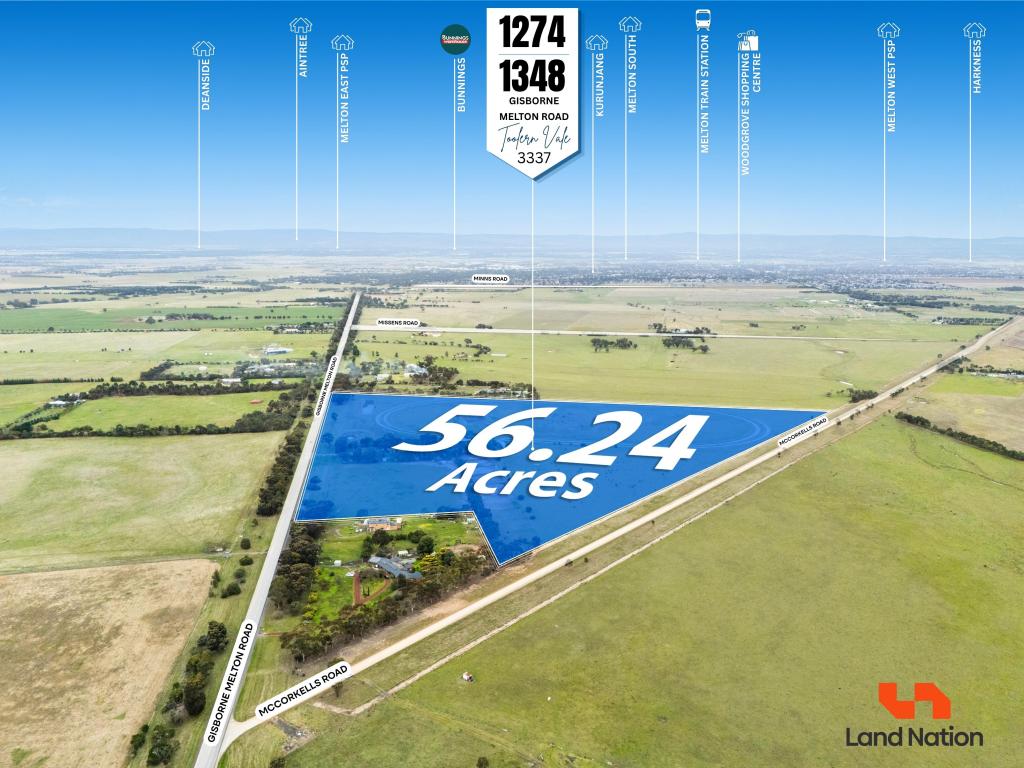 0
0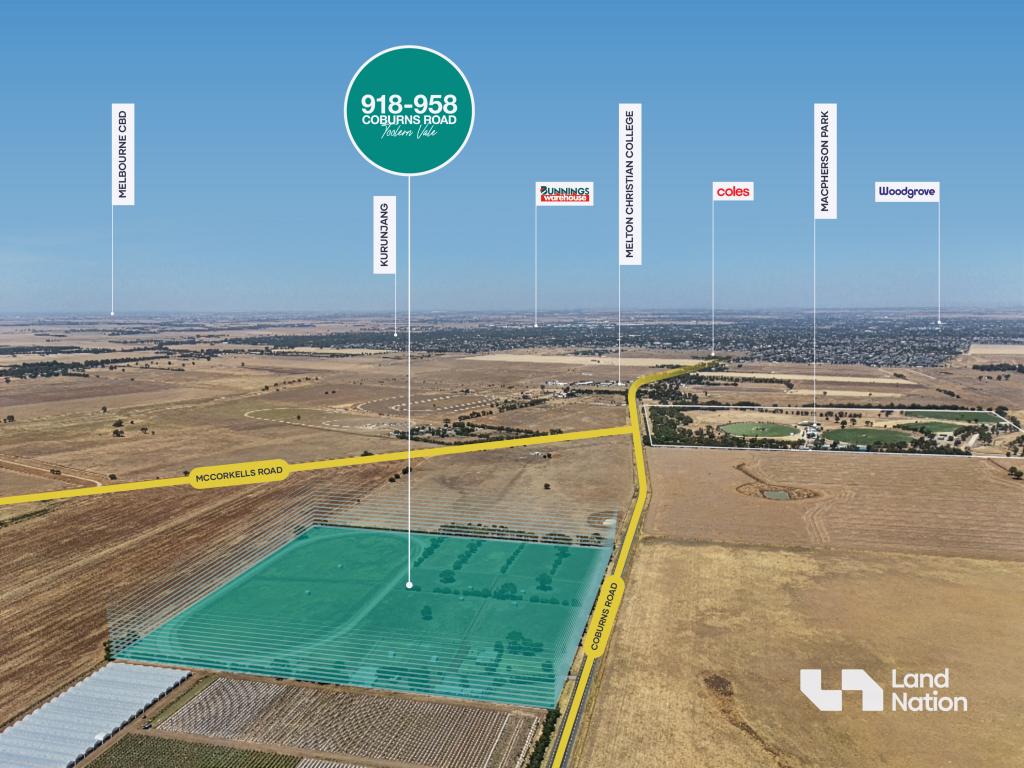 0
0About Toolern Vale 3337
The size of Toolern Vale is approximately 96.4 square kilometres. There is 1 park, covering nearly 6.7% of the total area. The population of Toolern Vale in 2016 was 724 people. By 2021 the population was 818 showing a population growth of 13.0% in the area during that time. The predominant age group in Toolern Vale is 60-69 years. Households in Toolern Vale are primarily couples with children and are likely to be repaying $1800 - $2399 per month on mortgage repayments. In general, people in Toolern Vale work in a trades occupation.In 2021, 86.10% of the homes in Toolern Vale were owner-occupied compared with 87.00% in 2016.
Toolern Vale has 398 properties. Over the last 5 years, Houses in Toolern Vale have seen a 18.22% increase in median value. As at 31 July 2026:
- The median value for Houses in Toolern Vale is $949,078 while the median value for Units is $664,891.
Suburb Insights for Toolern Vale 3337
Market Insights
Toolern Vale Trends for Houses
N/A
N/A
View TrendN/A
N/A
Toolern Vale Trends for Units
N/A
N/A
View TrendN/A
N/A
Neighbourhood Insights
© Copyright 2026. RP Data Pty Ltd trading as Cotality (Cotality). All rights reserved. No reproduction, distribution, or transmission of the copyrighted materials is permitted. The information is deemed reliable but not guaranteed.
While Cotality uses commercially reasonable efforts to ensure the Cotality Data is current, Cotality does not warrant the accuracy, currency or completeness of the Cotality Data and to the full extent permitted by law excludes all loss or damage howsoever arising (including through negligence) in connection with the Cotality Data.
This product uses cookies and other similar technologies to improve and customise your browsing experience, to tailor content and adverts, and for analytics and metrics regarding visitor usage on this product and other media. We may share cookie and analytics information with third parties for the purposes of advertising. By continuing to use our website, you consent to cookies being used. View our Privacy Policy here.
X
