
9 Dhalla StreetThornhill Park VIC 3335
Property Details for 9 Dhalla St, Thornhill Park
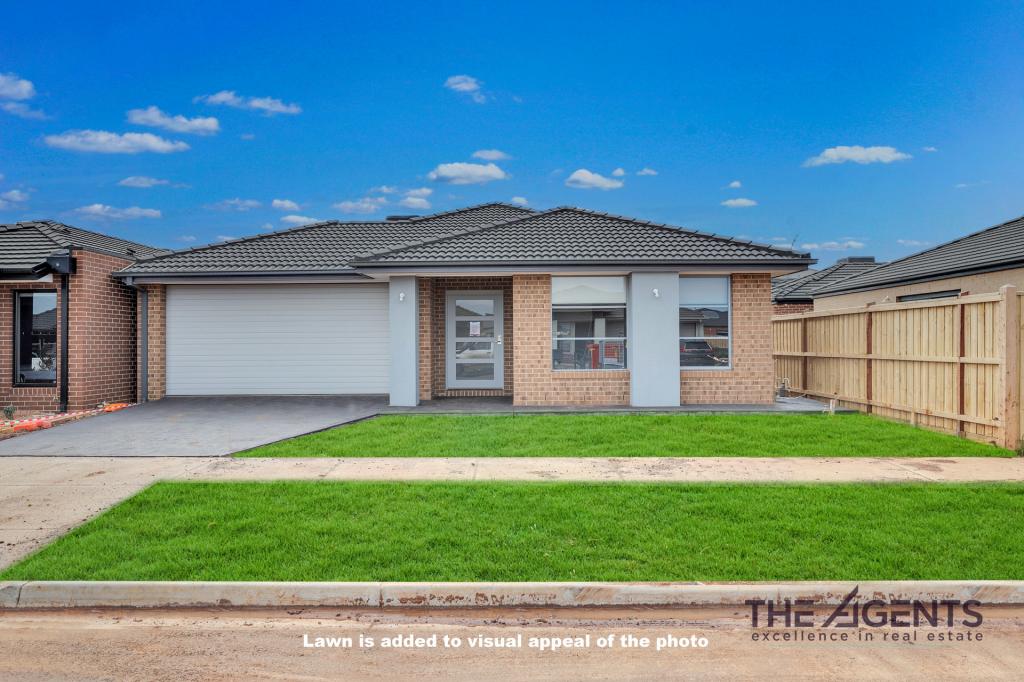
9 Dhalla St, Thornhill Park is a 4 bedroom, 2 bathroom House with 2 parking spaces. The property has a land size of 313m2. While the property is not currently for sale or for rent, it was last sold in June 2024.
Last Listing description (July 2024)
Introducing a remarkable opportunity from THE ELEET Caroline Springs!
Nestled in a highly desirable, tranquil street within Thornhill Park, this charming single-level residence showcases impeccable craftsmanship and contemporary living. Seamlessly blending spaciousness with functionality, its open floor plan provides the perfect setting for family gatherings and everyday relaxation.
Entertaining is effortless with both indoor and outdoor leisure areas. The heart of the home is the decent kitchen, boasting a 20 mm stone benchtop, 900 mm appliances, a stylish tile splashback, range hood, island benchtop, built-in microwave, and a well-appointed walk-in pantry.
Every aspect of this home exudes comfort and style, from the inviting living and dining areas adorned with elegant floorboards to the four generously proportioned bedrooms, each featuring upgraded carpeting and ample natural light. The master bedroom boasts a spacious ensuite with a double vanity, large mirror, and ample storage in the cabinet. The master bedroom includes a walk-in robe, while the other three bedrooms are equipped with built-in robes. The shared family bathroom exudes sophistication with quality tiles and a separate toilet.
Convenience meets modern living with additional features such as ducted heating, evaporative cooling, and energy-efficient solar panels. Security is paramount, with the inclusion of security doors and CCTV cameras.
Step outside to the expansive covered alfresco area, featuring a fan and overlooking the natural beauty of the backyard-a perfect oasis for outdoor dining and relaxation. The double lockup garage provides ample space for vehicles and storage.
Prime Location:
- 2-Minute Walk to Park: Perfect for outdoor activities and relaxation.
- 5-Minute Walk to Medical Centre and Early Education/Kindergarten: Ideal for families with young children.
- 5-Minute Walk to Anytime Fitness: Convenient for maintaining an active lifestyle.
- 6-Minute Walk to Central Square: Offers shopping and dining options.
- 8-Minute Walk to Thornhill Park Primary School: Close to quality education.
- 8-Minute Drive to Cobblebank Railway Station: Easy commuting options.
- 11-Minute Drive to Woodgrove Shopping Centre in Melton: Extensive shopping and entertainment options.
- Easy Access to Western Freeway: Ensures smooth connectivity to surrounding areas.
Don't miss this immaculate home-a harmonious blend of comfort, sophistication, and practicality. Contact us today to arrange a viewing and take the first step toward making this dream home yours!
Inspection Details:
PHOTO ID IS REQUIRED AT ALL OPEN FOR INSPECTIONS.
DISCLAIMER: All dimensions are approximate and provided for general information only. Contact us for the most up-to-date information and to arrange your private inspection.
For an up-to-date copy of the Due Diligence Checklist, please visit http://www.consumer.vic.gov.au/duediligencechecklist
Property History for 9 Dhalla St, Thornhill Park, VIC 3335
- 19 Jun 2024Sold for $587,500
- 16 Jun 2024Listed for Sale Under Offer - Contact Agent $580,000 - $620,000
- 31 Aug 2021Listed for Sale $535,000 to $545,000

Recent sales nearby
See more recent sales nearby/assets/perm/4npmnlp3zqi6tbovu6wqqn3ony?signature=d464241a3b0a2967de5e42bc969dfc1467388e6f409f80c4cbedb3dd7b0af251) 0
0
/assets/perm/cjhl5j57mmi6xlh62o5pdqo2hq?signature=9594e64a79bdb90c45d1693d000deef324fd2fd80df3ce1933f8e20fc6704451) 0
0

Similar properties For Sale nearby
See more properties for sale nearby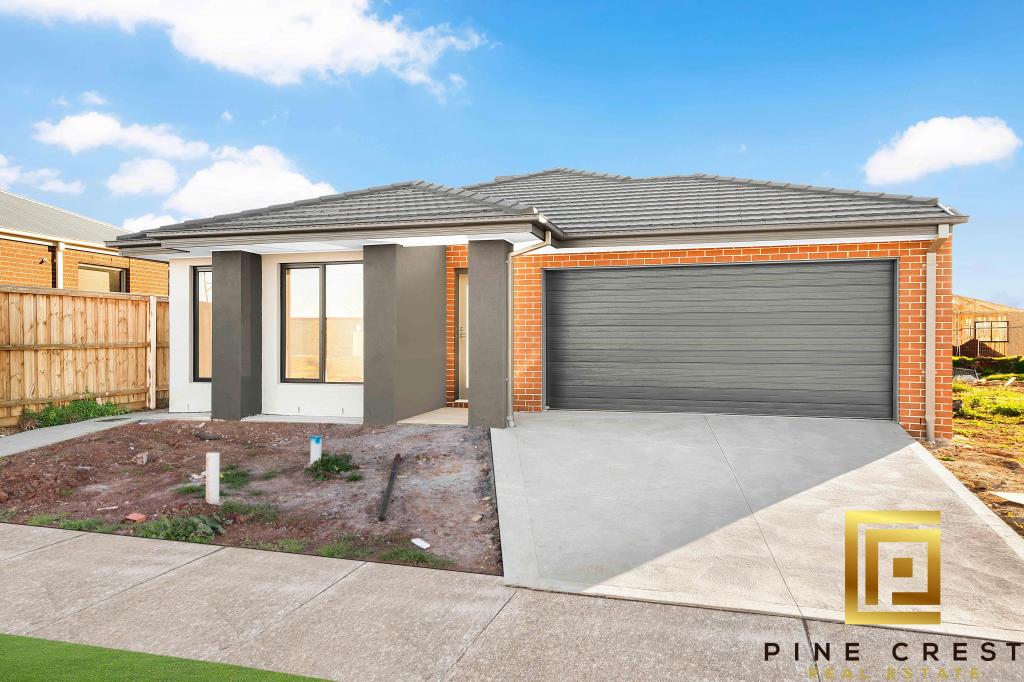 0
0

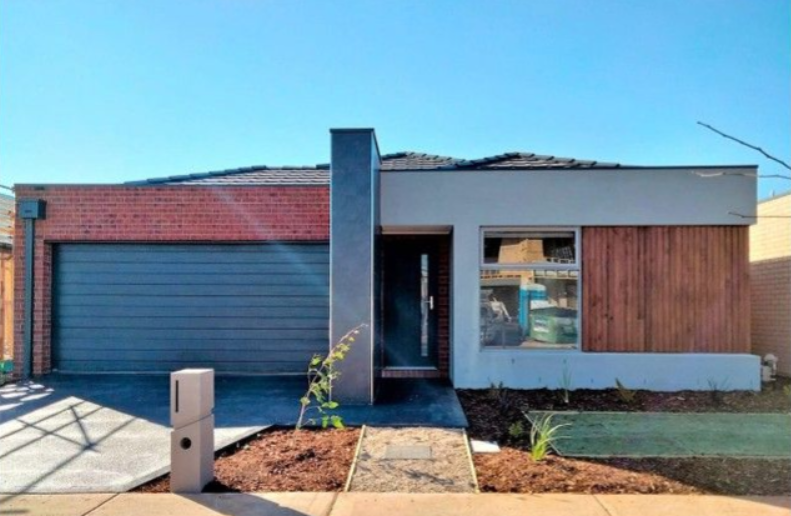 0
0

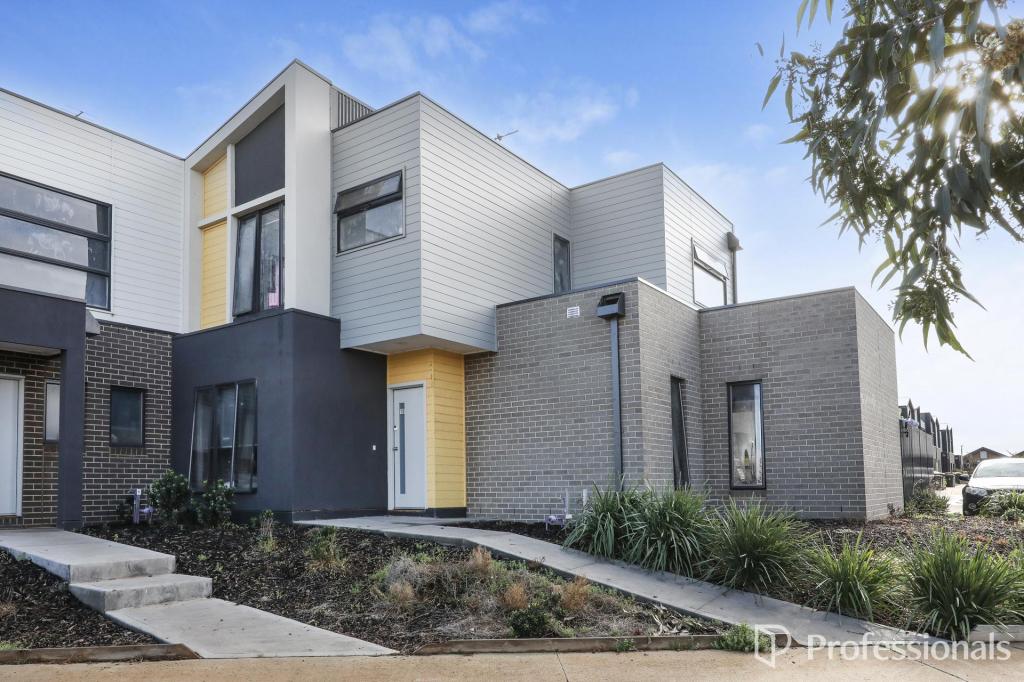 0
0Similar properties For Rent nearby
See more properties for rent nearby 0
0
 0
0
 0
0
About Thornhill Park 3335
The size of Thornhill Park is approximately 7.9 square kilometres. The population of Thornhill Park in 2016 was 1536 people. By 2021 the population was 3066 showing a population growth of 99.6% in the area during that time. The predominant age group in Thornhill Park is 30-39 years. Households in Thornhill Park are primarily couples with children and are likely to be repaying $1800 - $2399 per month on mortgage repayments. In general, people in Thornhill Park work in a professional occupation.In 2021, 72.20% of the homes in Thornhill Park were owner-occupied compared with 63.60% in 2016.
Thornhill Park has 4,912 properties. Over the last 5 years, Houses in Thornhill Park have seen a 4.89% increase in median value, while Units have seen a 2.87% increase. As at 31 August 2026:
- The median value for Houses in Thornhill Park is $647,072 while the median value for Units is $521,657.
- Houses have a median rent of $450 while Units have a median rent of $420.
Suburb Insights for Thornhill Park 3335
Market Insights
Thornhill Park Trends for Houses
N/A
N/A
View TrendN/A
N/A
Thornhill Park Trends for Units
N/A
N/A
View TrendN/A
N/A
Neighbourhood Insights
© Copyright 2026. RP Data Pty Ltd trading as Cotality (Cotality). All rights reserved. No reproduction, distribution, or transmission of the copyrighted materials is permitted. The information is deemed reliable but not guaranteed.
While Cotality uses commercially reasonable efforts to ensure the Cotality Data is current, Cotality does not warrant the accuracy, currency or completeness of the Cotality Data and to the full extent permitted by law excludes all loss or damage howsoever arising (including through negligence) in connection with the Cotality Data.
This product uses cookies and other similar technologies to improve and customise your browsing experience, to tailor content and adverts, and for analytics and metrics regarding visitor usage on this product and other media. We may share cookie and analytics information with third parties for the purposes of advertising. By continuing to use our website, you consent to cookies being used. View our Privacy Policy here.
X
