
54 Lynwood DriveThornhill Park VIC 3335
Property Details for 54 Lynwood Dr, Thornhill Park
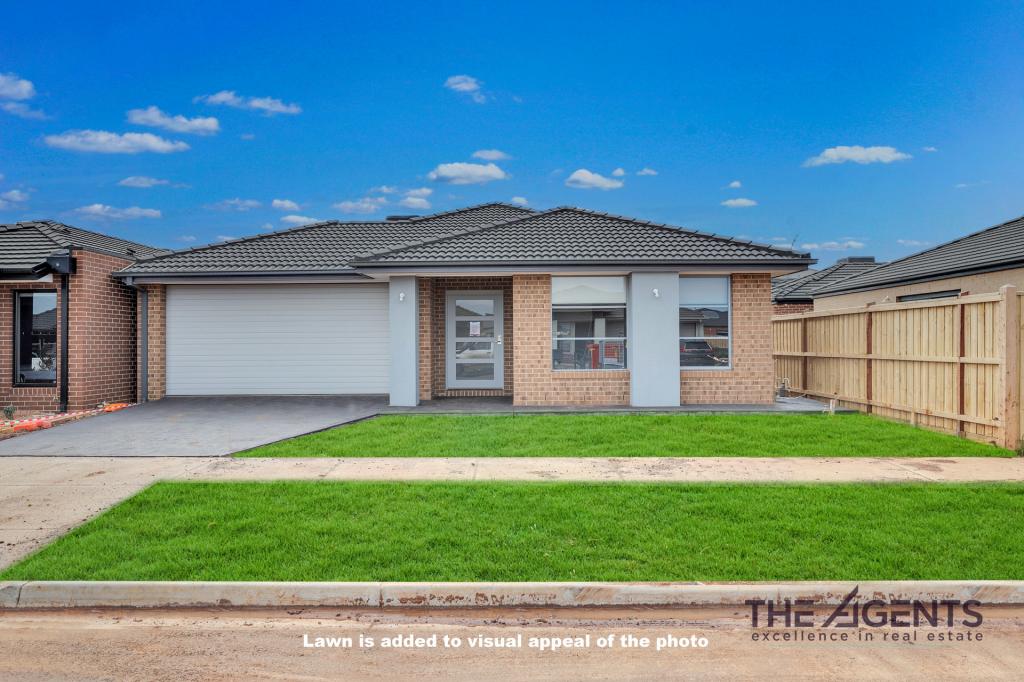
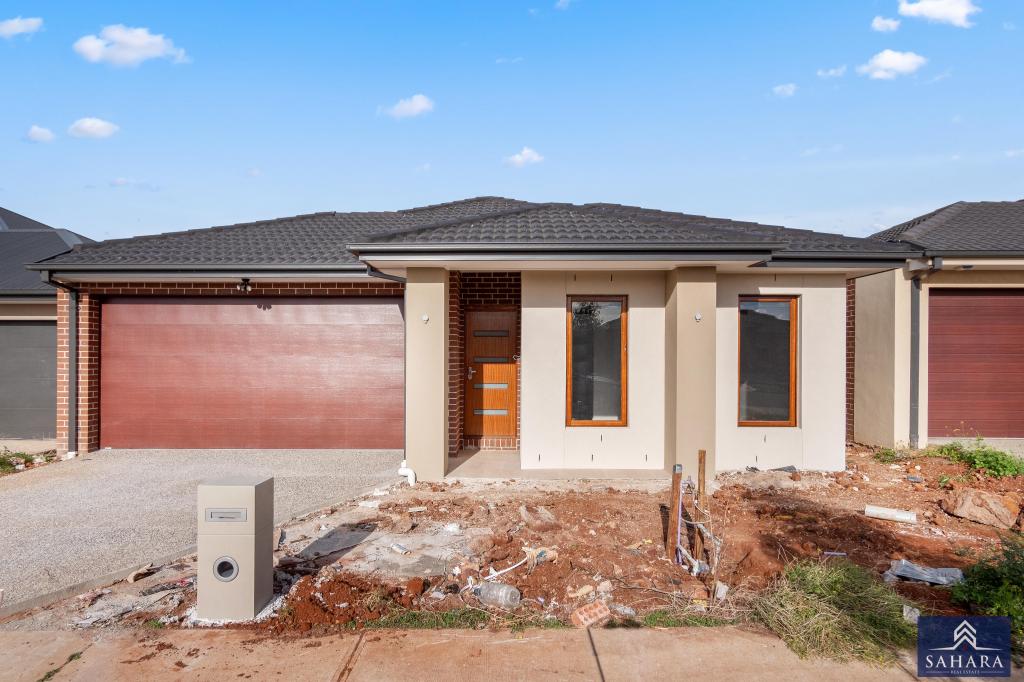
54 Lynwood Dr, Thornhill Park is a 4 bedroom, 2 bathroom House with 2 parking spaces and was built in 2021. The property has a land size of 400m2 and floor size of 123m2. While the property is not currently for sale or for rent, it was last sold in May 2021.
Last Listing description (September 2026)
Stylish Family Living in a Convenient Location
Perfectly positioned for modern family living, this beautifully presented residence combines generous proportions, practical design and contemporary comfort in a highly convenient location.
Offering four spacious bedrooms, two bathrooms and a double-car garage, the home provides plenty of room for families to grow and enjoy.
At the heart of the home is the modern kitchen, thoughtfully designed for both everyday living and entertaining. It features 900mm appliances, a gas cooktop, oven, dishwasher, breakfast counter, ample cabinetry and a walk-in pantry, providing excellent functionality and storage.
The open-plan living and dining area creates a welcoming central space, while a separate formal living area opens directly to the courtyard, offering additional flexibility for entertaining, relaxation or family gatherings.
Outside, the private courtyard and alfresco area provide a low-maintenance space to enjoy outdoor living throughout the year. A double garage with direct internal access adds further convenience.
Key Features:
Master bedroom with walk-in robe and ensuite
Three additional bedrooms with built-in robes
Modern kitchen with 900mm appliances and walk-in pantry
Gas cooktop, oven and dishwasher
Breakfast counter and abundant storage
Spacious open-plan living and dining
Separate formal living area opening to courtyard
Private courtyard with alfresco area
Central bathroom with bath and separate shower
Separate toilet
Floorboards throughout
Ducted heating
Split-system heating and cooling
Double garage with direct internal access
Ideally Positioned
Enjoy the convenience of being within walking distance of local park reserves, while being just moments from Rockbank and Cobblebank Stations, Woodgrove Shopping Centre and a range of schools, shops and everyday amenities. With easy access to the Western Freeway, M80 and M1, commuting to Melbourne and surrounding areas is effortless.
A wonderful opportunity for families, first-home buyers or astute investors looking for a spacious and well-connected home.
So, before this property falls out of reach, call and enquire with Veerpal Kaur at 0425194470 to ensure you do not lose out on this exceptional opportunity. If you are looking to sell your home in order to purchase this masterpiece, call us for a free appraisal of your property at your earliest convenience.
For a Due Diligence Checklist, please refer to the following link: http://www.consumer.vic.gov.au/duediligencechecklist. DISCLAIMER: All dimensions provided are approximate. The information given is for general purposes only and does not constitute any representation by the vendor or agent.
Property History for 54 Lynwood Dr, Thornhill Park, VIC 3335
- 26 Aug 2026Listed for Sale $630,000-$675,000
- 17 Aug 2026Listed for Rent $520 / week
- 29 Sep 2022Listed for Rent $400 / week

Recent sales nearby
See more recent sales nearby/assets/perm/m4foga7224i6tnqoknyzt3lz6i?signature=c92ba7e35d588abb0cc33beb43ab3ed3b26fde560ddb0ac1f839f59375917f2a) 0
0

/assets/perm/4npmnlp3zqi6tbovu6wqqn3ony?signature=d464241a3b0a2967de5e42bc969dfc1467388e6f409f80c4cbedb3dd7b0af251) 0
0
/assets/perm/cjhl5j57mmi6xlh62o5pdqo2hq?signature=9594e64a79bdb90c45d1693d000deef324fd2fd80df3ce1933f8e20fc6704451) 0
0Similar properties For Sale nearby
See more properties for sale nearby 0
0

 0
0 0
0

Similar properties For Rent nearby
See more properties for rent nearby 0
0
 0
0
 0
0
About Thornhill Park 3335
The size of Thornhill Park is approximately 7.9 square kilometres. The population of Thornhill Park in 2016 was 1536 people. By 2021 the population was 3066 showing a population growth of 99.6% in the area during that time. The predominant age group in Thornhill Park is 30-39 years. Households in Thornhill Park are primarily couples with children and are likely to be repaying $1800 - $2399 per month on mortgage repayments. In general, people in Thornhill Park work in a professional occupation.In 2021, 72.20% of the homes in Thornhill Park were owner-occupied compared with 63.60% in 2016.
Thornhill Park has 4,906 properties. Over the last 5 years, Houses in Thornhill Park have seen a 4.89% increase in median value, while Units have seen a 2.87% increase. As at 31 August 2026:
- The median value for Houses in Thornhill Park is $647,072 while the median value for Units is $521,657.
- Houses have a median rent of $450 while Units have a median rent of $420.
Suburb Insights for Thornhill Park 3335
Market Insights
Thornhill Park Trends for Houses
N/A
N/A
View TrendN/A
N/A
Thornhill Park Trends for Units
N/A
N/A
View TrendN/A
N/A
Neighbourhood Insights
© Copyright 2026. RP Data Pty Ltd trading as Cotality (Cotality). All rights reserved. No reproduction, distribution, or transmission of the copyrighted materials is permitted. The information is deemed reliable but not guaranteed.
While Cotality uses commercially reasonable efforts to ensure the Cotality Data is current, Cotality does not warrant the accuracy, currency or completeness of the Cotality Data and to the full extent permitted by law excludes all loss or damage howsoever arising (including through negligence) in connection with the Cotality Data.
This product uses cookies and other similar technologies to improve and customise your browsing experience, to tailor content and adverts, and for analytics and metrics regarding visitor usage on this product and other media. We may share cookie and analytics information with third parties for the purposes of advertising. By continuing to use our website, you consent to cookies being used. View our Privacy Policy here.
X
