
4 Rachel WayThornhill Park VIC 3335
Property Details for 4 Rachel Way, Thornhill Park
4 Rachel Way, Thornhill Park is a 3 bedroom, 2 bathroom House with 2 parking spaces and was built in 2018. The property has a land size of 448m2 and floor size of 216m2. While the property is not currently for sale or for rent, it was last sold in February 2026. There are other 3 bedroom House sold in Thornhill Park in the last 12 months.
Last Listing description (April 2026)
4 Rachel Way, Thornhill Park VIC 3335
Perfectly positioned opposite a park ; allotment, this beautifully presented double-storey residence offers space, comfort and modern style-ideal for growing families or astute buyers seeking quality living in a thriving community.
4 Bedrooms | 2 Bathrooms | 3 Toilets | 2 Living Areas | Double Garage
Impressive Exterior & Street Appeal
Positioned in a quiet, family-friendly street and directly facing a park, this home offers a modern and welcoming presence. The neatly presented frontage and fully landscaped front yard complement a large backyard with original grass, providing the perfect space for children to play, pets to enjoy, or for future outdoor entertaining. The park outlook adds a sense of openness, natural light, and everyday lifestyle appeal.
Spacious & Functional Interiors
Designed with family living in mind, the home offers a practical layout with quality finishes throughout:
Tiled flooring throughout the ground floor and all wet areas
Soft carpet upstairs in bedrooms and walk-in robes
Sleek blinds for privacy and comfort
Two spacious, separate living zones plus dedicated dining areas-perfect for entertaining or relaxing with family
Comfort is assured year-round with:
Ducted heating throughout the home
Evaporative cooling to the first floor
Bedrooms & Bathrooms
Accommodation is generous and well-zoned:
Master bedroom with walk-in robe and private ensuite featuring a double vanity
Three additional bedrooms, all generously sized
Bedrooms 3 & 4 with walk-in robes
One bedroom with a built-in robe
Central family bathroom plus a separate toilet
Three toilets in total, ideal for busy households
Chef's Kitchen - The Heart of the Home
The stunning kitchen is sure to impress with its blend of style and functionality:
900mm freestanding stainless steel appliances
Walk-in pantry for ample storage
Dishwasher included
Additional Features
Separate laundry room
Double garage
Large backyard, ideal for kids, pets or future outdoor entertaining
Colorbond roof and solar hot water system
Fully fenced for security and privacy
Prime Location & Lifestyle
Enjoy the convenience of living close to essential amenities and future growth hubs:
Thornhill Park Primary School - approx. 3 minutes drive
IGA Local Shopping Centre - approx. 4 minutes drive
Upcoming Thornhill Park Shopping Centre - within easy reach
Local parks and playgrounds - walking distance
Rockbank & Cobblebank Train Stations - approx. 8-10 minutes drive
Melton South Station & Woodgrove Shopping Centre - approx. 15 minutes drive
Easy freeway access to Melbourne CBD - under 40 minutes by car
Enquire Now
This park-facing family home offers exceptional value, space and lifestyle in one of Thornhill Park's most convenient locations.
The Lancore West and North Team
Prince - 0430 200 133
Jay - 0435 013 605
Take the first step toward living the life you've always dreamed of.
For a comprehensive due diligence checklist for residential property buyers, visit:
www.consumer.vic.gov.au/duediligencechecklist
Disclaimer: While every effort has been made to ensure the accuracy of the information provided, it is intended solely for marketing purposes. Prospective buyers are encouraged to conduct their own independent inquiries.
Property History for 4 Rachel Way, Thornhill Park, VIC 3335
- 05 Feb 2026Sold for $620,000
- 14 Jan 2026Listed for Sale Contact Agent!
- 27 Aug 2019Listed for Rent - Price not available

Recent sales nearby
See more recent sales nearby

/assets/perm/aov6ppo2pqi6zfurffun62y7zi?signature=f164e24d814d13f5375b77cb381e7de8ef970fe1b256cf3a5197d096f51830cd) 0
0Similar properties For Sale nearby
See more properties for sale nearby
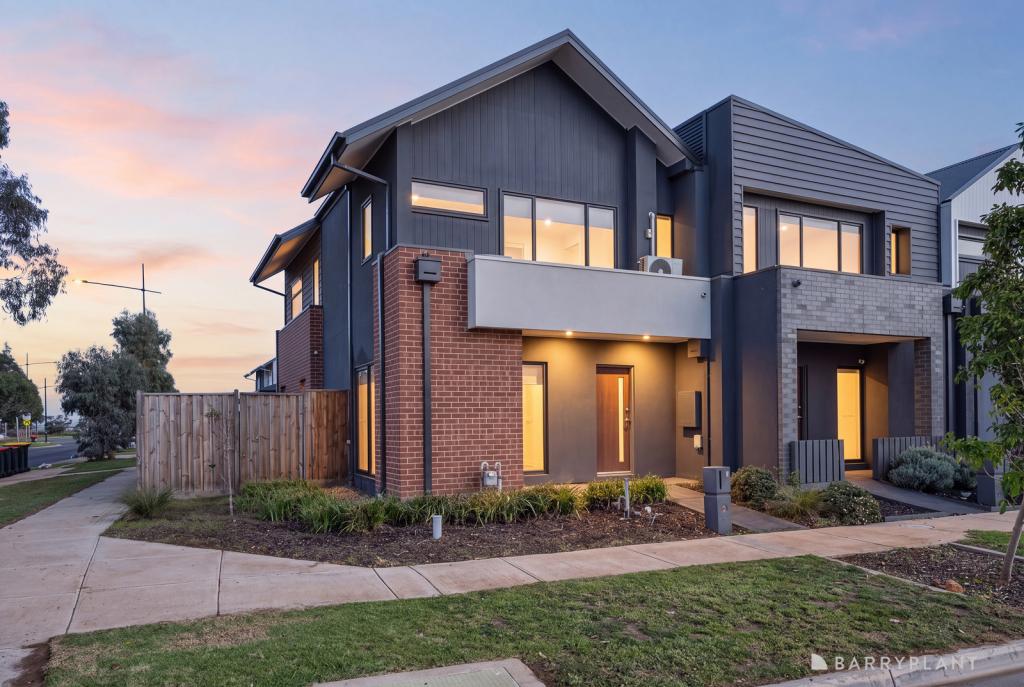 0
0

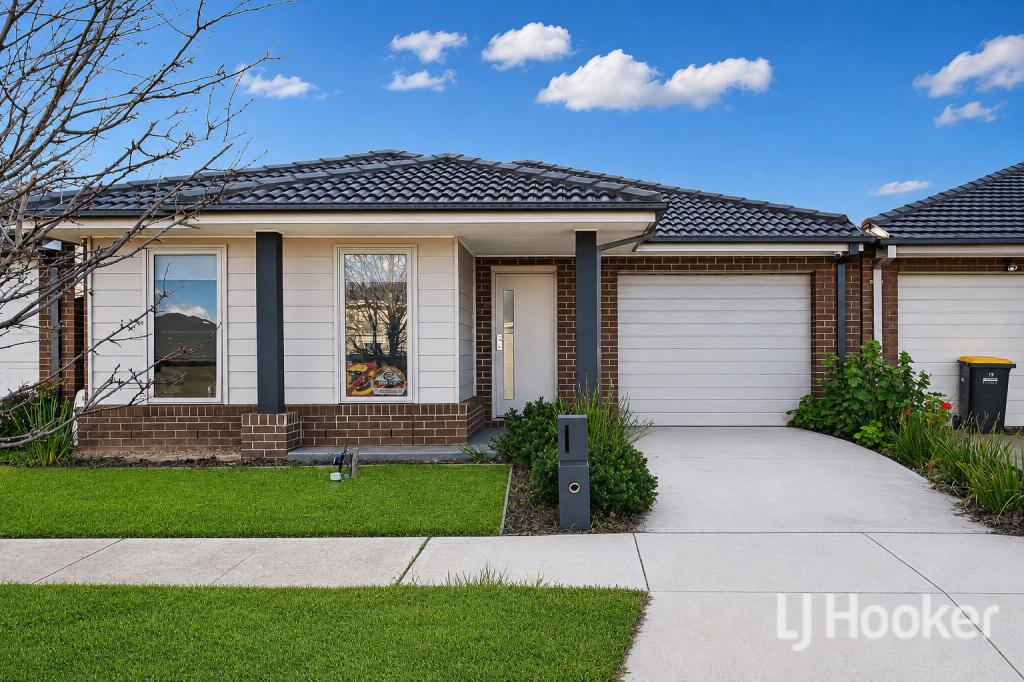 0
0

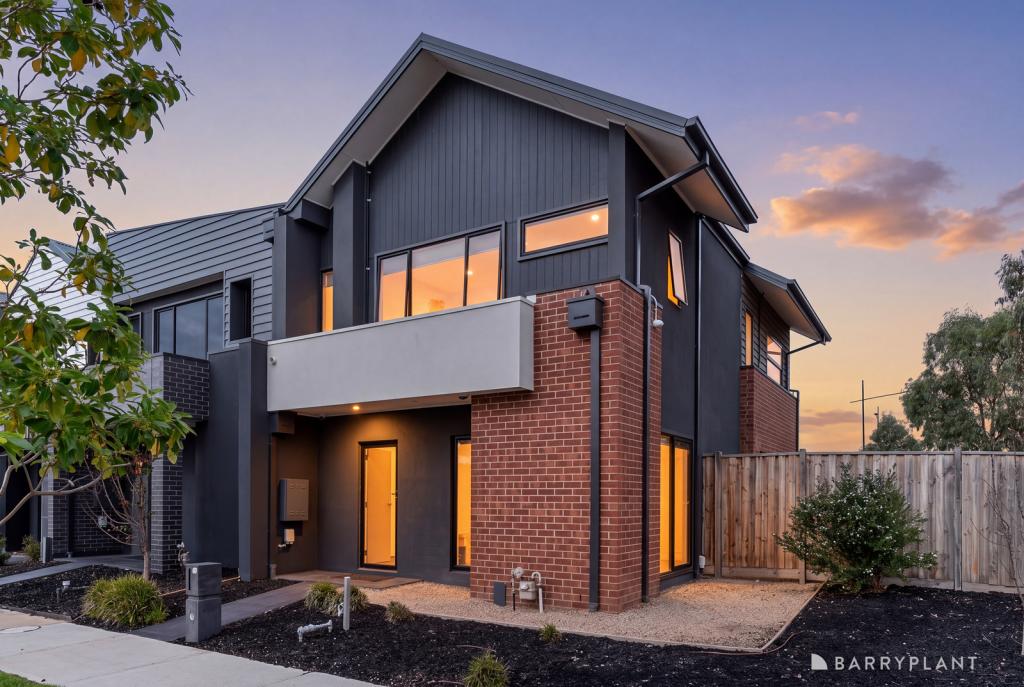 0
0Similar properties For Rent nearby
See more properties for rent nearby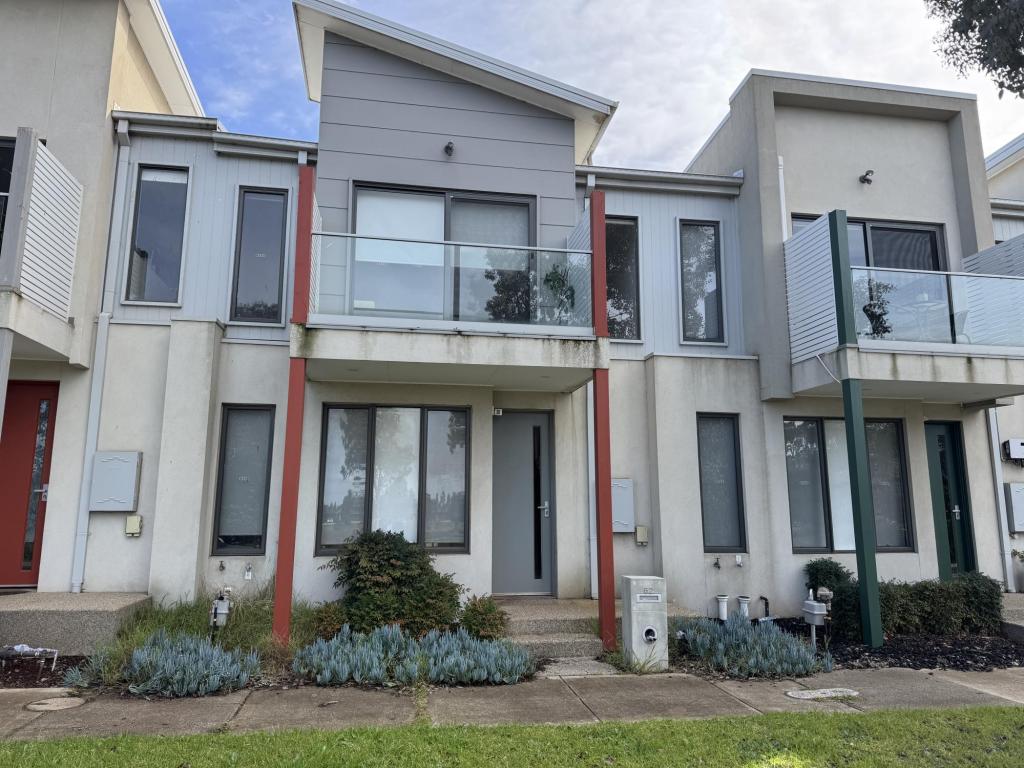 0
0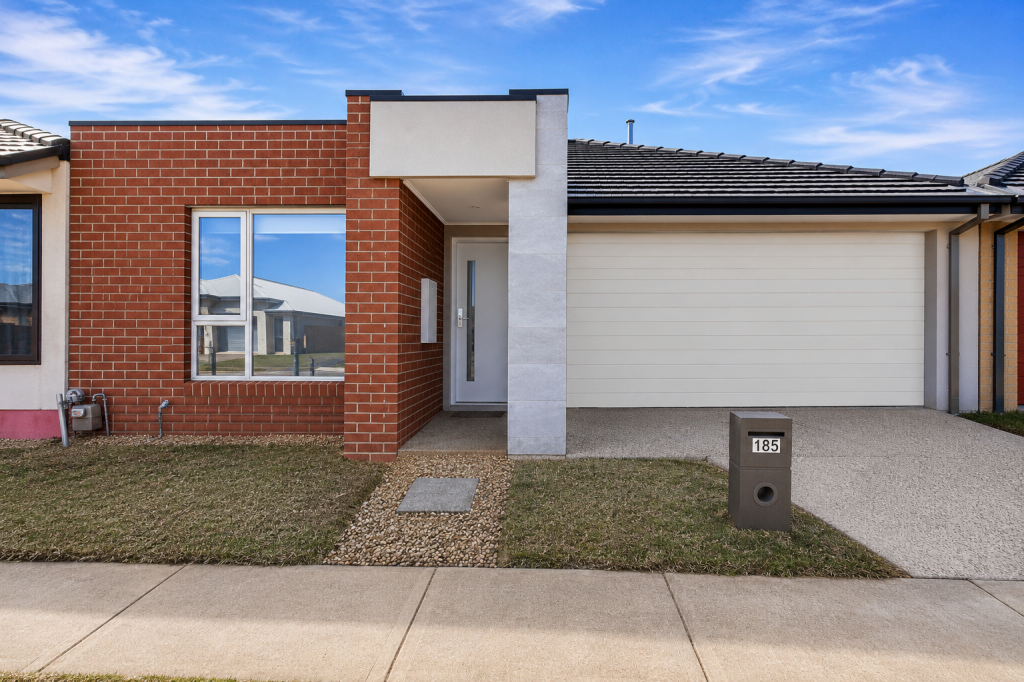 0
0About Thornhill Park 3335
The size of Thornhill Park is approximately 7.9 square kilometres. The population of Thornhill Park in 2016 was 1536 people. By 2021 the population was 3066 showing a population growth of 99.6% in the area during that time. The predominant age group in Thornhill Park is 30-39 years. Households in Thornhill Park are primarily couples with children and are likely to be repaying $1800 - $2399 per month on mortgage repayments. In general, people in Thornhill Park work in a professional occupation.In 2021, 72.20% of the homes in Thornhill Park were owner-occupied compared with 63.60% in 2016.
Thornhill Park has 4,912 properties. Over the last 5 years, Houses in Thornhill Park have seen a 4.89% increase in median value, while Units have seen a 2.87% increase. As at 31 August 2026:
- The median value for Houses in Thornhill Park is $647,072 while the median value for Units is $521,657.
- Houses have a median rent of $450 while Units have a median rent of $420.
Suburb Insights for Thornhill Park 3335
Market Insights
Thornhill Park Trends for Houses
N/A
N/A
View TrendN/A
N/A
Thornhill Park Trends for Units
N/A
N/A
View TrendN/A
N/A
Neighbourhood Insights
© Copyright 2026. RP Data Pty Ltd trading as Cotality (Cotality). All rights reserved. No reproduction, distribution, or transmission of the copyrighted materials is permitted. The information is deemed reliable but not guaranteed.
While Cotality uses commercially reasonable efforts to ensure the Cotality Data is current, Cotality does not warrant the accuracy, currency or completeness of the Cotality Data and to the full extent permitted by law excludes all loss or damage howsoever arising (including through negligence) in connection with the Cotality Data.
This product uses cookies and other similar technologies to improve and customise your browsing experience, to tailor content and adverts, and for analytics and metrics regarding visitor usage on this product and other media. We may share cookie and analytics information with third parties for the purposes of advertising. By continuing to use our website, you consent to cookies being used. View our Privacy Policy here.
X
