
36 Horsley StreetThornhill Park VIC 3335
Property Details for 36 Horsley St, Thornhill Park
36 Horsley St, Thornhill Park is a 4 bedroom, 2 bathroom House with 2 parking spaces. The property has a land size of 400m2. While the property is not currently for sale or for rent, it was last sold in November 2023.
Last Listing description (March 2024)
THE ELEET Caroline Springs proudly introduces this exquisite family residence nestled in the heart of Thornhill Park, offers a perfect blend of elegance, comfort, and modern functionality. Boasting 4 bedrooms, including a luxurious master suite with an ensuite and a spacious walk-in wardrobe, this home is designed for those who appreciate the finer things in life.
Step into the grandeur of the master bedroom, a sanctuary of luxury featuring a private ensuite and a sprawling walk-in wardrobe. This space is designed for relaxation, offering a serene escape from the hustle and bustle of everyday life. With a choice between a spacious rumpus room, a formal lounge, or a potential 5th bedroom, this home offers versatile living spaces to suit your family's needs. The open-plan design creates a seamless flow between the living areas, promoting a sense of togetherness and connectivity.
The heart of the home is the contemporary kitchen, equipped with a convenient walk-in pantry, dishwasher, and a stunning stone bench. Whether you're preparing everyday meals or hosting elaborate dinner parties, this kitchen is a chef's delight. Enjoy outdoor living at its finest with a covered alfresco area, perfect for entertaining guests or relaxing with your family. The outside covered entertainment area provides a comfortable space to enjoy the fresh air and the beautifully landscaped backyard.
This home is equipped with solar panels, ensuring energy efficiency and reduced utility bills. Ducted heating and evaporative cooling guarantee year-round comfort, allowing you to enjoy a cozy atmosphere in winter and refreshing breezes in summer.
Additional Features:
- Two well-appointed bathrooms to accommodate the entire family.
- Double car garage with secure internal access for added convenience and safety.
- Powder room for guests' convenience.
- Laundry with ample storage space, making household chores a breeze.
- Open plan living area enhanced by a split system, catering to your climate control needs.
This home represents the epitome of modern living, combining style, functionality, and energy efficiency. Located in the vibrant Thornhill Park community, within walking distance of Thornhill Park Primary School, education is just a leisurely stroll away. The under-construction town center promises a vibrant hub for shopping, dining, and socializing, all conveniently located within your reach. For those with little ones, worry not, for childcare facilities are thoughtfully planned to ensure the ease of your daily routine. This residence isn't just a home; it's a lifestyle, a testament to the beauty of harmonizing modernity with comfort, convenience, and community.
Don't miss the opportunity to make this extraordinary property your home. Take action now and secure this fantastic property before it's too late! Contact Dee Sengupta on 0404 827 000 for more information and to arrange a private viewing
PHOTO ID IS A MUST AT ALL OPEN FOR INSPECTIONS.
DISCLAIMER: All stated dimensions are approximate only. Particulars given are for general information only and do not constitute any representation on the part of the rental provider or agent.
Please see the below link for an up-to-date copy of the Due Diligence Check
List: http://www.consumer.vic.gov.au/duediligencechecklist
Property History for 36 Horsley St, Thornhill Park, VIC 3335
- 12 Feb 2024Listed for Rent $480 / week
- 30 Nov 2023Sold for $605,000
- 10 Apr 2023Listed for Sale 610,000 - 620,000

Recent sales nearby
See more recent sales nearby/assets/perm/uz3liavln4i63mrbgespufpwce?signature=9bfe0a326c1cda5dd3ce8e44b0ab0fed20d05672f4326eabb24cd3a89c4e955a) 0
0
/assets/perm/tstuz7xeuui63j37kxb76n2fwa?signature=897513b8fd90ebba86014ccd989a0f2227ee3347293678c07ce243b989d32bee) 0
0/assets/perm/y7p3dvctjai63cwvzuqbzvh3qe?signature=1b6b97caf418de600df52ce5820480b8a7693718a910767913d7915b9effe01b) 0
0

Similar properties For Sale nearby
See more properties for sale nearby 0
0 0
0

 0
0
Similar properties For Rent nearby
See more properties for rent nearby 0
0
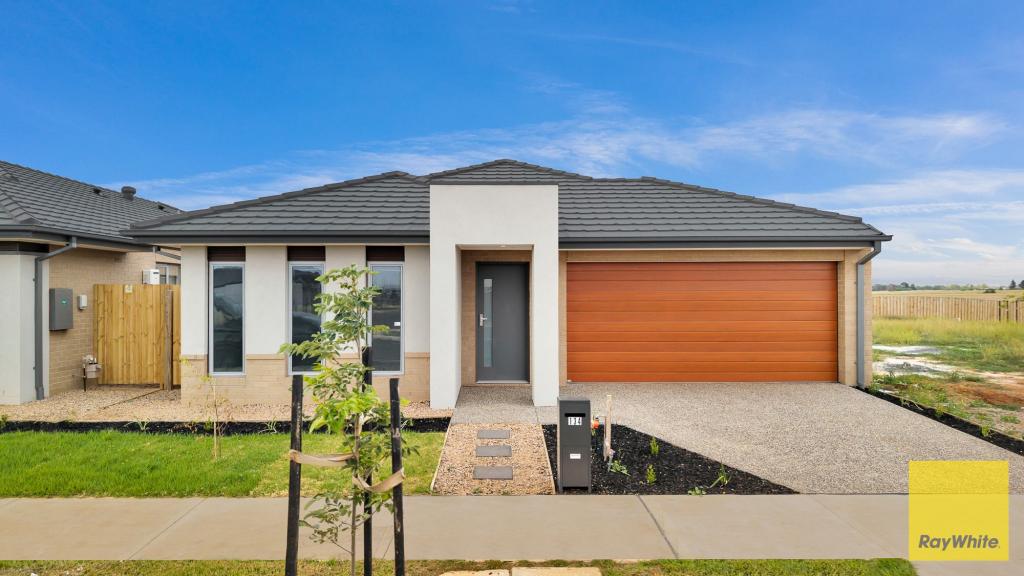 0
0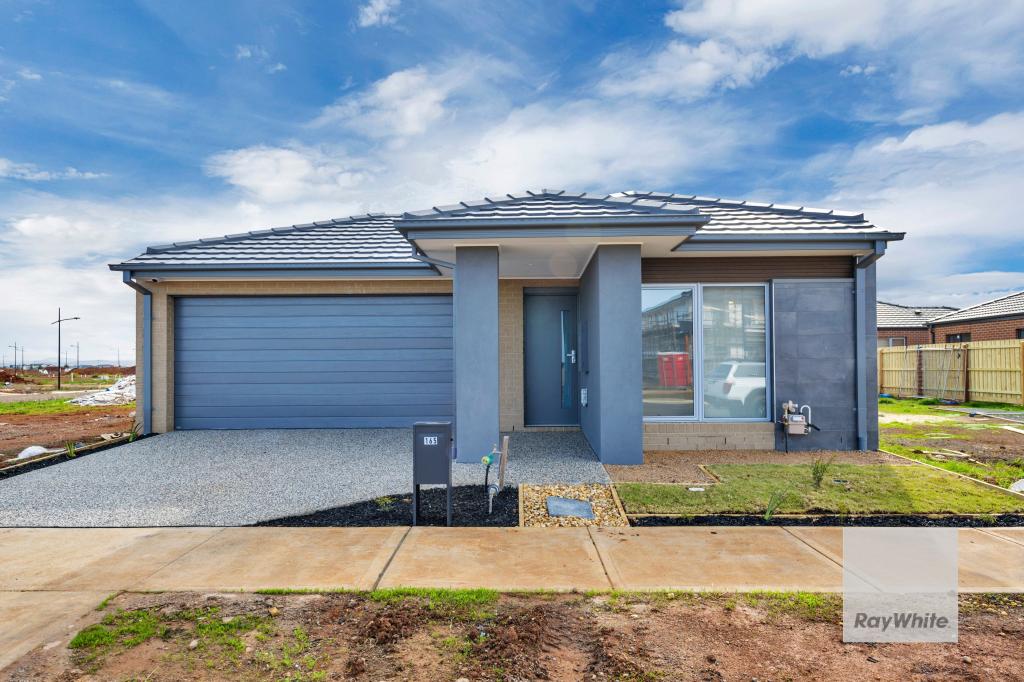 0
0About Thornhill Park 3335
The size of Thornhill Park is approximately 7.9 square kilometres. The population of Thornhill Park in 2016 was 1536 people. By 2021 the population was 3066 showing a population growth of 99.6% in the area during that time. The predominant age group in Thornhill Park is 30-39 years. Households in Thornhill Park are primarily couples with children and are likely to be repaying $1800 - $2399 per month on mortgage repayments. In general, people in Thornhill Park work in a professional occupation.In 2021, 72.20% of the homes in Thornhill Park were owner-occupied compared with 63.60% in 2016.
Thornhill Park has 4,917 properties. Over the last 5 years, Houses in Thornhill Park have seen a 4.79% increase in median value, while Units have seen a 1.16% increase. As at 31 July 2026:
- The median value for Houses in Thornhill Park is $653,623 while the median value for Units is $514,155.
- Houses have a median rent of $450 while Units have a median rent of $420.
Suburb Insights for Thornhill Park 3335
Market Insights
Thornhill Park Trends for Houses
N/A
N/A
View TrendN/A
N/A
Thornhill Park Trends for Units
N/A
N/A
View TrendN/A
N/A
Neighbourhood Insights
© Copyright 2026. RP Data Pty Ltd trading as Cotality (Cotality). All rights reserved. No reproduction, distribution, or transmission of the copyrighted materials is permitted. The information is deemed reliable but not guaranteed.
While Cotality uses commercially reasonable efforts to ensure the Cotality Data is current, Cotality does not warrant the accuracy, currency or completeness of the Cotality Data and to the full extent permitted by law excludes all loss or damage howsoever arising (including through negligence) in connection with the Cotality Data.
This product uses cookies and other similar technologies to improve and customise your browsing experience, to tailor content and adverts, and for analytics and metrics regarding visitor usage on this product and other media. We may share cookie and analytics information with third parties for the purposes of advertising. By continuing to use our website, you consent to cookies being used. View our Privacy Policy here.
X
