
28 Washington DriveThornhill Park VIC 3335
Property Details for 28 Washington Dr, Thornhill Park
28 Washington Dr, Thornhill Park is a 3 bedroom, 2 bathroom House with 2 parking spaces and was built in 2021. The property has a land size of 168m2 and floor size of 128m2. While the property is not currently for sale or for rent, it was last sold in April 2025.
Last Listing description (June 2025)
Step into this beautifully crafted two-level residence that seamlessly combines comfort, modern design, and practical living. Featuring 3 spacious bedrooms, 2.5 bathrooms, and a double garage with convenient rear access, this low-maintenance home is perfect for families, professionals, or savvy investors.Downstairs boasts elegant floorboards that flow through the open-plan living and dining areas, creating a warm and inviting ambiance. The heart of the home is the sleek, well-appointed kitchen, fitted with premium Fisher & Paykel appliances including a gas cooktop and oven-ideal for everyday meals and entertaining alike. A formal lounge at the front of the property offers versatility as a guest room, home office, or peaceful retreat. A conveniently located powder room completes the downstairs layout.Upstairs, discover three well-proportioned bedrooms, each with built-in robes. The master bedroom serves as a private retreat with a walk-in robe and a stylish ensuite. The central bathroom and additional bedrooms comfortably cater to growing families or guests.Stay comfortable year-round with wall panel heaters and split system air conditioning. A cleverly integrated European laundry ensures space efficiency, and the secure rear yard offers a perfect spot for outdoor enjoyment, play, or gardening.Additional Features Include:No Body Corporate - Standalone titleDouble garage with rear accessGuest/formal lounge at the frontFloorboards to all downstairs living areasDownstairs powder roomEuropean laundryZoned for Yarrabing Secondary College and Thornhill Park Primary SchoolWalking distance to Thornhill Central Shopping CentreNestled in the heart of a family-friendly community, this contemporary home is surrounded by schools, parks, public transport, and shopping amenities-offering a superb lifestyle opportunity in one of Melton's most sought-after estates.Virtual Staging Disclaimer:Please note that some images in this listing have been virtually staged for illustrative purposes only. These images are intended to demonstrate potential furnishing and layout options. Actual property conditions and features may vary. Buyers are encouraged to inspect the home in person to fully appreciate its layout and presentation.Photo ID Required for All Property InspectionsPlease refer to the link below for the most recent Due Diligence Checklist:https://bit.ly/RWDue_DiligencePlease refer to the link below for Ray White's Collection Notice:https://bit.ly/RW_PrivacyNoticeDISCLAIMER: All dimensions are approximate. The details provided are for general information purposes only and do not constitute any representation by the vendor or real estate agent. This document has been prepared solely for marketing purposes. While every effort has been made to ensure the accuracy of the information, we do not accept responsibility for any errors. Prospective buyers should conduct their own inquiries to verify the information provided.
Property History for 28 Washington Dr, Thornhill Park, VIC 3335
- 30 Apr 2025Sold for $500,000
- 29 Jan 2025Listed for Sale $490,000 - $510,000
- 06 Mar 2023Listed for Rent $400 / week

Recent sales nearby
See more recent sales nearby
/assets/perm/aov6ppo2pqi6zfurffun62y7zi?signature=f164e24d814d13f5375b77cb381e7de8ef970fe1b256cf3a5197d096f51830cd) 0
0
Similar properties For Sale nearby
See more properties for sale nearby
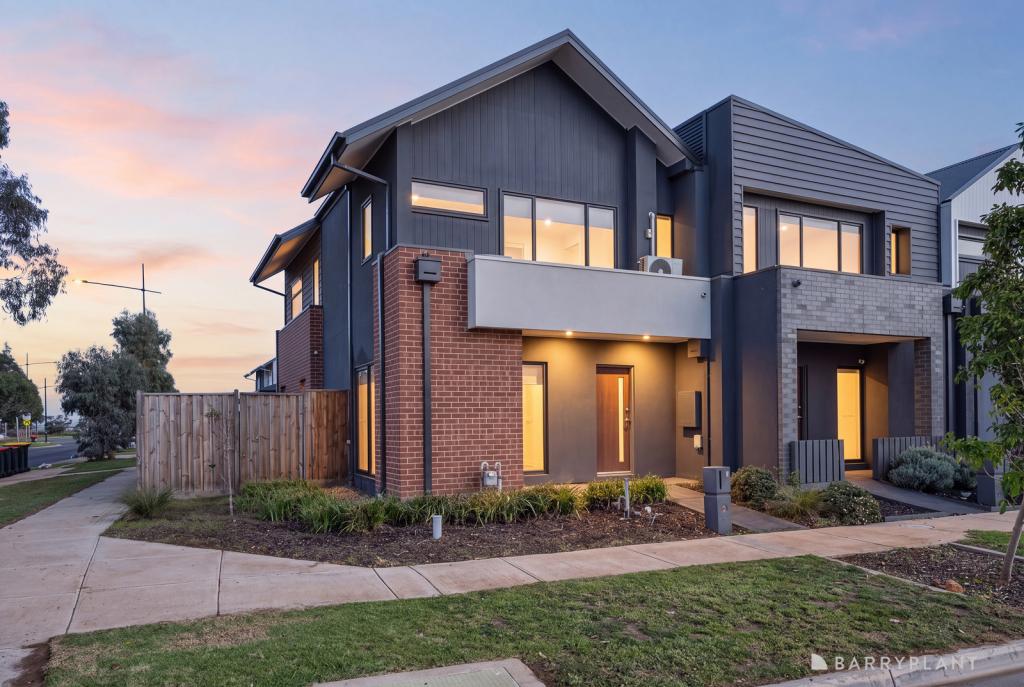 0
0
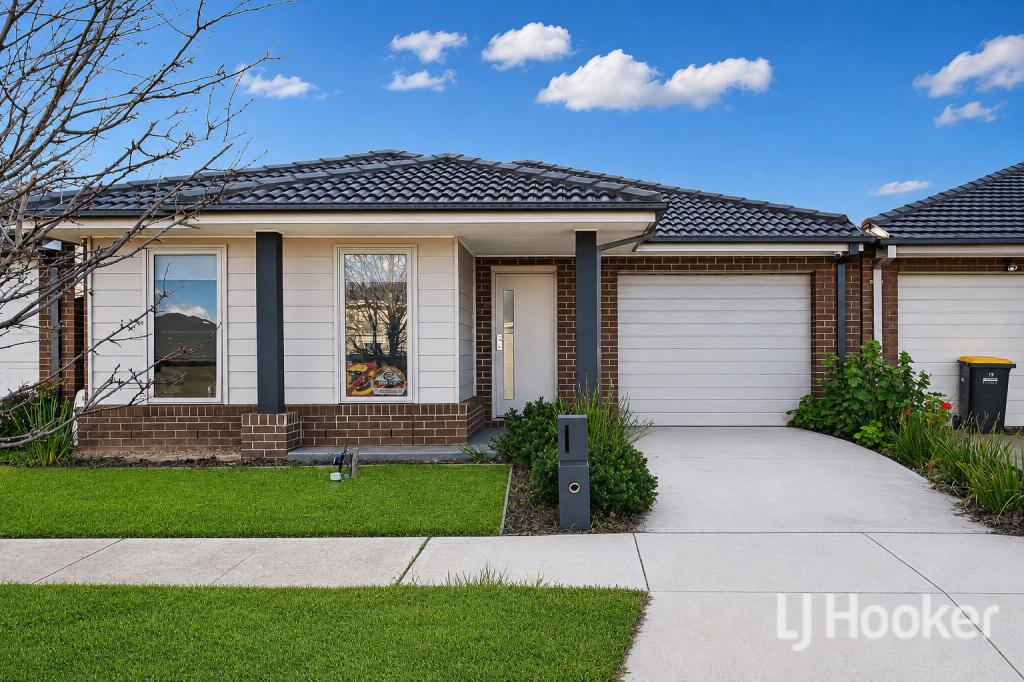 0
0

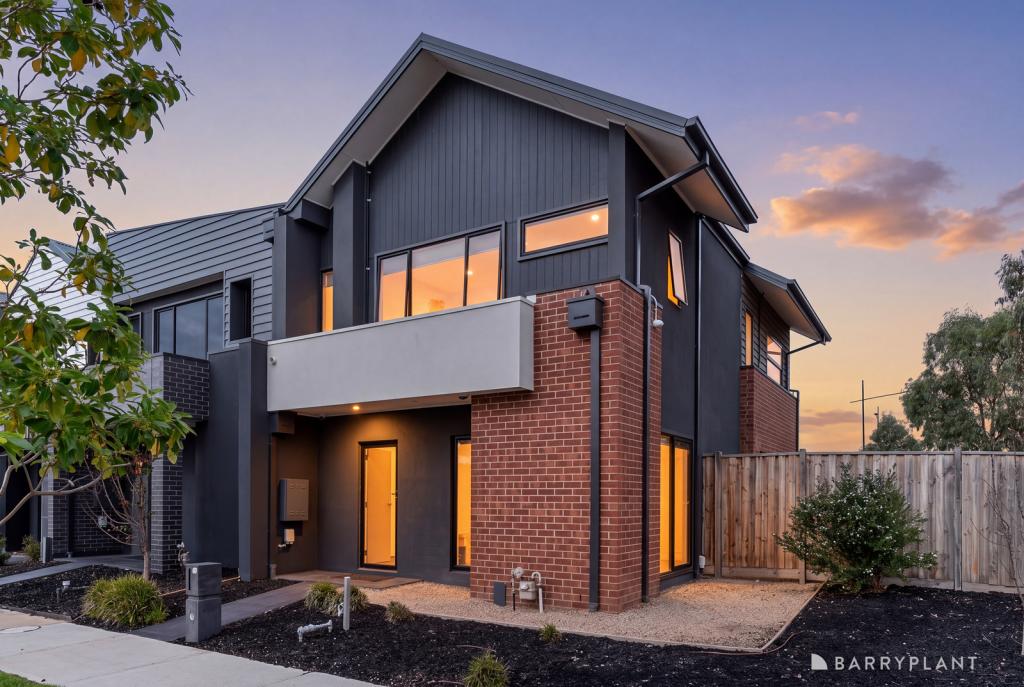 0
0Similar properties For Rent nearby
See more properties for rent nearby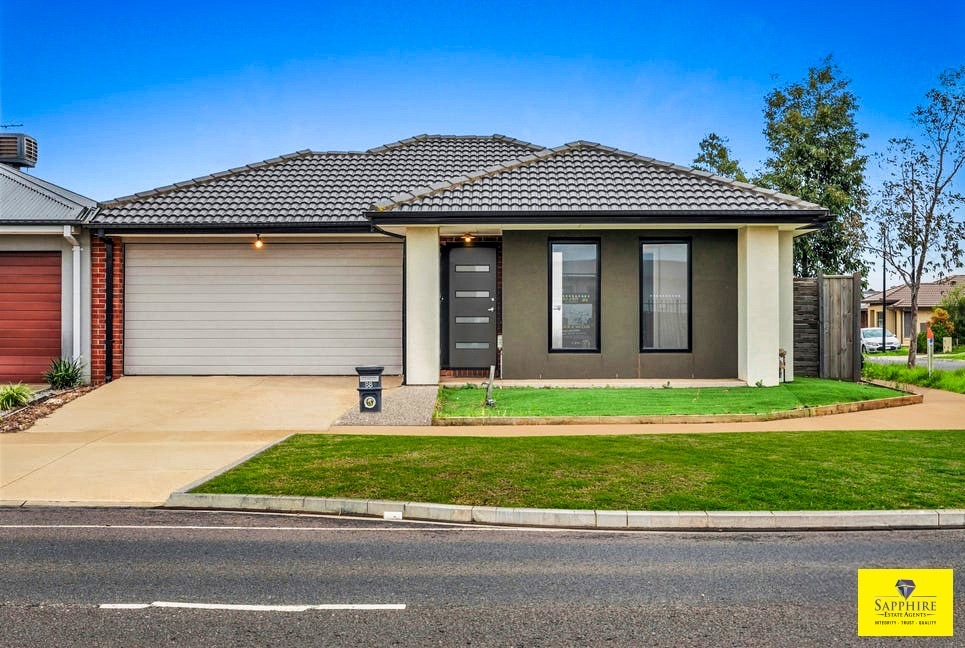 0
0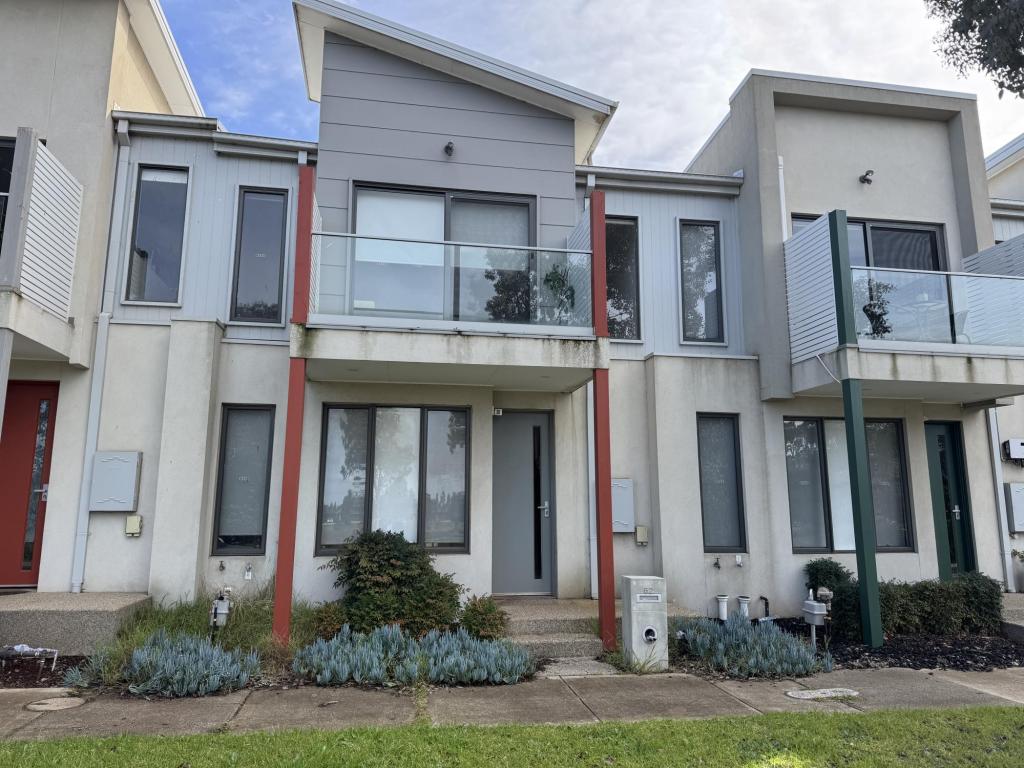 0
0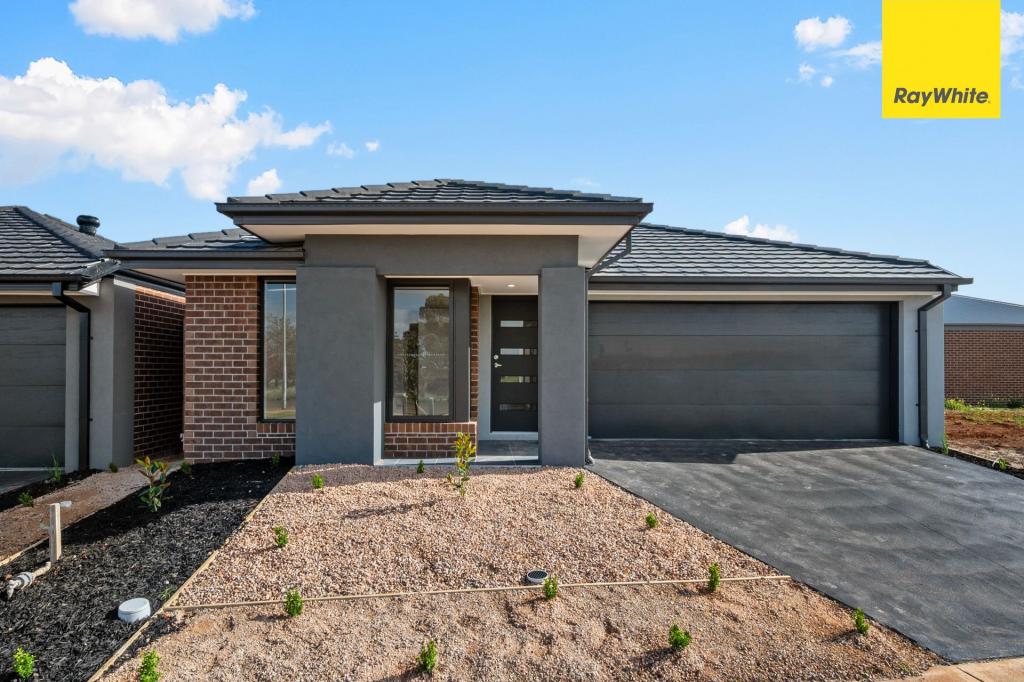 0
0
About Thornhill Park 3335
The size of Thornhill Park is approximately 7.9 square kilometres. The population of Thornhill Park in 2016 was 1536 people. By 2021 the population was 3066 showing a population growth of 99.6% in the area during that time. The predominant age group in Thornhill Park is 30-39 years. Households in Thornhill Park are primarily couples with children and are likely to be repaying $1800 - $2399 per month on mortgage repayments. In general, people in Thornhill Park work in a professional occupation.In 2021, 72.20% of the homes in Thornhill Park were owner-occupied compared with 63.60% in 2016.
Thornhill Park has 4,913 properties. Over the last 5 years, Houses in Thornhill Park have seen a 4.79% increase in median value, while Units have seen a 1.16% increase. As at 31 July 2026:
- The median value for Houses in Thornhill Park is $653,623 while the median value for Units is $514,155.
- Houses have a median rent of $450 while Units have a median rent of $420.
Suburb Insights for Thornhill Park 3335
Market Insights
Thornhill Park Trends for Houses
N/A
N/A
View TrendN/A
N/A
Thornhill Park Trends for Units
N/A
N/A
View TrendN/A
N/A
Neighbourhood Insights
© Copyright 2026. RP Data Pty Ltd trading as Cotality (Cotality). All rights reserved. No reproduction, distribution, or transmission of the copyrighted materials is permitted. The information is deemed reliable but not guaranteed.
While Cotality uses commercially reasonable efforts to ensure the Cotality Data is current, Cotality does not warrant the accuracy, currency or completeness of the Cotality Data and to the full extent permitted by law excludes all loss or damage howsoever arising (including through negligence) in connection with the Cotality Data.
This product uses cookies and other similar technologies to improve and customise your browsing experience, to tailor content and adverts, and for analytics and metrics regarding visitor usage on this product and other media. We may share cookie and analytics information with third parties for the purposes of advertising. By continuing to use our website, you consent to cookies being used. View our Privacy Policy here.
X
