
1856 Gilfillan CircuitThornhill Park VIC 3335
Property Details for 1856 Gilfillan Cct, Thornhill Park
1856 Gilfillan Cct, Thornhill Park is a 4 bedroom, 2 bathroom House with 2 parking spaces and was built in 2018. The property has a land size of 430m2.
Last Listing description (February 2019)
This price is based on a 22 sq Single Home and Land Package
* 2700 High Ceilings
* Laminate, Tiles, Carpet Flooring Throughout
* Remote control Double lift panel Garage
* Upgrade Facade options Allowance
* Site Cost Allowance
* H class Slab
* Fly screens to all operable windows
*Base price that includes all builders standard inclusions
*Tiled Shower base and Niches to Both Bathroom and Ensuite
* Double Vanity with two standard basins
* 20mm Smart Stone to Kitchen Bench top
* Evaporative Cooling Throughout
* Builders standard heating
*Coloured Concrete Driveway
* Eaves to facade
* and much more inclusions, also a wide variety of upgrades to select from.
Build what you want to suit your life style and your family and build your quote with the upgrades you want
Your home will have great street appeal
All local trades
Appointment at your convenience with qualified people that have great experience
This home has not been built yet. Save on Stamp Duty
Premium inclusions with a wide variety of builders standards to choose from
Bright homes are a family owned business, operating for over 21 years. We pride ourselves on providing flexibility to the customer, with outstanding quality at a fair and affordable price. We specialize in standard designs and custom homes to meet customer requirements.
We are passionate about designing and providing a home that our customers desire. Customer service is our strong point. Years of experience have given us the expertise, insight and tools to create a quality and affordable product to suit our customer s needs.
Our complete in-house solution integrates the skills of an architect, drafts person, estimator, interior-designer, and builder under one roof. All simultaneously working on the one design. From concept to completion, our homes are planned to the finest detail. We build what we design.
CALL TODAY FOR A FREE QUOTE AND TO ARRANGE A MEETING
Display Home Location:
32 Latitude Prom, Truganina, Westbrook Estate
Please enquire to find out more. If you have land and are looking for a custom builder with competitive prices call me now!
Disclaimer: This is an example of this house type. Pictures and floor plans are artist's illustrations only, and may vary. Please rely on your own legal enquiries and refer to contract of sale for final dimensions, colours and specifications.
This price is based on land availability; developer supplied engineering drawings & plans of subdivision and BHC standard house floor plan. This package is subject to developer and council approval. Price based on standard floor plan and facade. Image depicts upgrade items not included in the price
Enquire today 0468 388 024 or jay@localbuildersdirect.com.au
Much more properties like this available.
Property History for 1856 Gilfillan Cct, Thornhill Park, VIC 3335
- 01 Feb 2019Listed for Sale Not Disclosed

Recent sales nearby
See more recent sales nearby/assets/perm/uz3liavln4i63mrbgespufpwce?signature=9bfe0a326c1cda5dd3ce8e44b0ab0fed20d05672f4326eabb24cd3a89c4e955a) 0
0
/assets/perm/y7p3dvctjai63cwvzuqbzvh3qe?signature=1b6b97caf418de600df52ce5820480b8a7693718a910767913d7915b9effe01b) 0
0

/assets/perm/t3zuscqajqi6vpje6vawratpoe?signature=a1c51db2b29c7ed66adb608f587981e0b6f5c303313cad9db04a2f45b0d5aa5f) 0
0Similar properties For Sale nearby
See more properties for sale nearby 0
0 0
0

 0
0

Similar properties For Rent nearby
See more properties for rent nearby 0
0
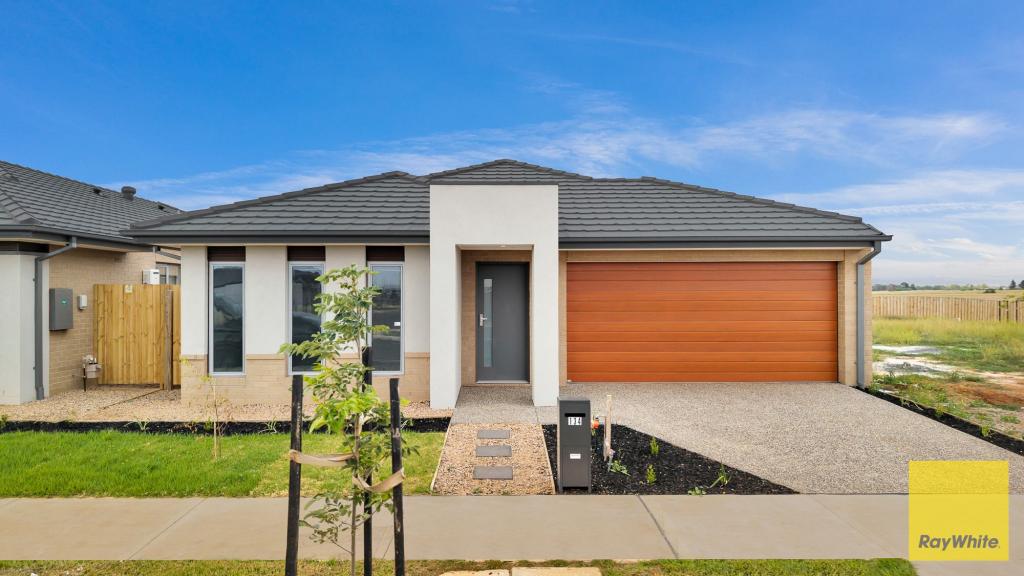 0
0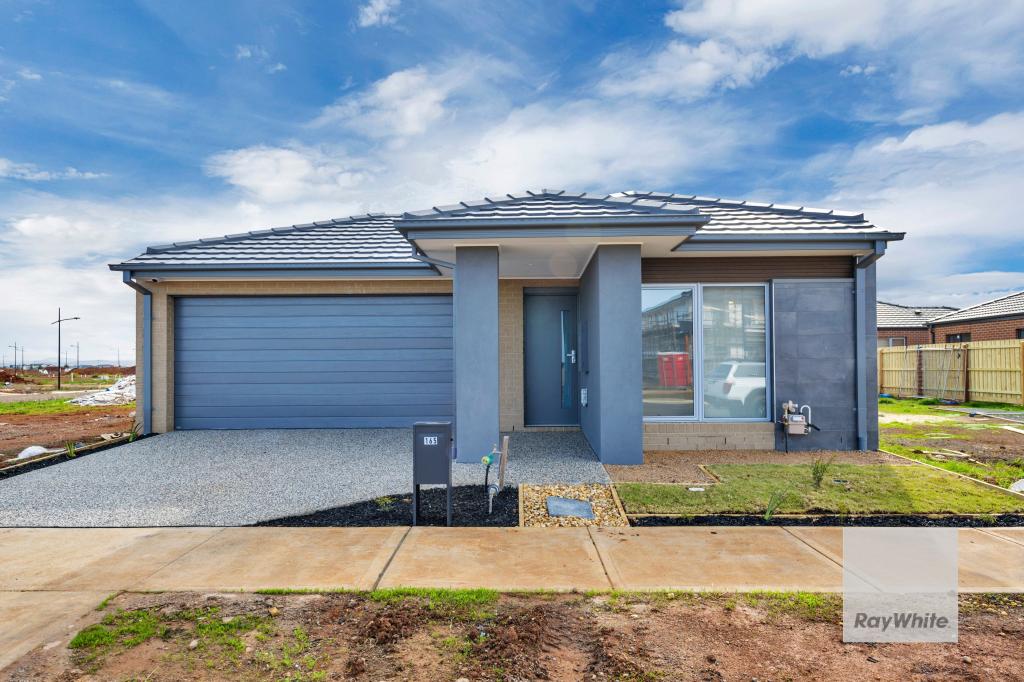 0
0About Thornhill Park 3335
The size of Thornhill Park is approximately 7.9 square kilometres. The population of Thornhill Park in 2016 was 1536 people. By 2021 the population was 3066 showing a population growth of 99.6% in the area during that time. The predominant age group in Thornhill Park is 30-39 years. Households in Thornhill Park are primarily couples with children and are likely to be repaying $1800 - $2399 per month on mortgage repayments. In general, people in Thornhill Park work in a professional occupation.In 2021, 72.20% of the homes in Thornhill Park were owner-occupied compared with 63.60% in 2016.
Thornhill Park has 4,916 properties. Over the last 5 years, Houses in Thornhill Park have seen a 4.79% increase in median value, while Units have seen a 1.16% increase. As at 31 July 2026:
- The median value for Houses in Thornhill Park is $653,623 while the median value for Units is $514,155.
- Houses have a median rent of $450 while Units have a median rent of $420.
Suburb Insights for Thornhill Park 3335
Market Insights
Thornhill Park Trends for Houses
N/A
N/A
View TrendN/A
N/A
Thornhill Park Trends for Units
N/A
N/A
View TrendN/A
N/A
Neighbourhood Insights
© Copyright 2026. RP Data Pty Ltd trading as Cotality (Cotality). All rights reserved. No reproduction, distribution, or transmission of the copyrighted materials is permitted. The information is deemed reliable but not guaranteed.
While Cotality uses commercially reasonable efforts to ensure the Cotality Data is current, Cotality does not warrant the accuracy, currency or completeness of the Cotality Data and to the full extent permitted by law excludes all loss or damage howsoever arising (including through negligence) in connection with the Cotality Data.
This product uses cookies and other similar technologies to improve and customise your browsing experience, to tailor content and adverts, and for analytics and metrics regarding visitor usage on this product and other media. We may share cookie and analytics information with third parties for the purposes of advertising. By continuing to use our website, you consent to cookies being used. View our Privacy Policy here.
X
