
13 Longshanks StreetThornhill Park VIC 3335
Property Details for 13 Longshanks St, Thornhill Park
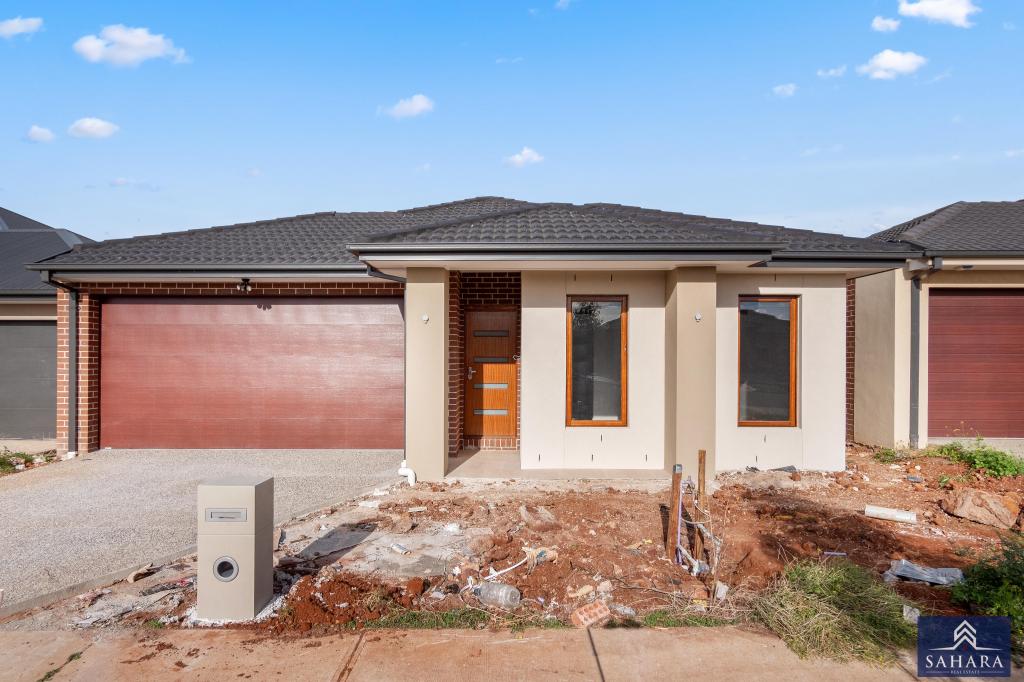
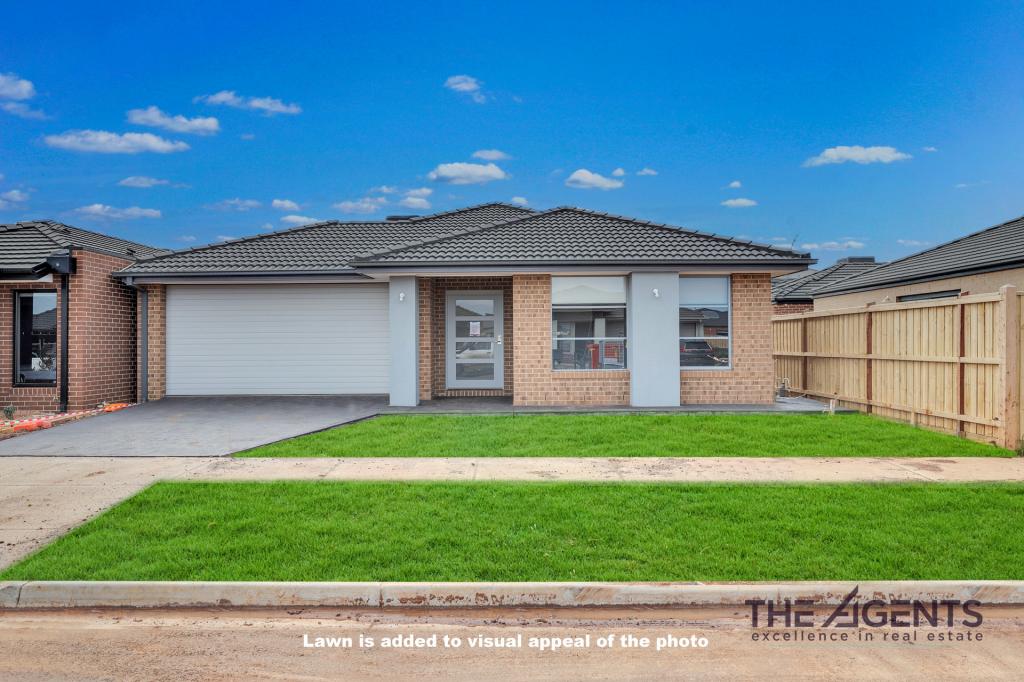
13 Longshanks St, Thornhill Park is a 4 bedroom, 2 bathroom House with 2 parking spaces and was built in 2020. The property has a land size of 400m2 and floor size of 310m2. While the property is not currently for sale or for rent, it was last sold in October 2021.
Last Listing description (September 2026)
A Showstopping Masterpiece That Redefines Luxury Living with extra space.
Welcome to this beautifully maintained four-bedroom home, perfectly designed for modern family living with an impressive blend of space, comfort and functionality.
Offering four generous bedrooms, two bathrooms and three separate living areas, the home provides plenty of room for families to relax, entertain and enjoy their own space. The heart of the home features a well-appointed kitchen with 900mm quality appliances and a convenient walk-in pantry, offering excellent storage and functionality for everyday living.
Positioned with a north-facing orientation, the home benefits from an abundance of natural light throughout the day. Constructed with quality brick, it offers durability and timeless appeal, while the beautifully fully landscaped front and backyard provide a low-maintenance yet inviting outdoor environment.
Key Features:
Four spacious bedrooms
Two well-appointed bathrooms
Three separate living areas
Modern kitchen with 900mm appliances
Walk-in pantry with excellent storage
Spacious alfresco for outdoor entertaining
North-facing orientation
Quality brick construction
Fully landscaped front and backyard
Immaculately maintained throughout
Ideal family-friendly floorplan
A fantastic opportunity for families seeking a spacious, well-maintained and move-in-ready home with excellent indoor and outdoor living.
**Amenities***
Thornhill Park Primary School 3-4 min drive
Thornhill Park Catholic Primary School just at 3-4 mins drive
Freeway Access Inbound and Outbound
Aspire Childcare Centre Thornhill Park 4-5 min drive
Cobblebank Station 4-5 min drive
Thornhill Central Shopping Centre 3-4 min drive
Bus stop is just at 2-3 min walk
St. Francis Catholic collage 5 min drive St. Cobblebank
Coles at 4-5 mins drive Cobblebank station is just at 5-6 mins drive
So, before this property falls out of reach, call and enquire with Veerpal Kaur at 0425194470 to ensure you do not lose out on this exceptional opportunity. If you are looking to sell your home in order to purchase this masterpiece, call us for a free appraisal of your property at your earliest convenience.
For a Due Diligence Checklist, please refer to the following link: http://www.consumer.vic.gov.au/duediligencechecklist. DISCLAIMER: All dimensions provided are approximate. The information given is for general purposes only and does not constitute any representation by the vendor or agent.
Property History for 13 Longshanks St, Thornhill Park, VIC 3335
- 05 Mar 2026Listed for Sale Call Veerpal 0425 194 470 to Book your Inspection
- 12 Nov 2021Listed for Sale UNDER CONTRACT @ $870,000
- 22 Oct 2021Sold for $870,000

Recent sales nearby
See more recent sales nearby/assets/perm/4npmnlp3zqi6tbovu6wqqn3ony?signature=d464241a3b0a2967de5e42bc969dfc1467388e6f409f80c4cbedb3dd7b0af251) 0
0
/assets/perm/m4foga7224i6tnqoknyzt3lz6i?signature=c92ba7e35d588abb0cc33beb43ab3ed3b26fde560ddb0ac1f839f59375917f2a) 0
0

/assets/perm/lxwikya7pqi6zhfo6eji3k2oem?signature=97b3a7fe5d6ceb9f81ee324fc1bec23c9f33f86294f1742b7825b19197097ff1) 0
0
Similar properties For Sale nearby
See more properties for sale nearby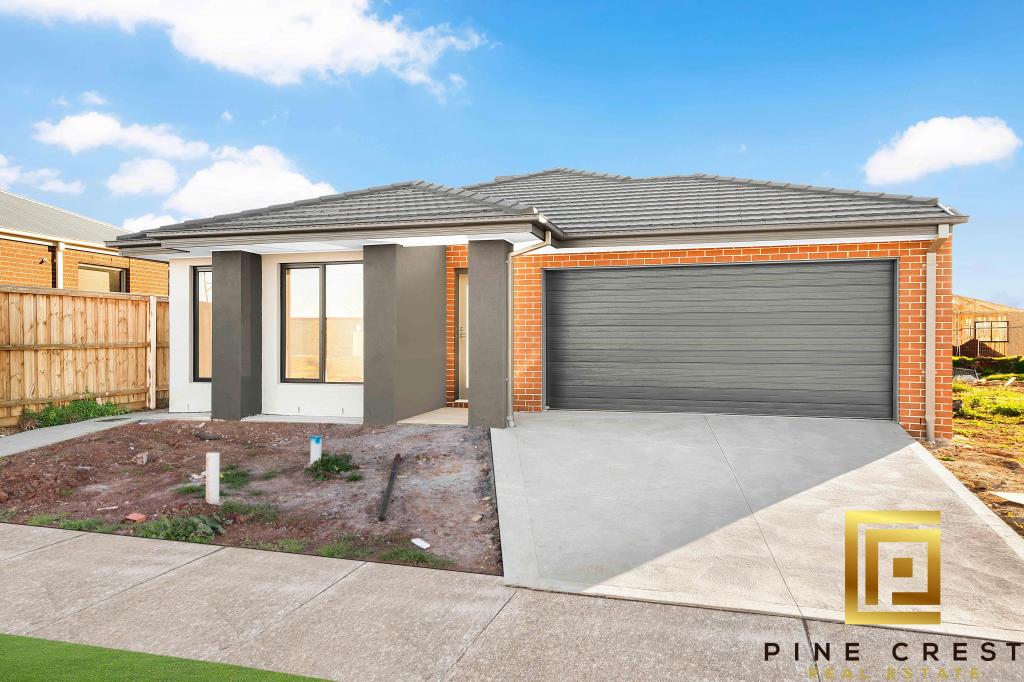 0
0

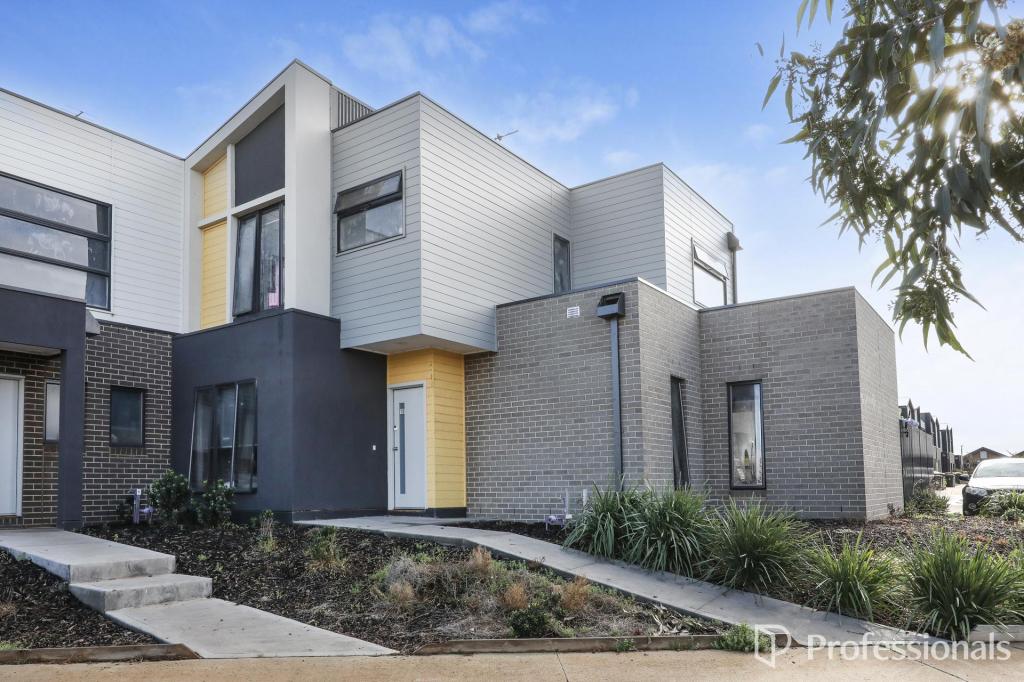 0
0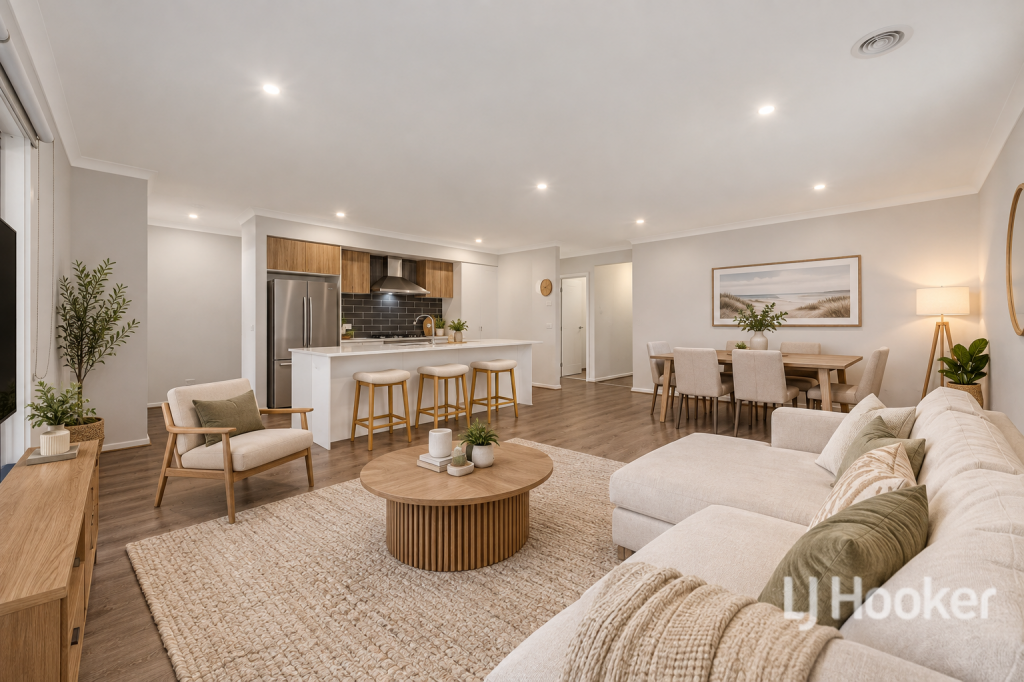 0
0

Similar properties For Rent nearby
See more properties for rent nearby 0
0
 0
0
 0
0
About Thornhill Park 3335
The size of Thornhill Park is approximately 7.9 square kilometres. The population of Thornhill Park in 2016 was 1536 people. By 2021 the population was 3066 showing a population growth of 99.6% in the area during that time. The predominant age group in Thornhill Park is 30-39 years. Households in Thornhill Park are primarily couples with children and are likely to be repaying $1800 - $2399 per month on mortgage repayments. In general, people in Thornhill Park work in a professional occupation.In 2021, 72.20% of the homes in Thornhill Park were owner-occupied compared with 63.60% in 2016.
Thornhill Park has 4,907 properties. Over the last 5 years, Houses in Thornhill Park have seen a 4.89% increase in median value, while Units have seen a 2.87% increase. As at 31 August 2026:
- The median value for Houses in Thornhill Park is $647,072 while the median value for Units is $521,657.
- Houses have a median rent of $450 while Units have a median rent of $420.
Suburb Insights for Thornhill Park 3335
Market Insights
Thornhill Park Trends for Houses
N/A
N/A
View TrendN/A
N/A
Thornhill Park Trends for Units
N/A
N/A
View TrendN/A
N/A
Neighbourhood Insights
© Copyright 2026. RP Data Pty Ltd trading as Cotality (Cotality). All rights reserved. No reproduction, distribution, or transmission of the copyrighted materials is permitted. The information is deemed reliable but not guaranteed.
While Cotality uses commercially reasonable efforts to ensure the Cotality Data is current, Cotality does not warrant the accuracy, currency or completeness of the Cotality Data and to the full extent permitted by law excludes all loss or damage howsoever arising (including through negligence) in connection with the Cotality Data.
This product uses cookies and other similar technologies to improve and customise your browsing experience, to tailor content and adverts, and for analytics and metrics regarding visitor usage on this product and other media. We may share cookie and analytics information with third parties for the purposes of advertising. By continuing to use our website, you consent to cookies being used. View our Privacy Policy here.
X
