
64-66 Wales StreetThornbury VIC 3071
Property Details for 64-66 Wales St, Thornbury
64-66 Wales St, Thornbury is a 3 bedroom, 2 bathroom House with 1 parking spaces and was built in 2007. The property has a land size of 228m2. While the property is not currently for sale or for rent, it was last sold in May 2021.
Last Listing description (May 2021)
Beautifully reimagined and full of panache, promise and potential for the right buyer, this dual residential Thornbury property circa 1899 yes, you read that right, there's two is an eclectic blend of heritage and modernity infused with history and charm.
At over 120 years old these homes have lived many lives what incarnation will you be? Maybe you're friends or family who buy together but live separately. Perhaps the back home becomes private lodgings for when extended family stay, a nanny's quarters or a lucrative Airbnb. Perhaps you just need a creative space for your hobby or side hustle. Whatever iteration you take, one thing is certain: many rich original elements of this home continue to take centre stage.
In the front home galvanised steel and bagged brick walls awash in pastel yellows pave the way for beautiful skylight-fitted cathedral ceilings, illuminating the open-plan living and kitchen areas (for the former with gas fireplace, the latter with concrete and timber benchtops and stainless steel appliances); Douglas fir handrails and trusses transformed into beams elevate you to the home's second level where you'll find two bedrooms, a powder room and sunny balcony with eastern views to Mount Dandenong; and pressed metal ceiling tiles now feature as stunning wall panelling for the home's exterior and entrance hall. The owners have even retained the sliding barn-style door and tilework for the home office (or, potentially, your third bedroom).
Through the lounge and across the timber deck overlooking a stunning landscaped courtyard filled with flourishing fruit trees and a gorgeous Japanese maple, you'll find the back home.
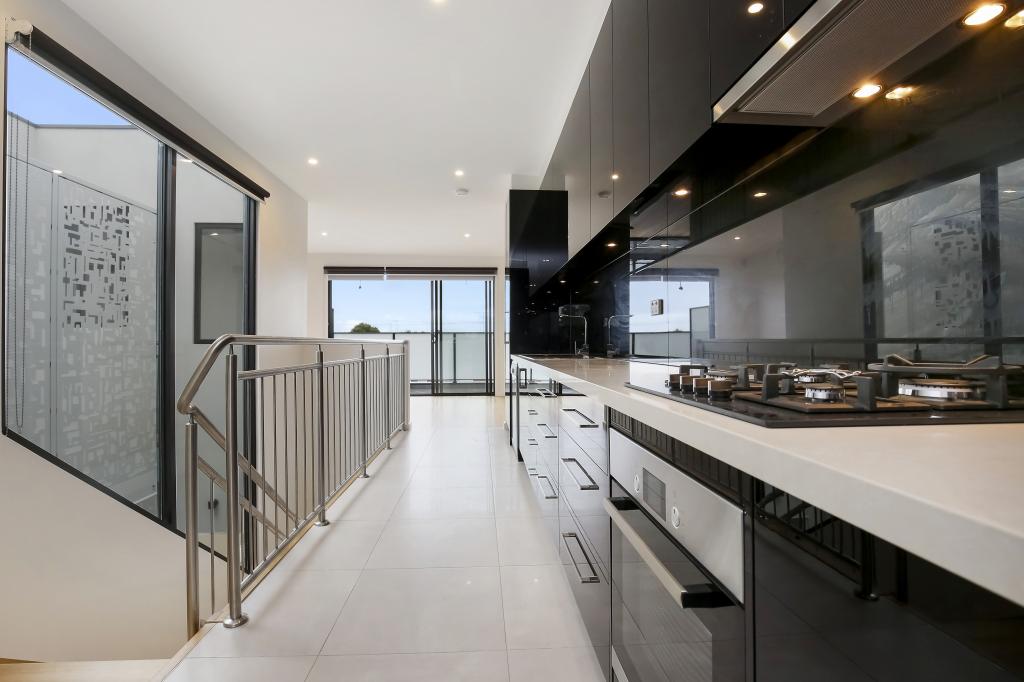
Here, it's more of a Hamptons vibe. From a bright subway-tiled kitchen equipped with vast stone benchtops and stainless steel appliances, to hardwood floors and a bright and breezy living domain thanks to plantation shutters and double-glazed tilt-and-turn windows plus large bedroom with built-in robe, home office area, modern bathroom with heated flooring, private deck and courtyard with laneway access via five-metre roller door the back home presents a ready-to-live lifestyle.
Other covetable features both dwellings offer include solar and gas water, split-system heating and cooling, laundry-bathroom combo and two garden sheds.
Tucked away in the backstreets of Thornbury on one of the suburb's centenarian shopping strips, your coffee fix, haircuts and clothing needs will always be satisfied. The sought-after Wales Street Primary School, an accredited International Baccalaureate school currently nearing completion of a $4 million upgrade, is directly across the street. And you'll be a comfortable walking distance from High Street's abundant shops, cafes and restaurants, a full suite of public transport options, All Nations and McDonell parks and the Northcote Aquatic and Recreation Centre. Ah, comfort and convenience at its best.
There is so much opportunity here. Will you seize it?
**In Conjunction with Ian Reid Vendor Advocates**
Property History for 64-66 Wales St, Thornbury, VIC 3071
- 08 May 2021Sold for $1,710,000
- 12 Apr 2021Listed for Sale Contact Agent
- 07 Jul 2008Sold for $310,000

Recent sales nearby
See more recent sales nearby/assets/perm/zxnthz56dyi6nmdh2hseat3yja?signature=40c09158ebe24116dcaaf477a424b79a60fc1efee4aa4efa3cd12b767c0491e3) 0
0

/assets/perm/6k5lo66up4i6xa5nxokmx3c3gi?signature=8e302121765b8ce64f58d692f01cc350633360b909616be1ffe846cdabf873dd) 0
0
/assets/perm/alqr5lqdpmi6vpqjcgdfkepflq?signature=18c94e965f33a5818e79854e37eb4328c83cf90cc438bb29abafe46d8f5bb754) 0
0Similar properties For Sale nearby
See more properties for sale nearby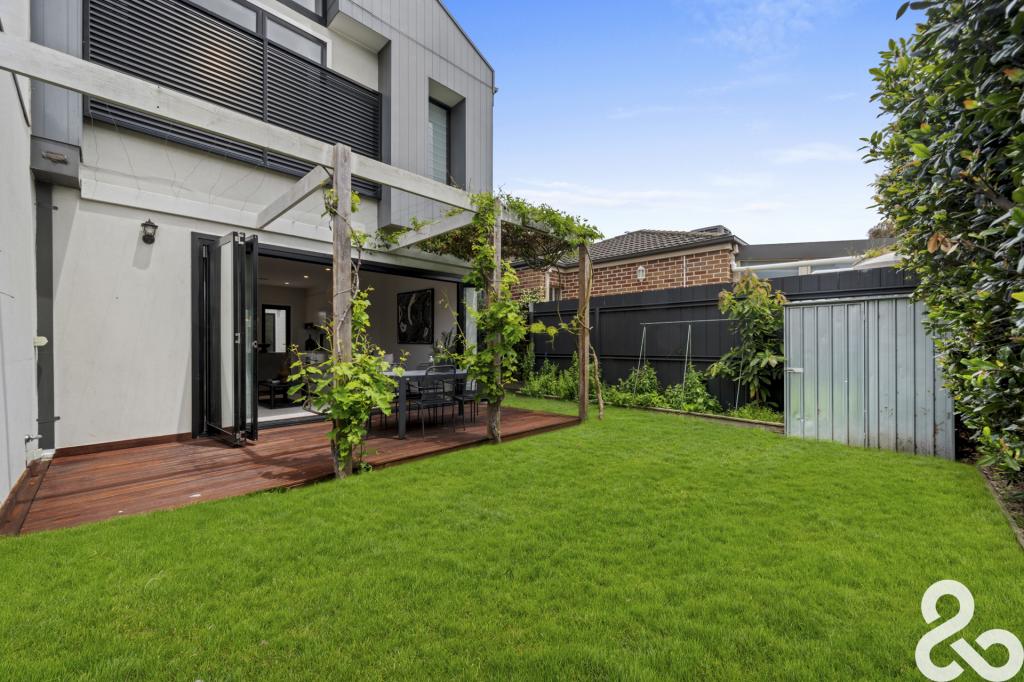 0
0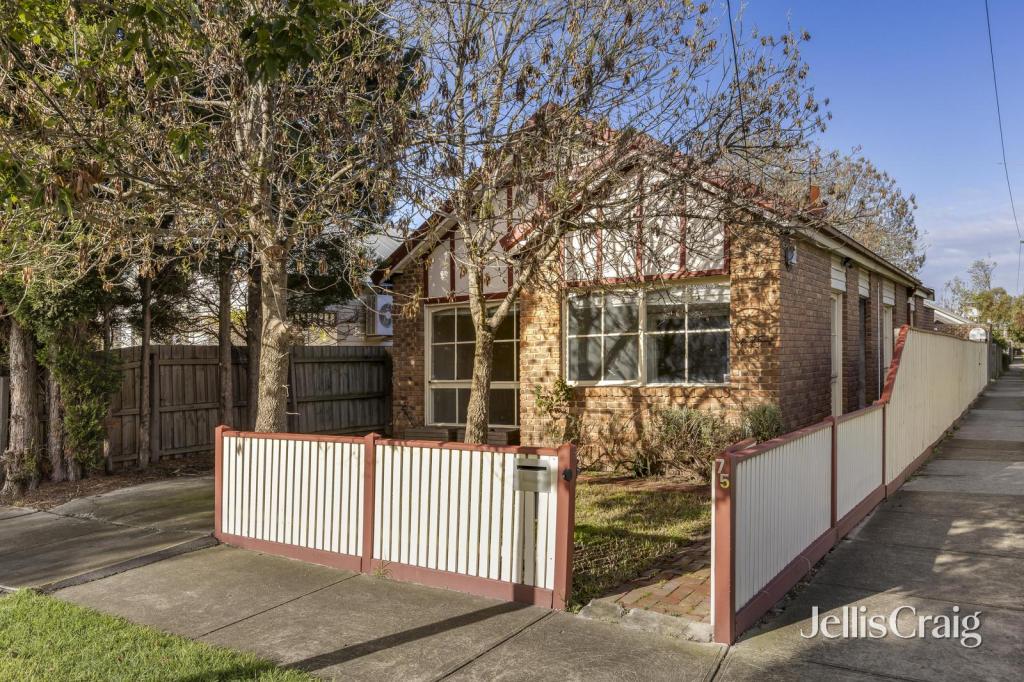 0
0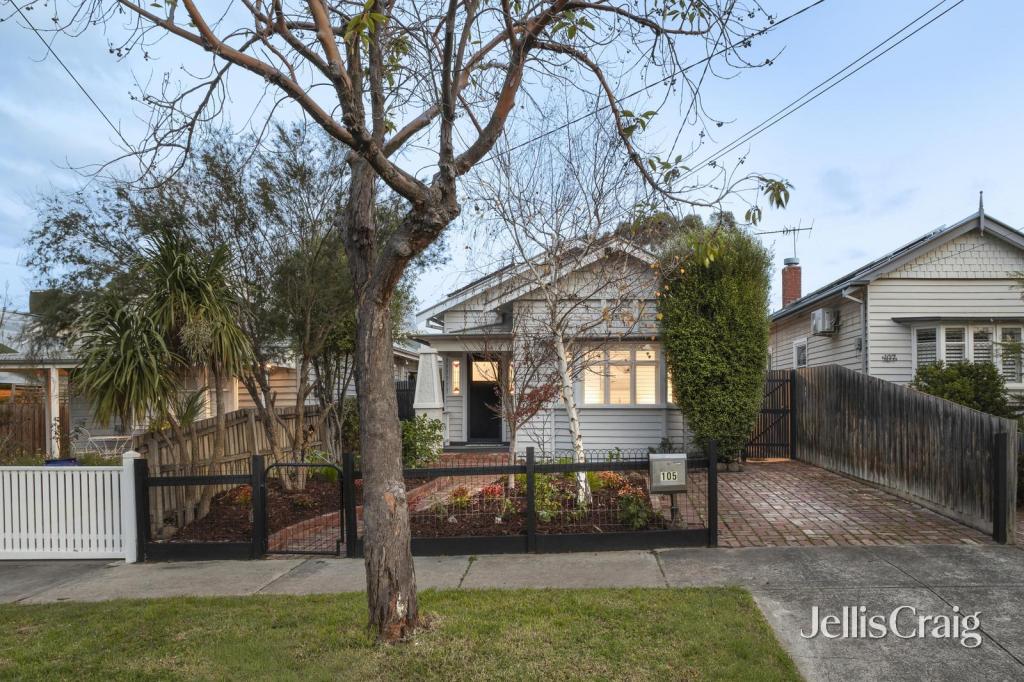 0
0
Similar properties For Rent nearby
See more properties for rent nearby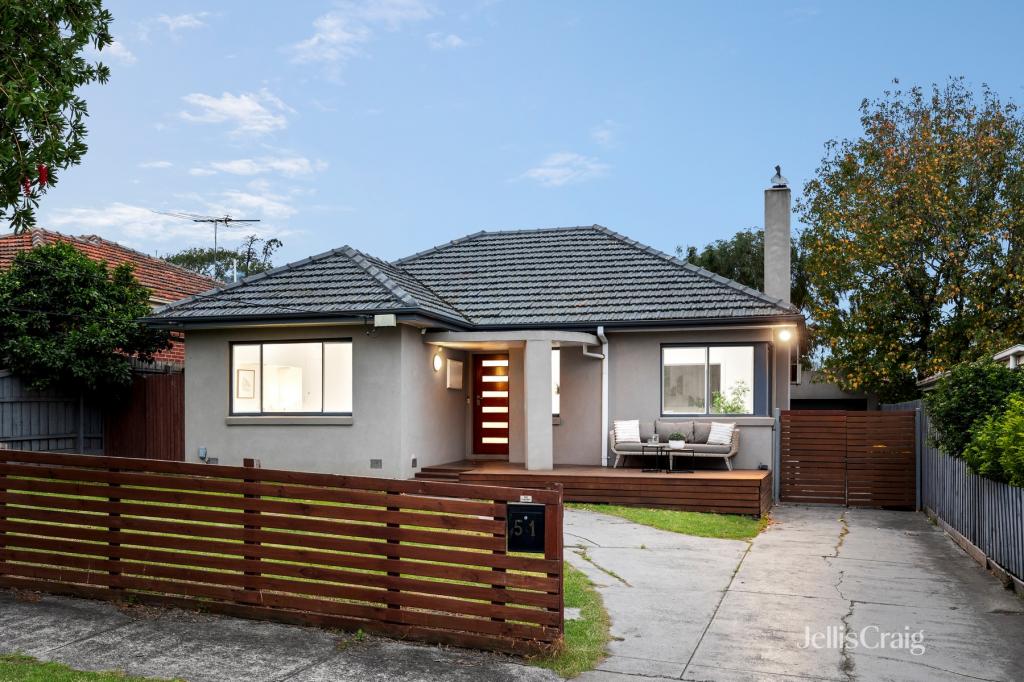 0
0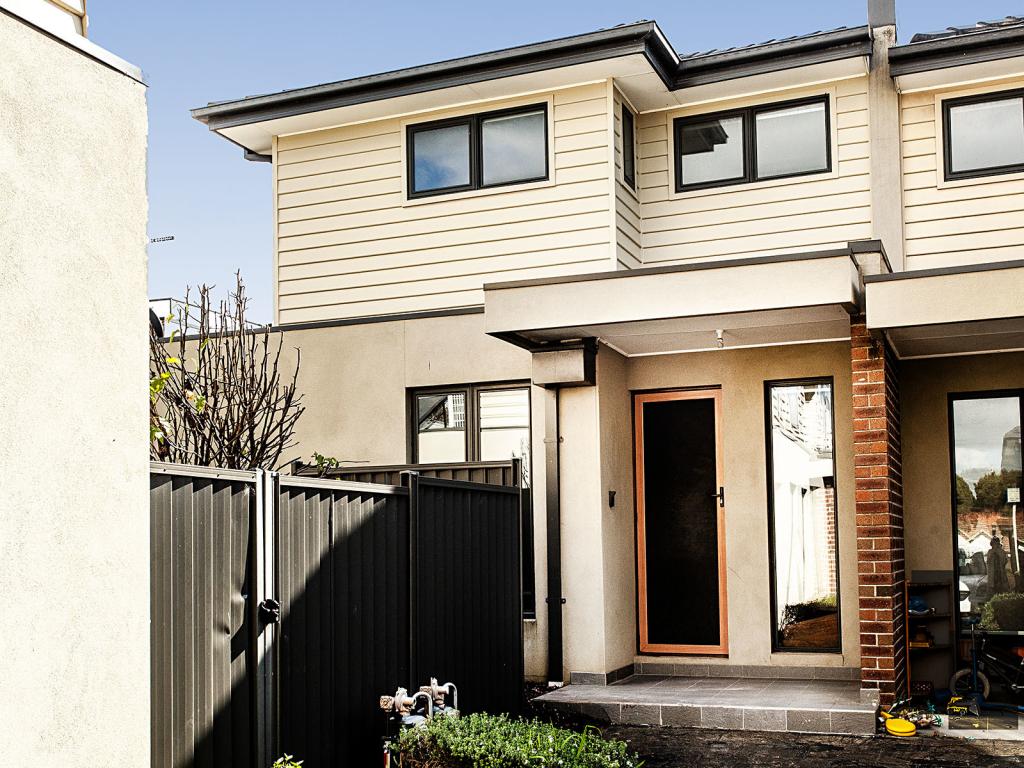 0
0
 0
0About Thornbury 3071
The size of Thornbury is approximately 5.1 square kilometres. There are 26 parks, covering nearly 13.6% of the total area. The population of Thornbury in 2016 was 18568 people. By 2021 the population was 19005 showing a population growth of 2.4% in the area during that time. The predominant age group in Thornbury is 30-39 years. Households in Thornbury are primarily couples with children and are likely to be repaying $1800 - $2399 per month on mortgage repayments. In general, people in Thornbury work in a professional occupation.In 2021, 55.90% of the homes in Thornbury were owner-occupied compared with 53.60% in 2016.
Thornbury has 11,362 properties. Over the last 5 years, Houses in Thornbury have seen a -7.30% decrease in median value, while Units have seen a 11.77% increase. As at 31 July 2026:
- The median value for Houses in Thornbury is $1,428,963 while the median value for Units is $716,068.
- Houses have a median rent of $810 while Units have a median rent of $540.
Suburb Insights for Thornbury 3071
Market Insights
Thornbury Trends for Houses
N/A
N/A
View TrendN/A
N/A
Thornbury Trends for Units
N/A
N/A
View TrendN/A
N/A
Neighbourhood Insights
© Copyright 2026. RP Data Pty Ltd trading as Cotality (Cotality). All rights reserved. No reproduction, distribution, or transmission of the copyrighted materials is permitted. The information is deemed reliable but not guaranteed.
While Cotality uses commercially reasonable efforts to ensure the Cotality Data is current, Cotality does not warrant the accuracy, currency or completeness of the Cotality Data and to the full extent permitted by law excludes all loss or damage howsoever arising (including through negligence) in connection with the Cotality Data.
This product uses cookies and other similar technologies to improve and customise your browsing experience, to tailor content and adverts, and for analytics and metrics regarding visitor usage on this product and other media. We may share cookie and analytics information with third parties for the purposes of advertising. By continuing to use our website, you consent to cookies being used. View our Privacy Policy here.
X
