
Property Details for 5/636 High St, Thornbury
5/636 High St, Thornbury is a 1 bedroom, 1 bathroom Unit with 1 parking spaces.
Last Listing description (May 2024)
Buzzing with energy up on the 5th floor of this boutique development, is this totally private rear oasis which maximises space, style and volumes of light that is totally unexpected in newer developments.
Architect designed to provide spacious innovation with a remarkable vision around entertaining in this oversized open plan living area that naturally opens onto an undercover East facing alfresco terrace. It also enjoys a secluded bedroom, hotel inspired bathroom, well designed kitchen, European laundry and designated office. It boasts timber floorboards, split system heating/cooling, ceiling fans, extra full height mirrored robes, secure undercover parking and exclusive storage cage.
An Idyllic home or investment that lets you live the life you want to live, in this exceptional lifestyle location, which spoils you with cafes, restaurants and transport options all on your doorstep, in the world's coolest street.
You Bee Long At Hive Apartments?
Property History for 5/636 High St, Thornbury, VIC 3071
- 19 Mar 2024Listed for Sale Not Disclosed

Recent sales nearby
See more recent sales nearby

/assets/perm/qcm7ody7uyi65jfjgogb6jiyey?signature=5f1e6a85e4c1fb6215a2cfe826b2c4d3fd893425e1e7a895b77611c445e5a540) 0
0
/assets/perm/vaps7s7kkei63ok3wx524gqrda?signature=d73fbf46ba15564040b5fc37ff9fffd8ff9ed1eff5574dd5f23660d482490f71) 0
0Similar properties For Sale nearby
See more properties for sale nearby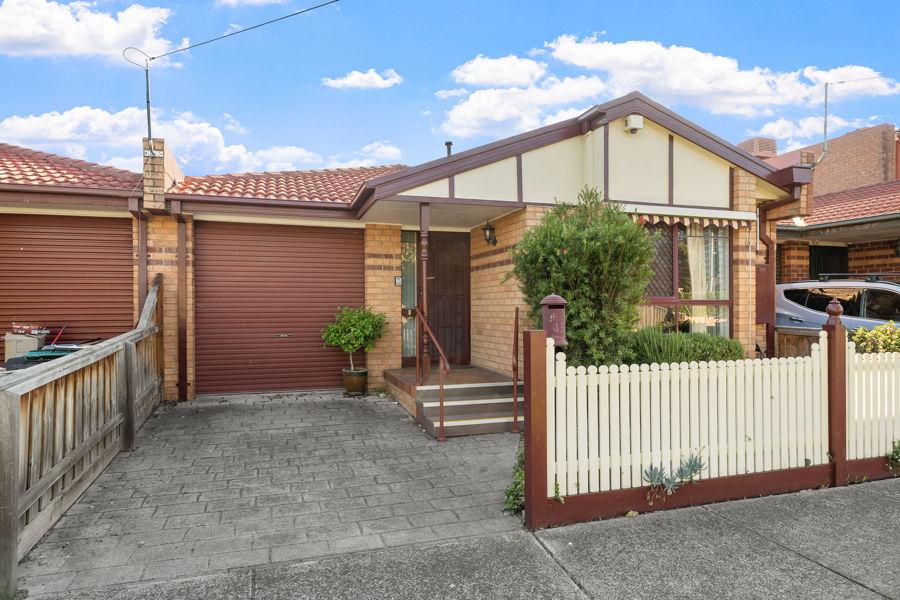 0
0
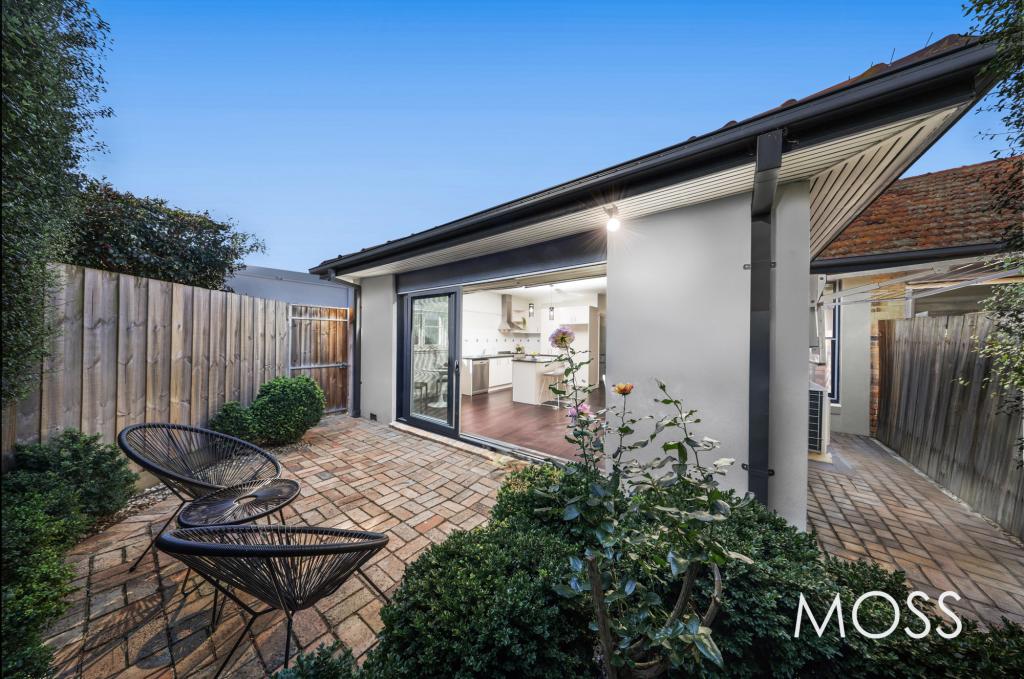 0
0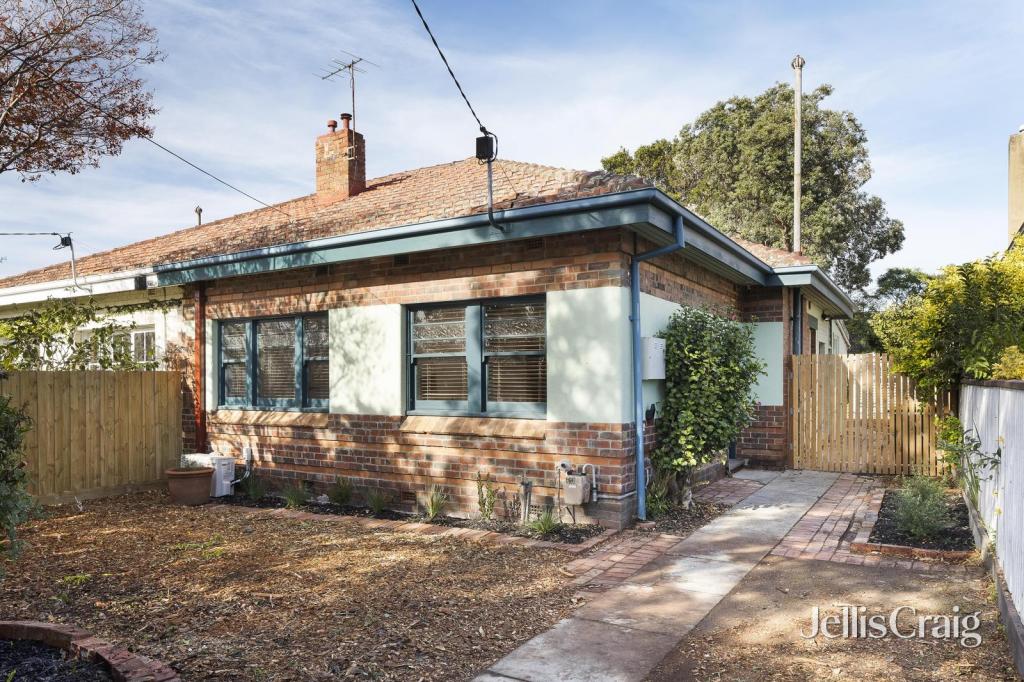 0
0
Similar properties For Rent nearby
See more properties for rent nearby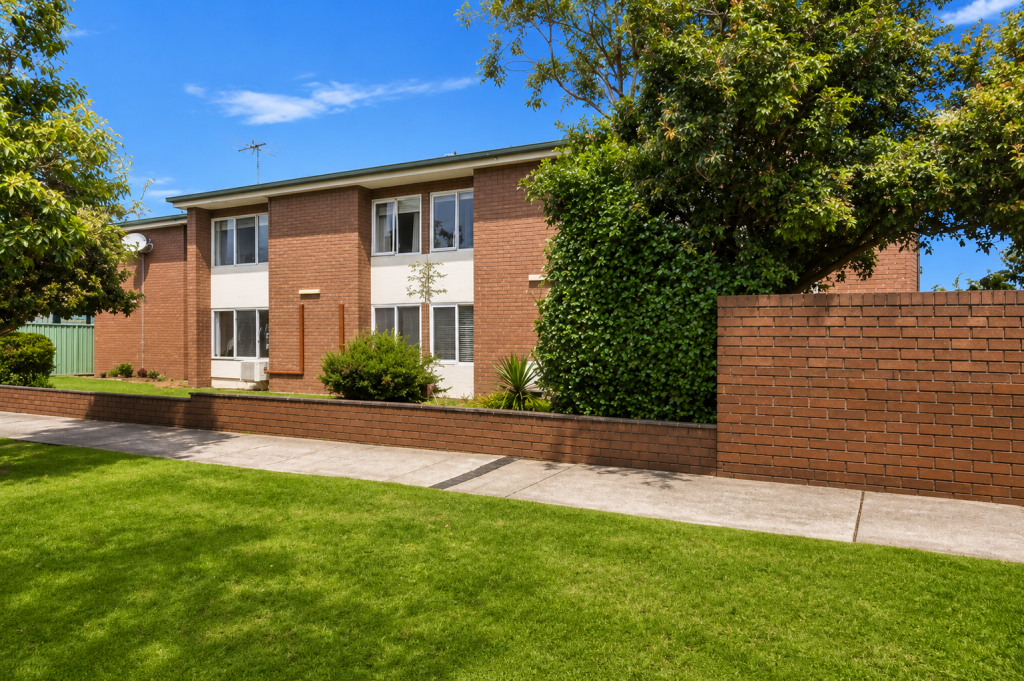 0
0
 0
0
 0
0About Thornbury 3071
The size of Thornbury is approximately 5.1 square kilometres. There are 26 parks, covering nearly 13.6% of the total area. The population of Thornbury in 2016 was 18568 people. By 2021 the population was 19005 showing a population growth of 2.4% in the area during that time. The predominant age group in Thornbury is 30-39 years. Households in Thornbury are primarily couples with children and are likely to be repaying $1800 - $2399 per month on mortgage repayments. In general, people in Thornbury work in a professional occupation.In 2021, 55.90% of the homes in Thornbury were owner-occupied compared with 53.60% in 2016.
Thornbury has 11,304 properties. Over the last 5 years, Houses in Thornbury have seen a -0.25% decrease in median value, while Units have seen a 6.21% increase. As at 30 April 2026:
- The median value for Houses in Thornbury is $1,453,148 while the median value for Units is $661,523.
- Houses have a median rent of $800 while Units have a median rent of $520.
Suburb Insights for Thornbury 3071
Market Insights
Thornbury Trends for Houses
N/A
N/A
View TrendN/A
N/A
Thornbury Trends for Units
N/A
N/A
View TrendN/A
N/A
Neighbourhood Insights
© Copyright 2026. RP Data Pty Ltd trading as Cotality (Cotality). All rights reserved. No reproduction, distribution, or transmission of the copyrighted materials is permitted. The information is deemed reliable but not guaranteed.
While Cotality uses commercially reasonable efforts to ensure the Cotality Data is current, Cotality does not warrant the accuracy, currency or completeness of the Cotality Data and to the full extent permitted by law excludes all loss or damage howsoever arising (including through negligence) in connection with the Cotality Data.
This product uses cookies and other similar technologies to improve and customise your browsing experience, to tailor content and adverts, and for analytics and metrics regarding visitor usage on this product and other media. We may share cookie and analytics information with third parties for the purposes of advertising. By continuing to use our website, you consent to cookies being used. View our Privacy Policy here.
X
