

Property Details for 345 Rossmoyne St, Thornbury
345 Rossmoyne St, Thornbury is a 4 bedroom, 2 bathroom House with 2 parking spaces.This Property is currently listed for sale with Jellis Craig Northcote
Last Listing description (August 2026)
A Bold New Silhouette on a Storied Street
A striking statement of single-level style, this newly built 2026 residence by local builder Gama Homes reworks the street's rooflines into a bold gable of brick and timber battens, replacing an older two-bedroom home to bring fresh energy to family life in a tightly held pocket.
Shaped by beautiful curves and a restrained Scandinavian warmth, this stellar home unfolds across two living zones, with open plan living and dining anchored by a luxe kitchen featuring Smeg integrated appliances, a ZIP tap and an extensive butler's pantry tucked out of sight. Signorino natural stone and woodcut floors run throughout, alongside custom joinery and zoned climate control in every bedroom. The main suite enjoys a walk-in robe and swish ensuite, with three further robed bedrooms sharing a wet zone bathroom, powder room and laundry. The undercover alfresco rolls open to a curved patio and north facing backyard with automated zip blinds and built-in sound, while a double garage with EV charging provision completes the picture.
Zoned for Thornbury High School and Penders Grove Primary School, on a leafy street known for its eclectic mix of period and architect-designed homes, the house lies close to High Street's cafe strip and the tram line, with Darebin Creek's green corridor nearby.
Property History for 345 Rossmoyne St, Thornbury, VIC 3071
- 25 Aug 2026Listed for Sale $2,000,000 - $2,200,000

Recent sales nearby
See more recent sales nearby/assets/perm/je6hs7gmfqi6zf7mtpvd6ugyxu?signature=09048f4e8db73e829dad35478ac537c0af128155e89227d45d77ceedabda3828) 0
0
/assets/perm/asyjfert7ai63ea7cgcitowh34?signature=b77b143416e8d902fa8f3fc6bf8957cf3bef820ee692194ca2b050c0c04dd0da) 0
0/assets/perm/kszdwgv6sui6ndr4uhzy7o5dnu?signature=9464d4f8f7a853a6293c7e1fa8af8b350a842f898ae810c576d050d779e71dec) 0
0

Similar properties For Sale nearby
See more properties for sale nearby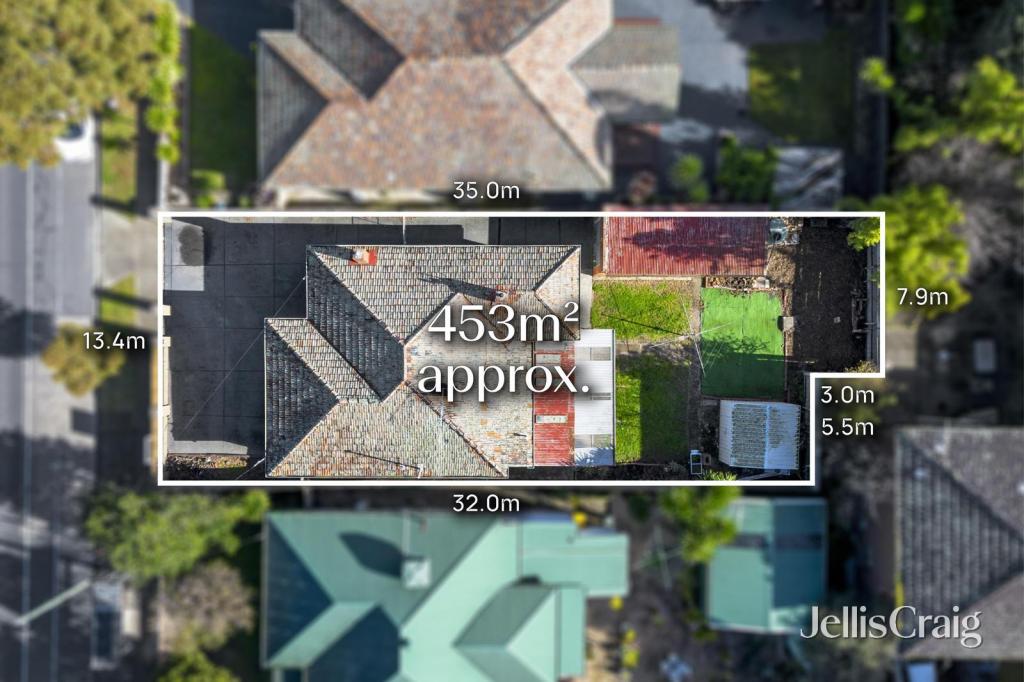 0
0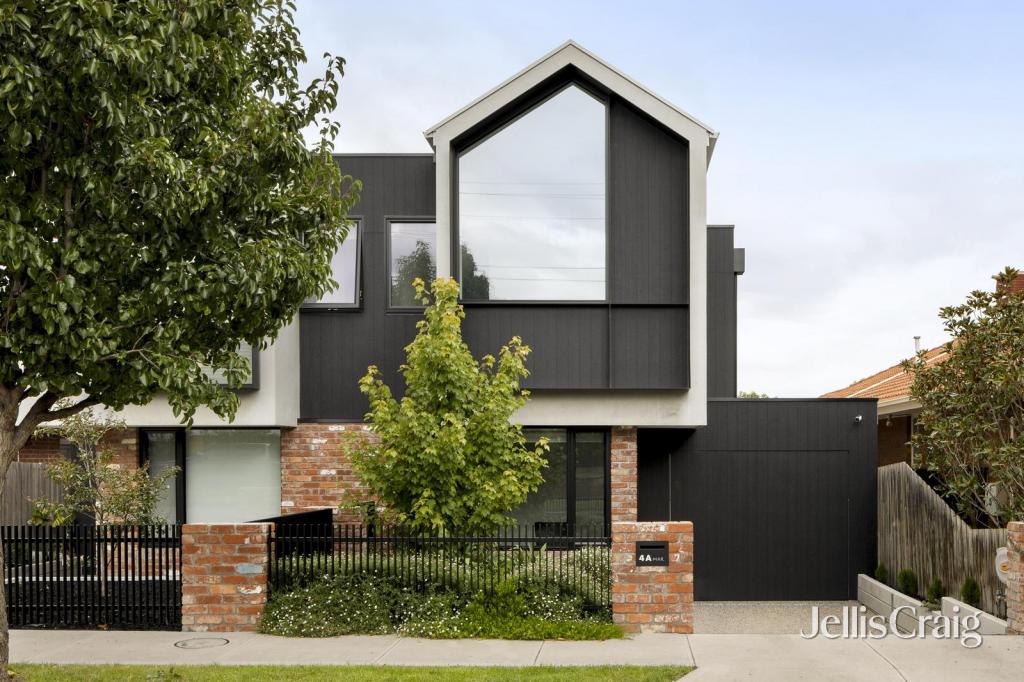 0
0
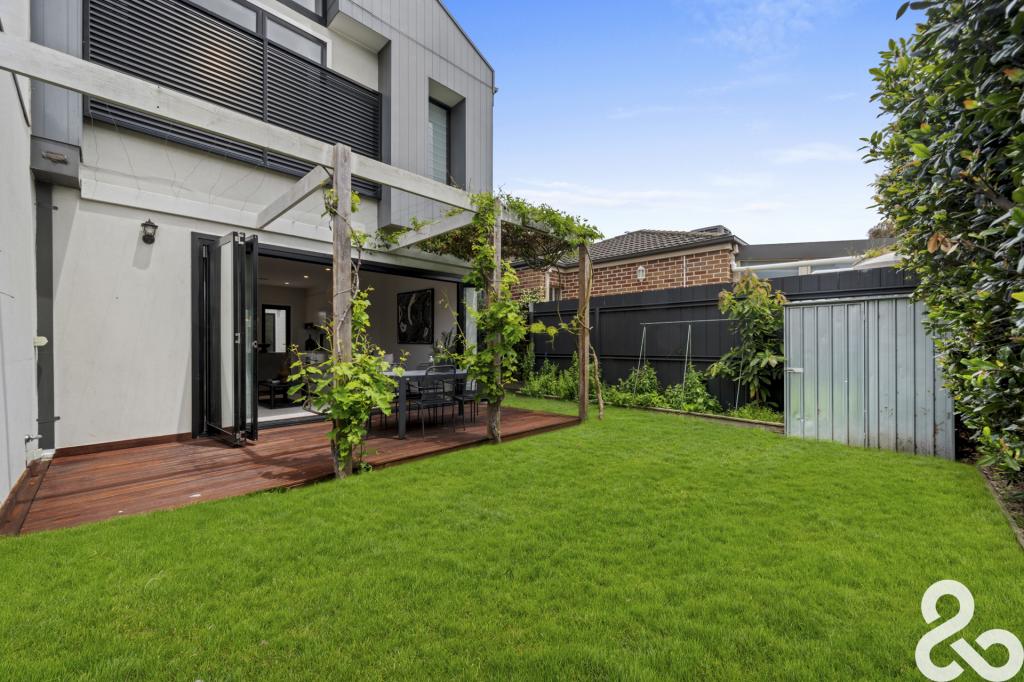 0
0
Similar properties For Rent nearby
See more properties for rent nearby 0
0 0
0 0
0About Thornbury 3071
The size of Thornbury is approximately 5.1 square kilometres. There are 26 parks, covering nearly 13.6% of the total area. The population of Thornbury in 2016 was 18568 people. By 2021 the population was 19005 showing a population growth of 2.4% in the area during that time. The predominant age group in Thornbury is 30-39 years. Households in Thornbury are primarily couples with children and are likely to be repaying $1800 - $2399 per month on mortgage repayments. In general, people in Thornbury work in a professional occupation.In 2021, 55.90% of the homes in Thornbury were owner-occupied compared with 53.60% in 2016.
Thornbury has 11,363 properties. Over the last 5 years, Houses in Thornbury have seen a -7.30% decrease in median value, while Units have seen a 11.77% increase. As at 31 July 2026:
- The median value for Houses in Thornbury is $1,428,963 while the median value for Units is $716,068.
- Houses have a median rent of $810 while Units have a median rent of $540.
Suburb Insights for Thornbury 3071
Market Insights
Thornbury Trends for Houses
N/A
N/A
View TrendN/A
N/A
Thornbury Trends for Units
N/A
N/A
View TrendN/A
N/A
Neighbourhood Insights
© Copyright 2026. RP Data Pty Ltd trading as Cotality (Cotality). All rights reserved. No reproduction, distribution, or transmission of the copyrighted materials is permitted. The information is deemed reliable but not guaranteed.
While Cotality uses commercially reasonable efforts to ensure the Cotality Data is current, Cotality does not warrant the accuracy, currency or completeness of the Cotality Data and to the full extent permitted by law excludes all loss or damage howsoever arising (including through negligence) in connection with the Cotality Data.
This product uses cookies and other similar technologies to improve and customise your browsing experience, to tailor content and adverts, and for analytics and metrics regarding visitor usage on this product and other media. We may share cookie and analytics information with third parties for the purposes of advertising. By continuing to use our website, you consent to cookies being used. View our Privacy Policy here.
X
