
3/15 Rennie StreetThornbury VIC 3071
Property Details for 3/15 Rennie St, Thornbury
3/15 Rennie St, Thornbury is a 1 bedroom, 1 bathroom Unit with 1 parking spaces and was built in 2012. The property has a land size of 714m2 and floor size of 96m2. While the property is not currently for sale or for rent, it was last sold in August 2003.
Last Listing description (December 2025)
A leisurely stroll to the St Georges Road tram at the end of the street, Miller Street cafes, Thornbury Station, and the parklands around Merri Creek, this ground floor home is perfectly positioned for owner-occupiers and tenants alike. Bathed in afternoon sun, freshly painted, new carpet and recently laid, wide-board engineered floors enhance the living as much as the location. The single bedroom is served by an updated bathroom, while the living room integrates a meals area with a breakfast bench, ideal for the after-work catch up as the chef prepares dinner. Whether it's your first step into the housing market, a lock and leave city base or an addition to your property portfolio, it'll tick every box.
* Carpark on title
* Updated ensuite bathroom with laundry facilities
* Walk everywhere location
* Ground floor ease
Due diligence checklist - for home and residential property buyers
http://www.consumer.vic.gov.au/duediligencechecklist
Property History for 3/15 Rennie St, Thornbury, VIC 3071
- 15 Nov 2021Listed for Sale SOLD - $340,000
- 04 Apr 2011Listed for Sale Not Disclosed
- 06 Sep 2010Listed for Sale Not Disclosed

Recent sales nearby
See more recent sales nearby/assets/perm/exd7rsw3ymi6xbplx5ah57g7re?signature=6d52942af03ff388dcc4affc3a895713353d749aa09b5d4c9ef174a7d9177daa) 0
0

/assets/perm/lc7bb4qscqi63c3ndfuox7tfzy?signature=e084ffeaa321e0ad9edcbda163adca1c182767b347e7cf78c46247d69fd61062) 0
0/assets/perm/ljjzpv726yi63lr2a6beduvvse?signature=93332abf8a4851aa02b5b8df9d34c16a405225569702c328eb56b4427ad644f0) 0
0Similar properties For Sale nearby
See more properties for sale nearby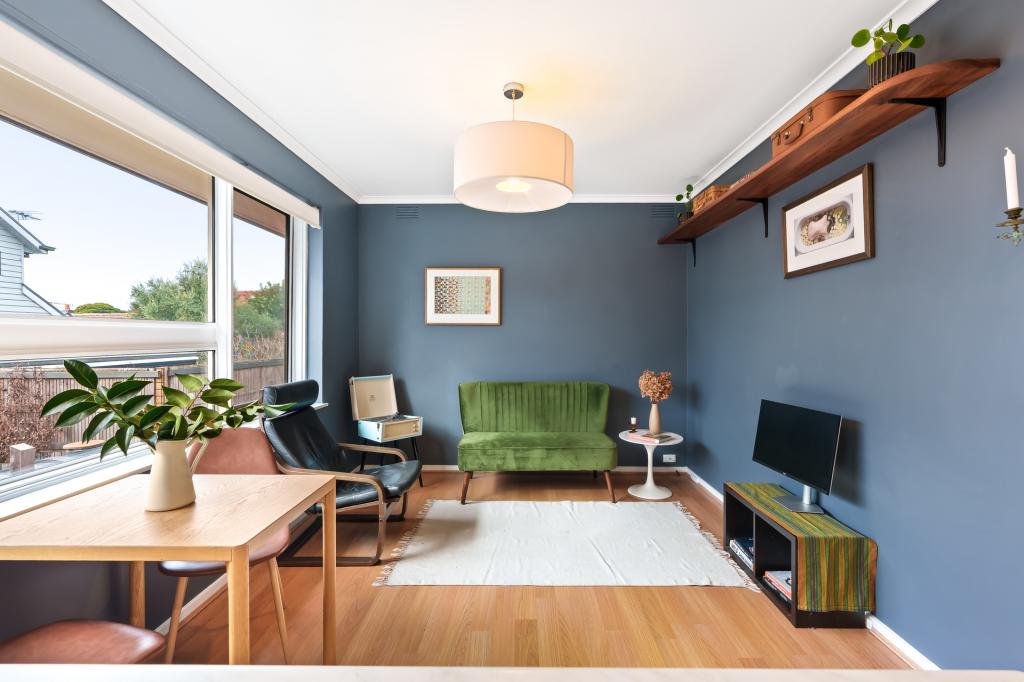 0
0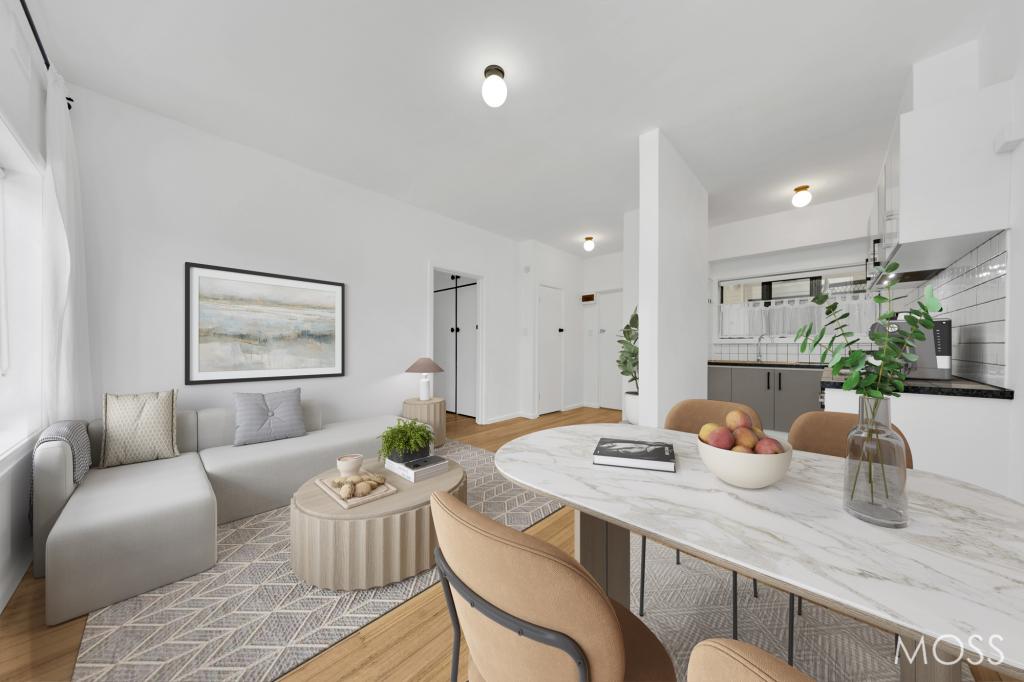 0
0
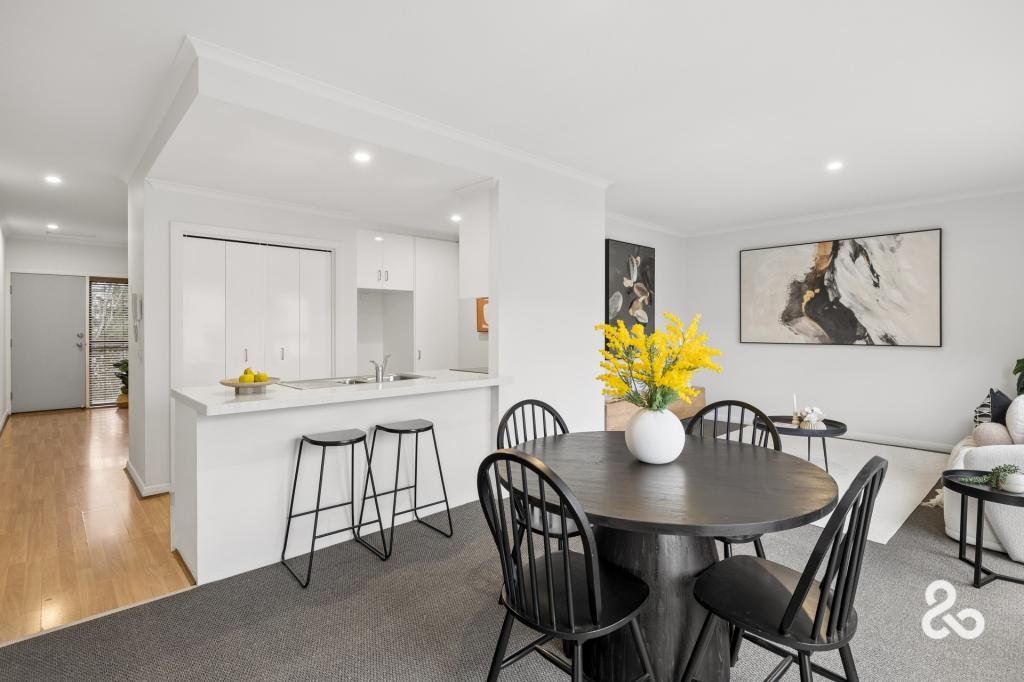 0
0
Similar properties For Rent nearby
See more properties for rent nearby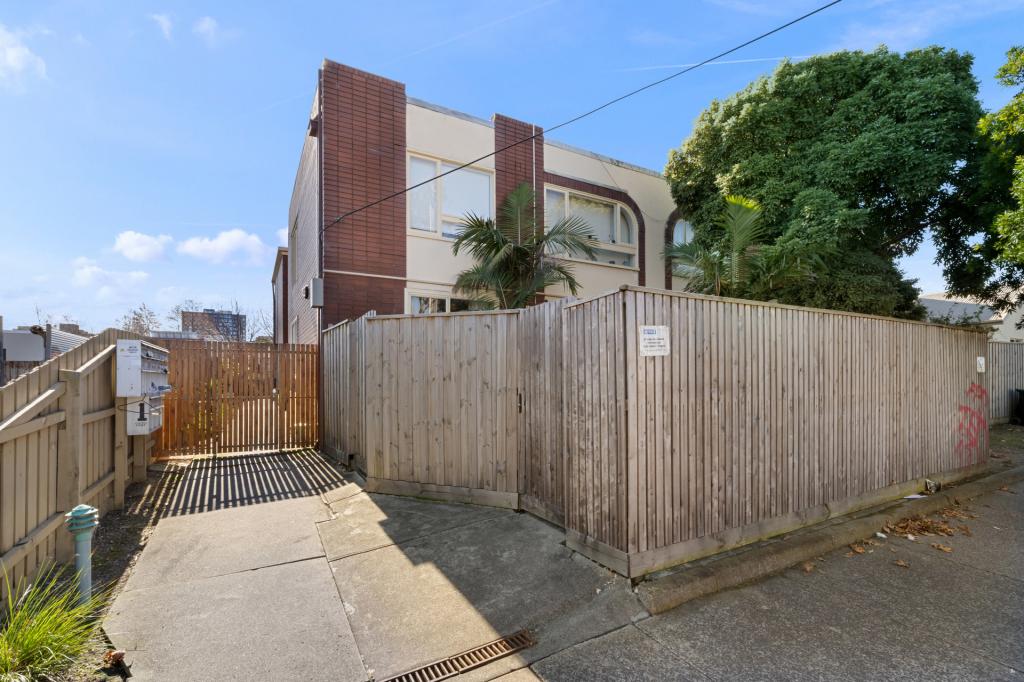 0
0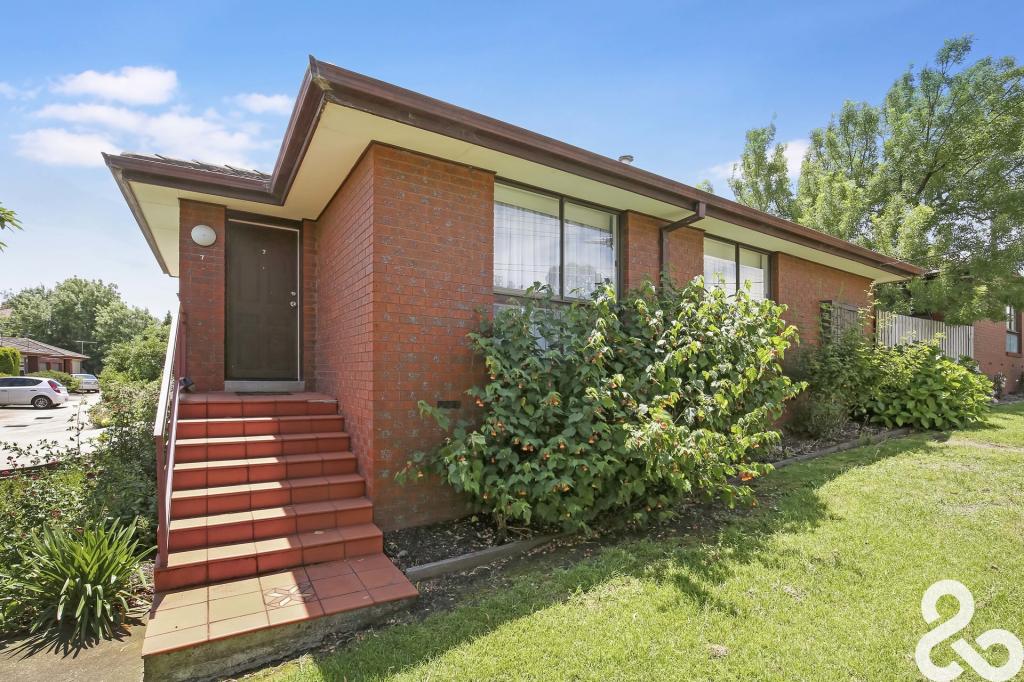 0
0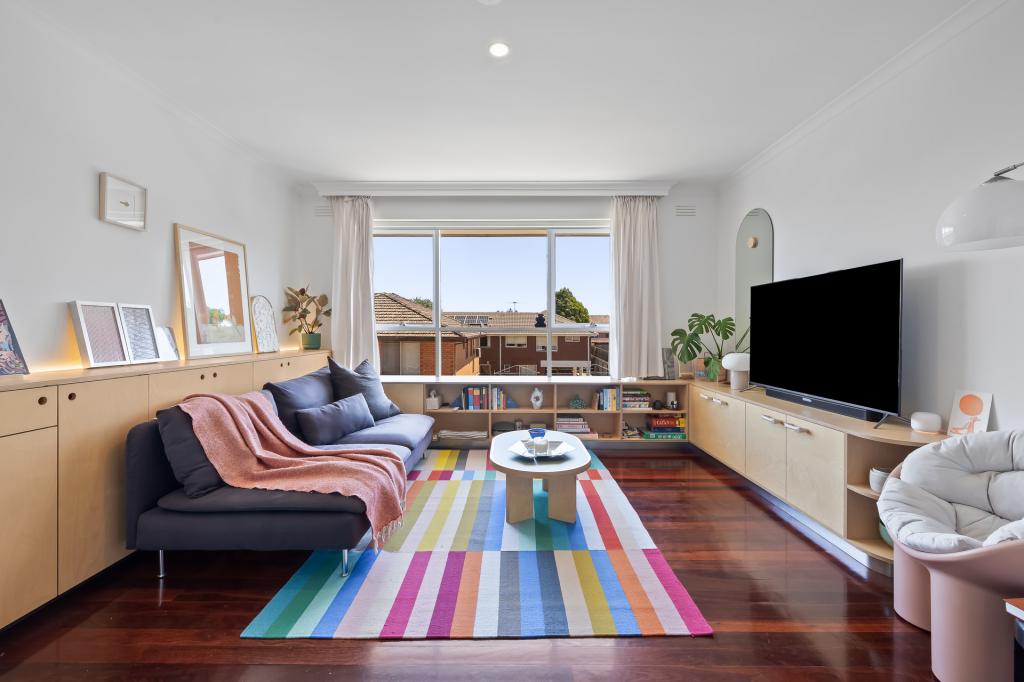 0
0About Thornbury 3071
The size of Thornbury is approximately 5.1 square kilometres. There are 26 parks, covering nearly 13.6% of the total area. The population of Thornbury in 2016 was 18568 people. By 2021 the population was 19005 showing a population growth of 2.4% in the area during that time. The predominant age group in Thornbury is 30-39 years. Households in Thornbury are primarily couples with children and are likely to be repaying $1800 - $2399 per month on mortgage repayments. In general, people in Thornbury work in a professional occupation.In 2021, 55.90% of the homes in Thornbury were owner-occupied compared with 53.60% in 2016.
Thornbury has 11,362 properties. Over the last 5 years, Houses in Thornbury have seen a -7.30% decrease in median value, while Units have seen a 11.77% increase. As at 31 July 2026:
- The median value for Houses in Thornbury is $1,428,963 while the median value for Units is $716,068.
- Houses have a median rent of $810 while Units have a median rent of $540.
Suburb Insights for Thornbury 3071
Market Insights
Thornbury Trends for Houses
N/A
N/A
View TrendN/A
N/A
Thornbury Trends for Units
N/A
N/A
View TrendN/A
N/A
Neighbourhood Insights
© Copyright 2026. RP Data Pty Ltd trading as Cotality (Cotality). All rights reserved. No reproduction, distribution, or transmission of the copyrighted materials is permitted. The information is deemed reliable but not guaranteed.
While Cotality uses commercially reasonable efforts to ensure the Cotality Data is current, Cotality does not warrant the accuracy, currency or completeness of the Cotality Data and to the full extent permitted by law excludes all loss or damage howsoever arising (including through negligence) in connection with the Cotality Data.
This product uses cookies and other similar technologies to improve and customise your browsing experience, to tailor content and adverts, and for analytics and metrics regarding visitor usage on this product and other media. We may share cookie and analytics information with third parties for the purposes of advertising. By continuing to use our website, you consent to cookies being used. View our Privacy Policy here.
X
