
152 Mansfield StreetThornbury VIC 3071
Property Details for 152 Mansfield St, Thornbury
152 Mansfield St, Thornbury is a 4 bedroom, 3 bathroom House with 4 parking spaces and was built in 1950. The property has a land size of 516m2 and floor size of 194m2. While the property is not currently for sale or for rent, it was last sold in December 2022.
Last Listing description (January 2023)
A superb family sanctuary offering four bedroom, three bathroom plus study accommodation, this craftsman built home merges floorplan flexibility with sublime contemporary interiors and seamless alfresco entertaining. Meticulous attention to detail and a no expense spared approach has shaped this builder's own home into a lavish residence offering a striking enclosed courtyard with fish ponds on entry, outstandingly modern living zones and year-round entertainer's outdoor oasis featuring an automated louvered roof over an alfresco deck, outdoor kitchen and Japanese soaker tub. A gourmet CaesarStone kitchen boasting 900mm Smeg range, Asko dishwasher and walk-in pantry oversees this alfresco oasis and is flanked by two private, yet perfectly connected living domains. Grey ironbark flooring, square set ceilings, an open fireplace and custom cabinetry frame the first, while clerestory windows with automated louvers and exposed trusses soar over polished concrete floors in a spectacular second domain united by the skylit kitchen. Italian marble and handmade glass basins grace two of three luxe bathrooms, master bedroom with spa ensuite and built-in robes enjoy views of vertical gardens as do two further bedrooms with plush carpets and custom cabinetry, the fourth with its own ensuite and private access makes a versatile space to accommodate a growing business, guests or extended family. Full height pivot doors create streamlined walls, custom cabinetry and loft in the double tandem garage offer endless storage, fitted study makes working from home easy, solar passive design complements the existing in-ground, gas heating and refrigerated cooling, there's a solar panel system with 10kw battery, automated blinds, zoned irrigation and an electric gate to private north-facing gardens offering further off-street parking. A singular home of exceptional privacy and space, it promises family lifestyle excellence near Penders and Hayes Parks, vibrant High Street, trams, Thornbury Station and well-regarded schools.
Property History for 152 Mansfield St, Thornbury, VIC 3071
- 21 Dec 2022Sold for $2,050,000
- 23 Aug 2022Listed for Sale $2,250,000
- 28 Jun 2002Transferred

Recent sales nearby
See more recent sales nearby/assets/perm/s4jojw5jnui6zda7y536vrq4dm?signature=b97372c41b82eb3a0d69adf55114d9a6cff657b9f14a76a522e3a2866012079e) 0
0

/assets/perm/k7a6bpt7pmi6vfyep7ffjhzgqm?signature=5a0cc736a15c517f467513b3af844ff8925cefca4ade54689142a43999d2f258) 0
0/assets/perm/7x4fklc3dyi63dvc4xnyebzvni?signature=e1bad2b208317cd826ad1e925fd3d1d3b7c0c6d3e74efada298a49e5e00a6057) 0
0Similar properties For Sale nearby
See more properties for sale nearby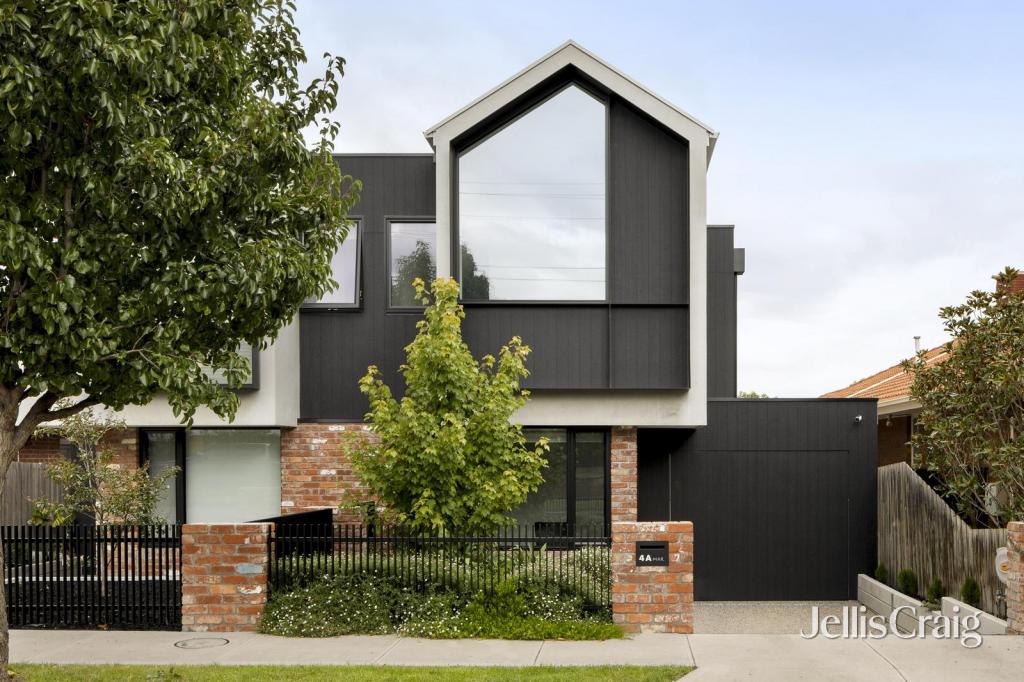 0
0
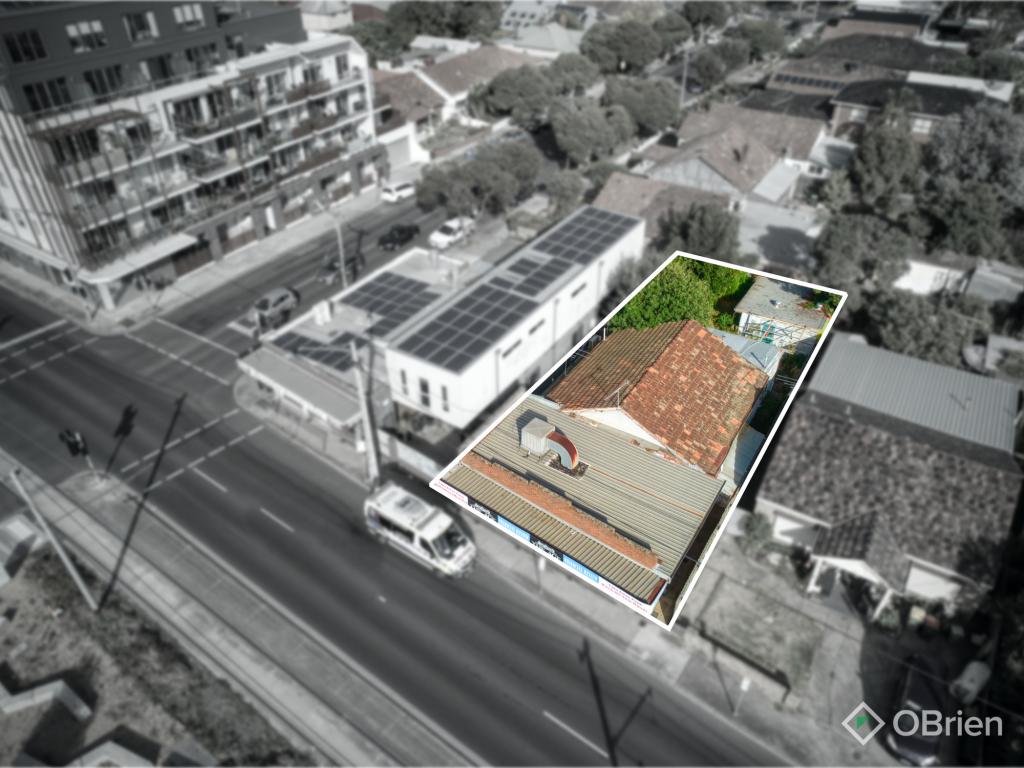 0
0

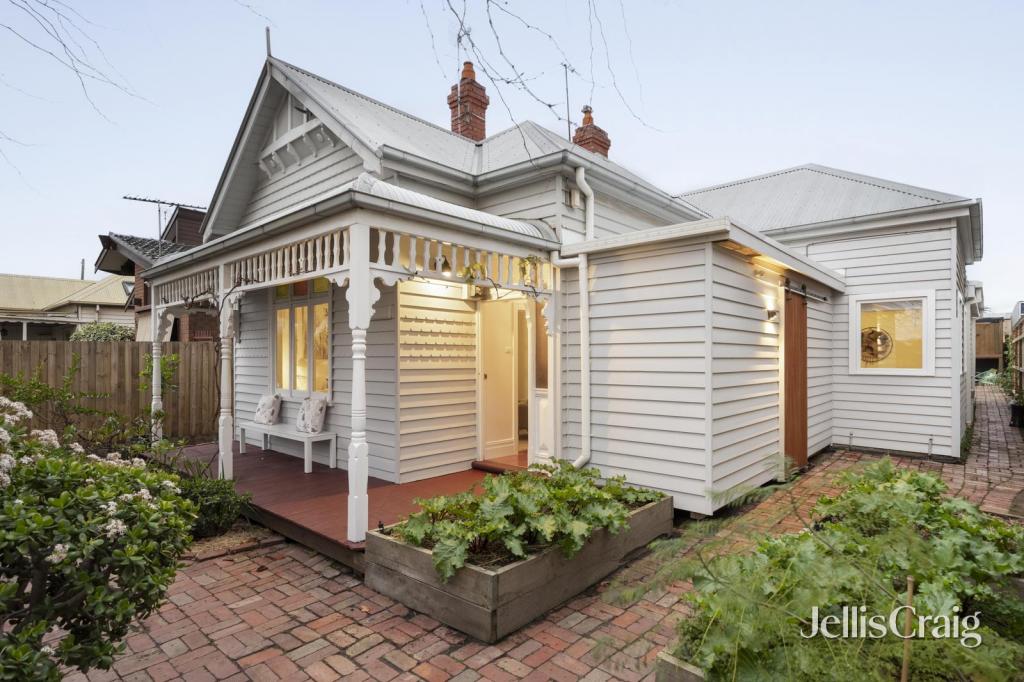 0
0Similar properties For Rent nearby
See more properties for rent nearby 0
0 0
0
 0
0About Thornbury 3071
The size of Thornbury is approximately 5.1 square kilometres. There are 26 parks, covering nearly 13.6% of the total area. The population of Thornbury in 2016 was 18568 people. By 2021 the population was 19005 showing a population growth of 2.4% in the area during that time. The predominant age group in Thornbury is 30-39 years. Households in Thornbury are primarily couples with children and are likely to be repaying $1800 - $2399 per month on mortgage repayments. In general, people in Thornbury work in a professional occupation.In 2021, 55.90% of the homes in Thornbury were owner-occupied compared with 53.60% in 2016.
Thornbury has 11,363 properties. Over the last 5 years, Houses in Thornbury have seen a -7.30% decrease in median value, while Units have seen a 11.77% increase. As at 31 July 2026:
- The median value for Houses in Thornbury is $1,428,963 while the median value for Units is $716,068.
- Houses have a median rent of $810 while Units have a median rent of $540.
Suburb Insights for Thornbury 3071
Market Insights
Thornbury Trends for Houses
N/A
N/A
View TrendN/A
N/A
Thornbury Trends for Units
N/A
N/A
View TrendN/A
N/A
Neighbourhood Insights
© Copyright 2026. RP Data Pty Ltd trading as Cotality (Cotality). All rights reserved. No reproduction, distribution, or transmission of the copyrighted materials is permitted. The information is deemed reliable but not guaranteed.
While Cotality uses commercially reasonable efforts to ensure the Cotality Data is current, Cotality does not warrant the accuracy, currency or completeness of the Cotality Data and to the full extent permitted by law excludes all loss or damage howsoever arising (including through negligence) in connection with the Cotality Data.
This product uses cookies and other similar technologies to improve and customise your browsing experience, to tailor content and adverts, and for analytics and metrics regarding visitor usage on this product and other media. We may share cookie and analytics information with third parties for the purposes of advertising. By continuing to use our website, you consent to cookies being used. View our Privacy Policy here.
X
