
49 Bates AvenueThomastown VIC 3074

Property Details for 49 Bates Ave, Thomastown
49 Bates Ave, Thomastown is a 5 bedroom, 3 bathroom House with 4 parking spaces. While the property is not currently for sale or for rent, it was last sold in July 2026. There are other 5 bedroom House sold in Thomastown in the last 12 months.
Last Listing description (July 2026)
There's a reason homes like this stop people mid-scroll. From the striking architectural façade to the grand custom staircase that greets you on arrival, 49 Bates Avenue feels like a home that was designed to impress at every turn - yet still feels warm, practical and incredibly easy to live in. This is attainable luxury done right.
Set across two beautifully planned levels on a commanding corner block, the floor plan is where this home truly shines. Downstairs has been designed around connection, entertaining and flexibility, while upstairs creates a private family zone where everyone can spread out and recharge. Every space has purpose, every transition feels effortless and the flow simply works.
Step beyond the grand entrance with soaring vaulted ceilings and discover a designated home office, formal front lounge and a wide hallway that immediately sets the tone for the scale to come. A full guest suite with walk-in robe and ensuite offers the perfect setup for extended family or visitors, before the home opens into an expansive open-plan living, dining and kitchen domain that instantly becomes the heart of the home. Oversized sliding doors blur the line between indoors and out, creating seamless flow to the fully covered alfresco complete with built-in cabinetry, sink, cooktop, electric outdoor blinds and a secure low-maintenance backyard with lush lawn for kids and pets.
The gourmet kitchen is a true centrepiece, custom built with premium finishes, oversized island bench, statement pendant lighting, Smeg and Asko appliances, Schweigen rangehood, high capacity gas, and a large butler's pantry that cleverly connects through to the laundry for everyday practicality.
Upstairs continues the wow factor with the luxurious master suite, including a retreat with private balcony terrace, walk-in robe and designer ensuite. Three further bedrooms all feature walk-in robes and are serviced by a stunning family bathroom with double floating vanity, oversized shower, soaking tub and separate powder room. The additional upstairs retreat is the perfect second living zone for movie nights, study or quiet escape from the busy downstairs hub.
Architecturally designed by award-winning Avankar Designs and impeccably custom fitted throughout, this home sets a new benchmark for modern luxe living in one of Thomastown's most desirable pockets. Complete with two Mitsubishi reverse cycle heating and cooling systems (separate for downstairs and upstairs), whole-home water filtration, floor-to-ceiling tiled bathrooms, square set ceilings, engineered flooring, double garage with internal access, epoxy flooring and Tesla charger, automated front gate and additional off-street parking, every detail has been carefully considered.
Positioned approximately 16km from Melbourne's CBD, this tightly held location places you moments from Thomastown Station, local buses, parklands, walking distance to sporting reserves and the tennis club. Also nearby are quality schools, childcare, cafes, Costco, Pacific Epping, Northern Hospital and easy Metropolitan Ring Road access. For families it's a lifestyle upgrade, for first home buyers it's a rare opportunity to secure luxury without compromise, and for investors it's a standout low-maintenance asset in an established growth corridor where premium homes continue attracting strong demand and long-term capital growth potential.
PHOTO ID REQUIRED
Due diligence checklist - consumer.vic.gov.au/duediligencechecklist
Privacy Policy and Privacy Collection Notice - rataandco.com.au/privacy-policy
Material Facts - please refer to the contract of sale and vendor statement for material facts.
Land size sourced from land.vic.gov.au. This document has been prepared to assist solely in the marketing of this property.
While all care has been taken to ensure the information provided herein is correct, Harcourts Rata & Co takes no responsibility for any inaccuracies.
Accordingly all interested parties should make their own enquiries to verify the information, including and not limited to land size.
Property History for 49 Bates Ave, Thomastown, VIC 3074
- 02 Jul 2026Sold for $1,455,000
- 15 May 2026Listed for Sale $1,455,000
- 02 Jun 2016Sold for $405,000

Recent sales nearby
See more recent sales nearby

Similar properties For Sale nearby
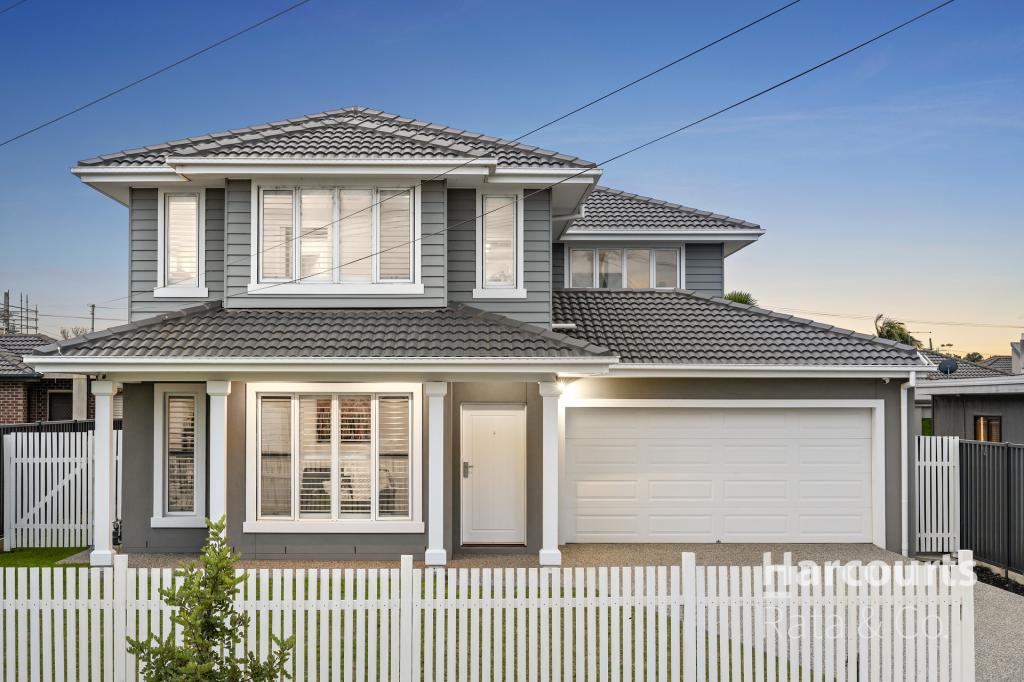
See more properties for sale nearby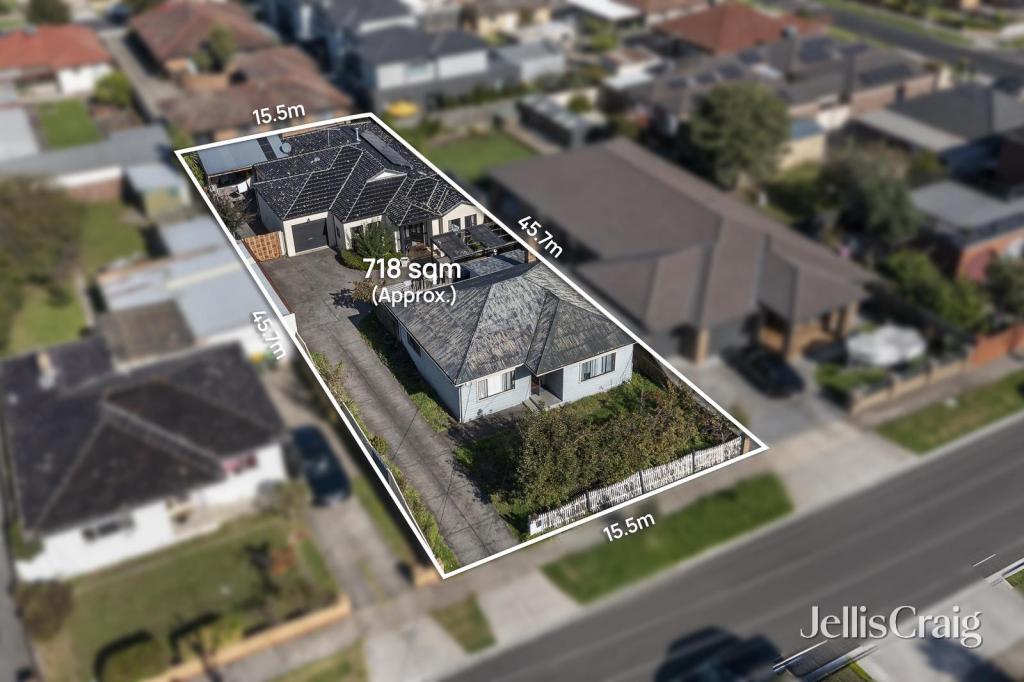 0
0
 0
0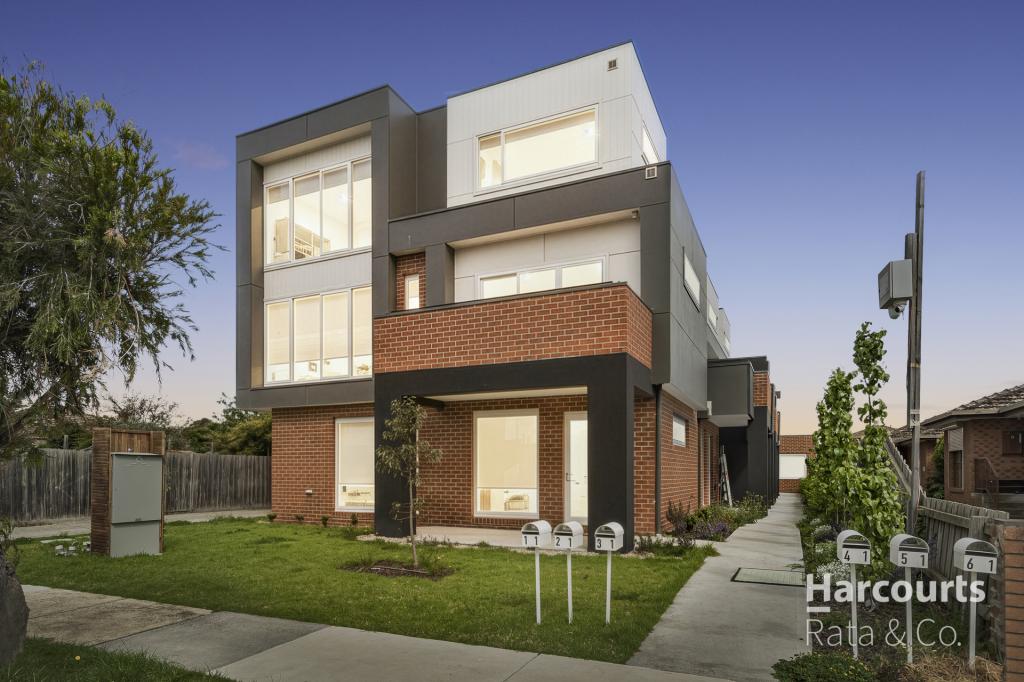 0
0Similar properties For Rent nearby
See more properties for rent nearby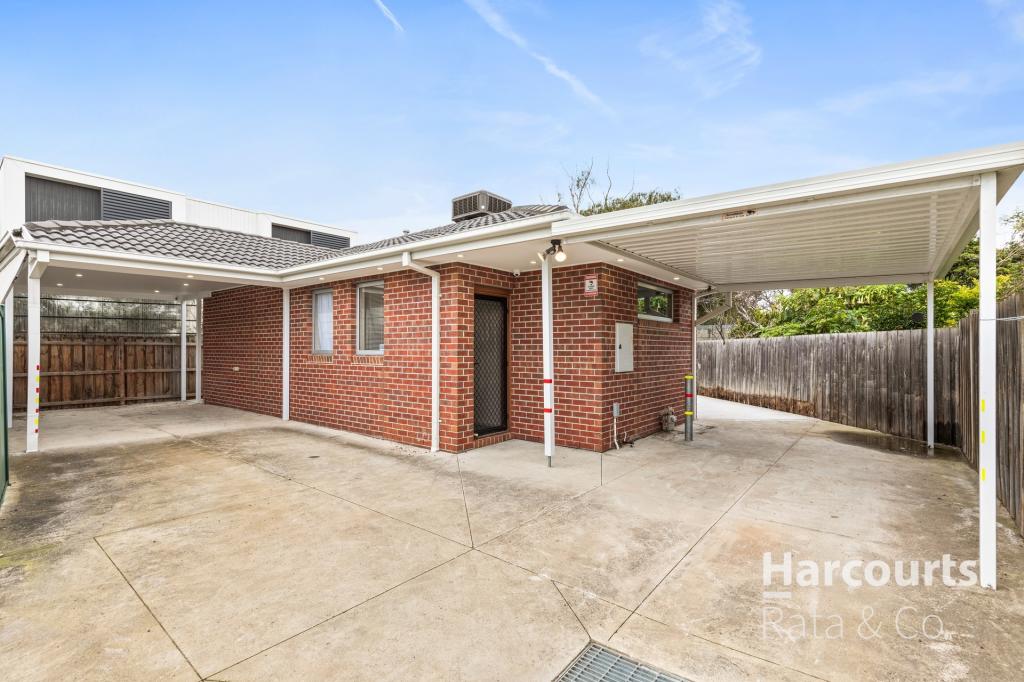 0
0 0
0

 0
0About Thomastown 3074
The size of Thomastown is approximately 14.7 square kilometres. There are 23 parks, covering nearly 4.0% of the total area. The population of Thomastown in 2016 was 20523 people. By 2021 the population was 20234 showing a population decline of 1.4% in the area during that time. The predominant age group in Thomastown is 30-39 years. Households in Thomastown are primarily couples with children and are likely to be repaying $1800 - $2399 per month on mortgage repayments. In general, people in Thomastown work in a trades occupation.In 2021, 67.80% of the homes in Thomastown were owner-occupied compared with 68.50% in 2016.
Thomastown has 12,199 properties. Over the last 5 years, Houses in Thomastown have seen a 7.15% increase in median value, while Units have seen a 20.14% increase. As at 31 August 2026:
- The median value for Houses in Thomastown is $765,132 while the median value for Units is $552,181.
- Houses have a median rent of $550 while Units have a median rent of $490.
Suburb Insights for Thomastown 3074
Market Insights
Thomastown Trends for Houses
N/A
N/A
View TrendN/A
N/A
Thomastown Trends for Units
N/A
N/A
View TrendN/A
N/A
Neighbourhood Insights
© Copyright 2026. RP Data Pty Ltd trading as Cotality (Cotality). All rights reserved. No reproduction, distribution, or transmission of the copyrighted materials is permitted. The information is deemed reliable but not guaranteed.
While Cotality uses commercially reasonable efforts to ensure the Cotality Data is current, Cotality does not warrant the accuracy, currency or completeness of the Cotality Data and to the full extent permitted by law excludes all loss or damage howsoever arising (including through negligence) in connection with the Cotality Data.
This product uses cookies and other similar technologies to improve and customise your browsing experience, to tailor content and adverts, and for analytics and metrics regarding visitor usage on this product and other media. We may share cookie and analytics information with third parties for the purposes of advertising. By continuing to use our website, you consent to cookies being used. View our Privacy Policy here.
X
