
194 Victoria DriveThomastown VIC 3074

Property Details for 194 Victoria Dr, Thomastown
194 Victoria Dr, Thomastown is a 4 bedroom, 3 bathroom House with 1 parking spaces and was built in 1988. The property has a land size of 649m2 and floor size of 178m2.This Property is currently listed for sale with Harcourts Rata & Co
Last Listing description (July 2026)
Unique in design, flawless in presentation and unlike anything else on the market, this iconic Thomastown home delivers a remarkable fusion of architectural creativity, craftsmanship and outstanding family living. Far more than a renovation, this is a complete reinvention.A classic Cape Cod with timeless character transformed into a sophisticated bespoke home where every detail has been thoughtfully considered and expertly executed.Bursting with personality and creative energy, the exposed powder-coated steel beam creates a striking architectural statement, complemented by a dramatic matte black steel staircase, integrated LED lighting and carefully curated, bold finishes that define the home's visually captivating character.Designed for connection and entertaining, the expansive open-plan living and dining area is centred around a stunning designer kitchen, where a striking island bench forms the heart of the home. Crafted by a Japanese architect, it showcases Brazilian marble benchtops, premium German Blum soft-close cabinetry, integrated Fisher & Paykel appliances, a Wi-Fi enabled electric oven, gas cooktop and a fully appointed butler's pantry.The versatile floorplan offers multiple living zones, three generous bedrooms, two designer bathrooms and a beautifully appointed laundry, all enhanced by luxurious Brazilian marble finishes.Upstairs, the extraordinary master retreat delivers a true hotel-style experience. Soaring dimensions, clever loft spaces and hidden nooks create a private sanctuary, enhnced by the luxurious ensuite featuring twin rain showers and double vanities and an oversized walk-in robe that feels like a custom-designed dressing room. A fully integrated home cinema system transforms the upstairs retreat into your own private theatre providing additional living space, while the included pool table adds further lifestyle appeal.The indoor-outdoor connection continues seamlessly to an impressive 6m x 11m Merbau entertaining deck complete with jacuzzi, festoon lighting and a generous lawn area with ample room for children to play or potential pool or parents' retreat/studio (STCA).Additional features include three separate climate-control systems, including in-floor gas heating, full re-insulation, Belgian oak flooring, blockout blinds, a comprehensive security system and an 85-inch recessed smart TV with integrated connectivity.Set on approximately 649m with two driveways and a secure brick garage, the property comfortably accommodates up to five vehicles, with additional secure space behind gates ideal for tradies, boat owners and car enthusiasts.Located in the heart of Thomastown, one of Melbourne's hidden gems of the north, embrace exceptional lifestyle, convenience and connectivity with easy access to the M80 Ring Road network, offering a direct commute to both the CBD and Melbourne Airport. With an excellent selection of schools, shopping precincts, public transport, the Northern Hospital and recreational amenities, your new home will bring the world to your doorstep completing a perfect package that is sure to impress.Enquire today to discover more.PHOTO ID REQUIREDDue diligence checklist - consumer.vic.gov.au/duediligencechecklistPrivacy Policy and Privacy Collection Notice - rataandco.com.au/privacy-policyMaterial Facts May Apply - please refer to the contract of sale and vendor statement for material facts.Land size sourced from land.vic.gov.au. This document has been prepared to assist solely in the marketing of this property.While all care has been taken to ensure the information provided herein is correct, Harcourts Rata & Co takes no responsibility for any inaccuracies.Accordingly all interested parties should make their own enquiries to verify the information, including and not limited to land size.
Property History for 194 Victoria Dr, Thomastown, VIC 3074
- 13 Jun 2026Sold
- 22 May 2026Listed for Sale $1,200,000
- 23 Jun 2022Listed for Sale SOLD

Recent sales nearby
See more recent sales nearby

Similar properties For Sale nearby
See more properties for sale nearby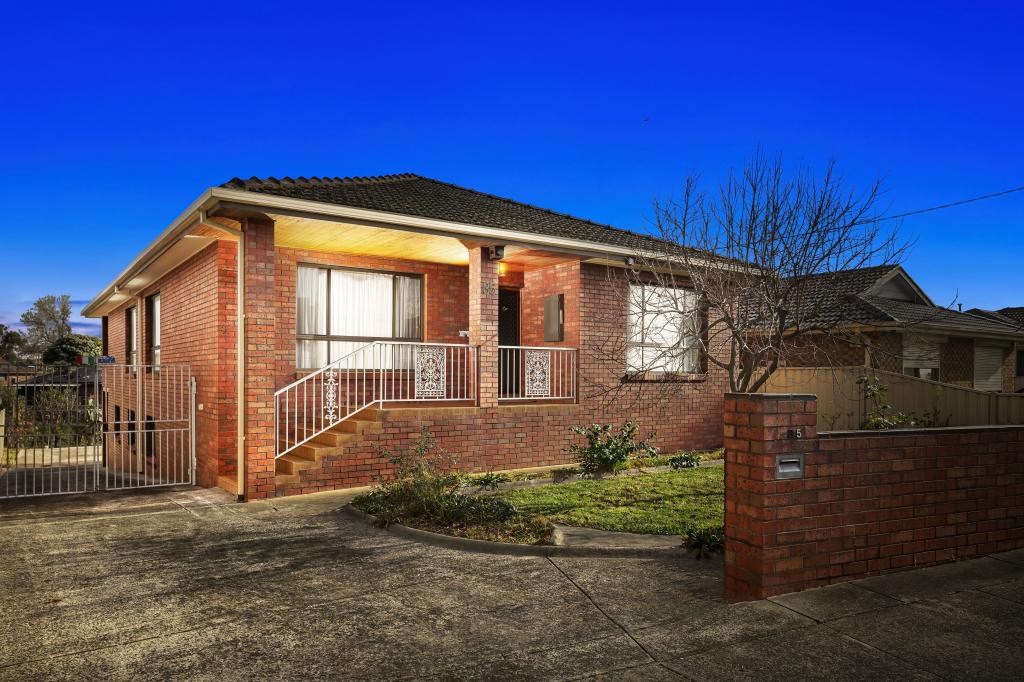 0
0


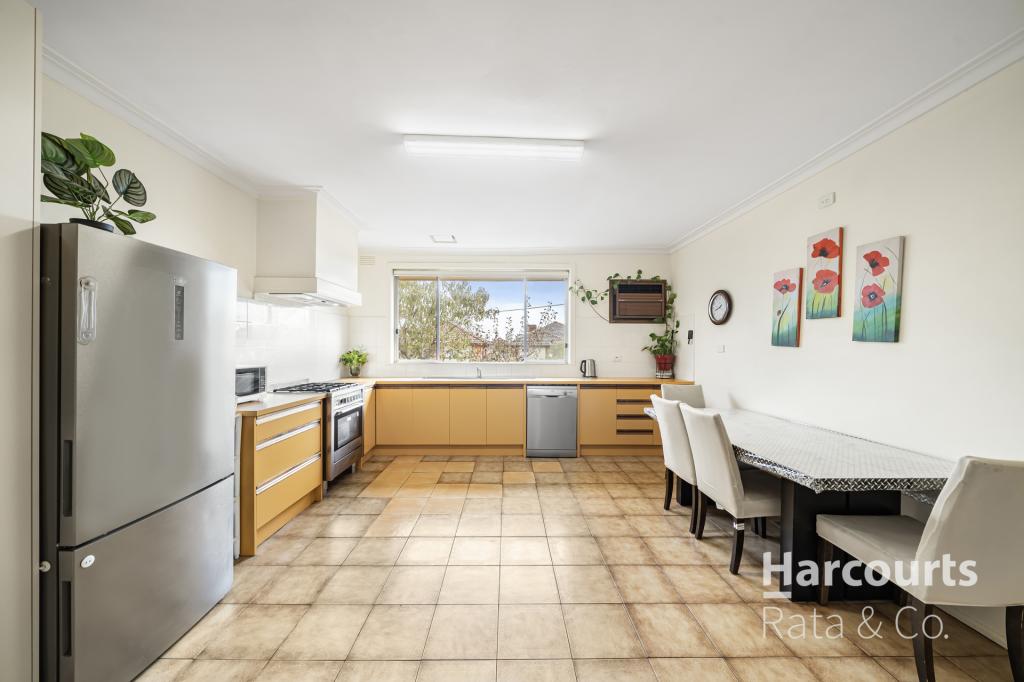 0
0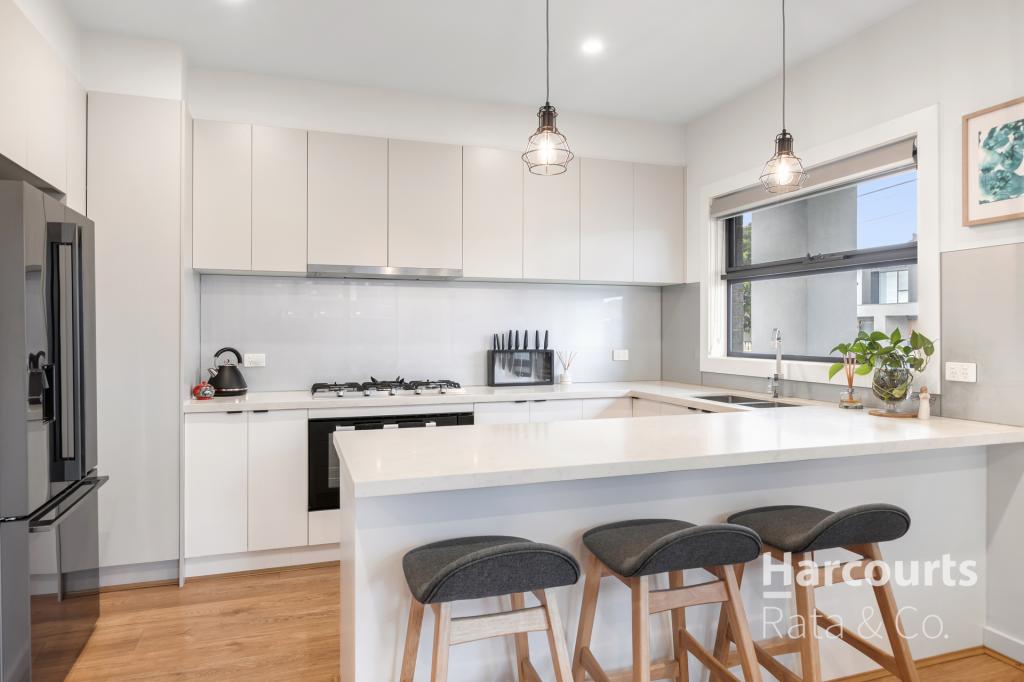 0
0Similar properties For Rent nearby
See more properties for rent nearby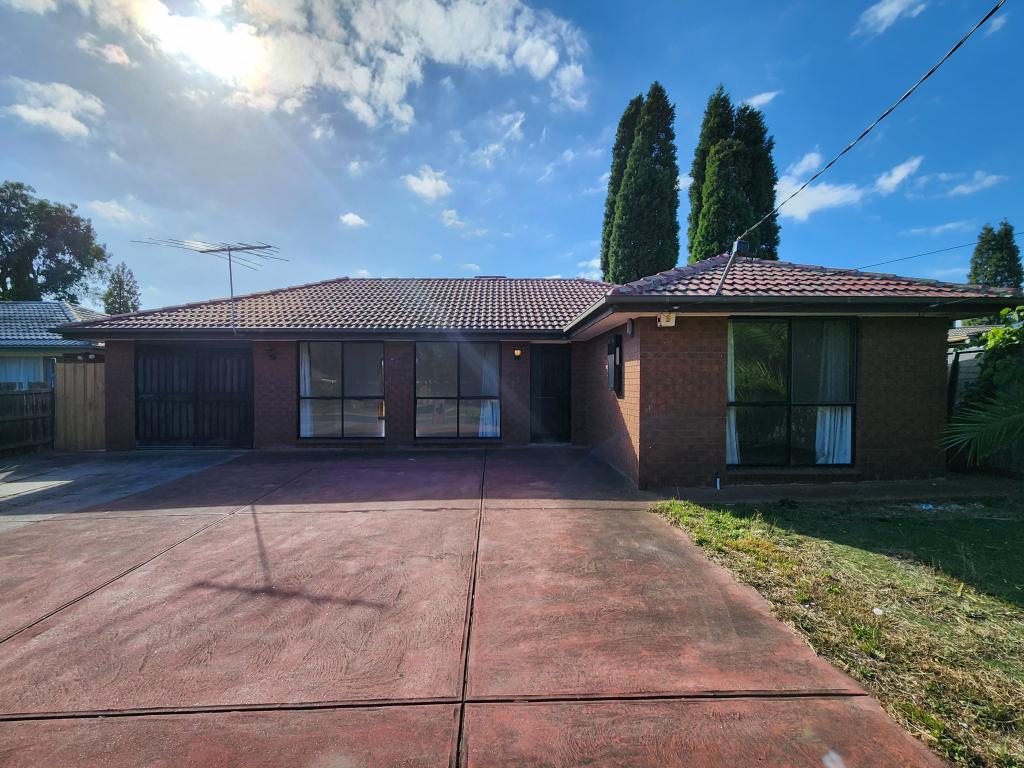 0
0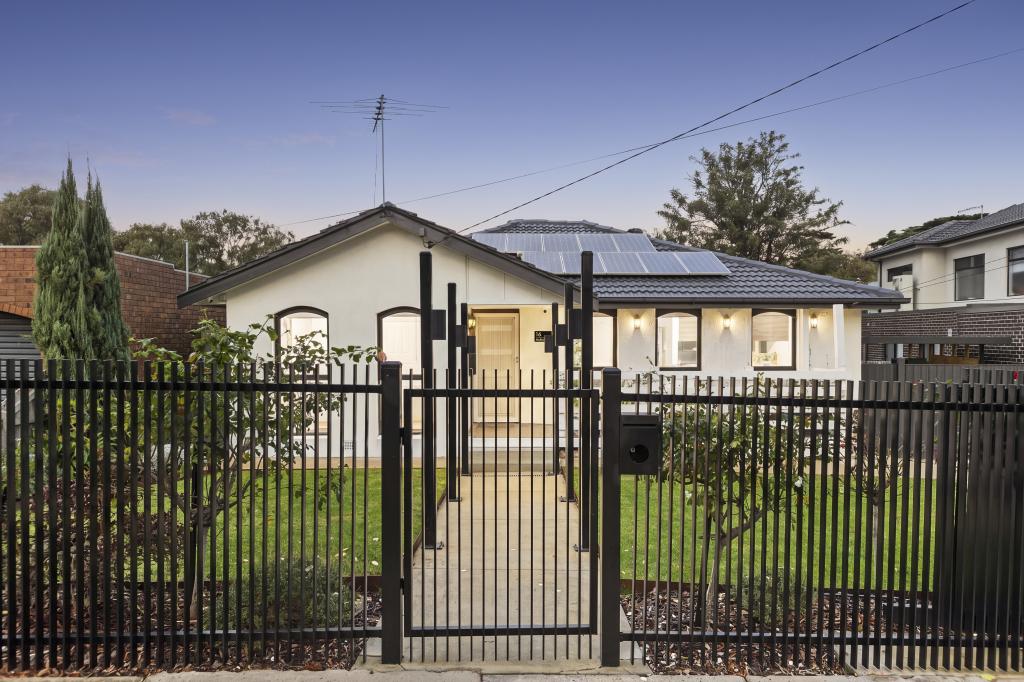 0
0 0
0About Thomastown 3074
The size of Thomastown is approximately 14.7 square kilometres. There are 23 parks, covering nearly 4.0% of the total area. The population of Thomastown in 2016 was 20523 people. By 2021 the population was 20234 showing a population decline of 1.4% in the area during that time. The predominant age group in Thomastown is 30-39 years. Households in Thomastown are primarily couples with children and are likely to be repaying $1800 - $2399 per month on mortgage repayments. In general, people in Thomastown work in a trades occupation.In 2021, 67.80% of the homes in Thomastown were owner-occupied compared with 68.50% in 2016.
Thomastown has 12,202 properties. Over the last 5 years, Houses in Thomastown have seen a 11.50% increase in median value, while Units have seen a 18.43% increase. As at 30 June 2026:
- The median value for Houses in Thomastown is $781,196 while the median value for Units is $538,032.
- Houses have a median rent of $535 while Units have a median rent of $480.
Suburb Insights for Thomastown 3074
Market Insights
Thomastown Trends for Houses
N/A
N/A
View TrendN/A
N/A
Thomastown Trends for Units
N/A
N/A
View TrendN/A
N/A
Neighbourhood Insights
© Copyright 2026. RP Data Pty Ltd trading as Cotality (Cotality). All rights reserved. No reproduction, distribution, or transmission of the copyrighted materials is permitted. The information is deemed reliable but not guaranteed.
While Cotality uses commercially reasonable efforts to ensure the Cotality Data is current, Cotality does not warrant the accuracy, currency or completeness of the Cotality Data and to the full extent permitted by law excludes all loss or damage howsoever arising (including through negligence) in connection with the Cotality Data.
This product uses cookies and other similar technologies to improve and customise your browsing experience, to tailor content and adverts, and for analytics and metrics regarding visitor usage on this product and other media. We may share cookie and analytics information with third parties for the purposes of advertising. By continuing to use our website, you consent to cookies being used. View our Privacy Policy here.
X
